Welcome to 363 Leopold Crescent, located in Regina’s highly desirable Crescents neighbourhood. Known for mature tree-lined streets, character homes, and close proximity to Wascana Park and downtown, this area offers a unique blend of charm, community, and convenience. This charming bungalow offers 967 sq. ft. on the main level plus a fully finished basement. The bright living room features beautiful hardwood floors, large windows that fill the space with natural light, and a striking fireplace feature wall. An elegant archway leads into the dining room, creating a warm and inviting layout perfect for everyday living or entertaining. The main floor includes two bedrooms, a 4-piece bathroom, and a versatile office space ideal for working from home. The finished basement provides additional living space with a large recreation room, an additional bedroom, and flexible areas for hobbies, guests, or storage. Step outside to enjoy a beautifully designed backyard retreat featuring a private deck/patio, mature trees for natural shade, artificial turf for low-maintenance green space, and a gravel seating area perfect for relaxing or entertaining. With potential to build a garage if desired, this property offers added flexibility for future use. Located close to parks, walking paths, schools, and downtown amenities, this home offers the perfect opportunity to enjoy the lifestyle that makes the Crescents one of Regina’s most sought-after neighbourhoods.
Active
C$315,000
363 Leopold CRESCENT, Regina, SK S4T 6N8
3beds
1baths
967sqft
Single Family Residence
Built in 1929
2,918 Square Feet Lot
$-- Zestimate®
C$326/sqft
C$-- HOA
What's special
Beautiful hardwood floorsStriking fireplace feature wallWarm and inviting layoutBeautifully designed backyard retreat
- 58 days |
- 91 |
- 3 |
Zillow last checked:
Listing updated:
Listed by:
Peter Woldu,
eXp Realty,
Paul Woldu,
eXp Realty
Source: Saskatchewan REALTORS® Association,MLS®#: SK037579Originating MLS®#: Saskatchewan REALTORS® Association
Facts & features
Interior
Bedrooms & bathrooms
- Bedrooms: 3
- Bathrooms: 1
Bedroom
- Features: Room Floor: Hardwood
- Level: Main
- Area: 105.91 Square Feet
- Dimensions: 12.7x8.5
Bedroom
- Features: Room Floor: Hardwood
- Level: Main
- Area: 97.92 Square Feet
- Dimensions: 11.9x8.4
Bedroom
- Features: Room Floor: Carpet
- Level: Basement
- Area: 86.81 Square Feet
- Dimensions: 10.5x8.4
Other
- Features: Room Floor: Laminate
- Level: Main
Dining room
- Features: Room Floor: Hardwood
- Level: Main
- Area: 112.26 Square Feet
- Dimensions: 9.10x11.5
Foyer
- Features: Room Floor: Hardwood
- Level: Main
- Area: 57.94 Square Feet
- Dimensions: 8.7x6.9
Kitchen
- Features: Room Floor: Linoleum
- Level: Main
- Area: 90 Square Feet
- Dimensions: 9x10
Living room
- Features: Room Floor: Hardwood
- Level: Main
- Area: 158.44 Square Feet
- Dimensions: 9.9x16.3
Office
- Features: Room Floor: Tile
- Level: Main
- Area: 109.67 Square Feet
- Dimensions: 9.4x11.9
Play room
- Features: Room Floor: Carpet
- Level: Basement
- Area: 120.72 Square Feet
- Dimensions: 8.10x13.8
Recreation room
- Features: Room Floor: Carpet
- Level: Basement
- Area: 189.33 Square Feet
- Dimensions: 8x23.8
Heating
- Forced Air, Natural Gas
Cooling
- Central Air
Appliances
- Included: Water Heater Rented, Gas Water Heater, Dryer, Refrigerator, Stove, Washer
Features
- Basement: Full,Finished,Concrete
- Has fireplace: No
Interior area
- Total structure area: 967
- Total interior livable area: 967 sqft
Video & virtual tour
Property
Features
- Patio & porch: Patio
- Exterior features: Lawn Front
- Fencing: Fenced
Lot
- Size: 2,918 Square Feet
Construction
Type & style
- Home type: SingleFamily
- Architectural style: Bungalow
- Property subtype: Single Family Residence
Materials
- Stone
- Roof: Asphalt
Condition
- Year built: 1929
Community & HOA
Community
- Subdivision: Crescents
Location
- Region: Regina
Financial & listing details
- Price per square foot: C$326/sqft
- Annual tax amount: C$3,537
- Date on market: 5/29/2026
- Ownership: Freehold
Peter Woldu
Peter Woldu
(306) 527-1941
By pressing Contact Agent, you agree that the real estate professional identified above may call/text you about your search, which may involve use of automated means and pre-recorded/artificial voices. You don't need to consent as a condition of buying any property, goods, or services. Message/data rates may apply. You also agree to our Terms of Use. Zillow does not endorse any real estate professionals. We may share information about your recent and future site activity with your agent to help them understand what you're looking for in a home.
Price history
| Date | Event | Price |
|---|---|---|
| 6/12/2026 | Price change | C$315,000-3%C$326/sqft |
Source: Saskatchewan REALTORS® Association #SK037579 Report a problem | ||
| 5/29/2026 | Listed for sale | C$324,900C$336/sqft |
Source: Saskatchewan REALTORS® Association #SK037579 Report a problem | ||
Public tax history
Tax history is unavailable.
Climate risks
Neighborhood: Cathedral
Nearby schools
GreatSchools rating
No schools nearby
We couldn't find any schools near this home.
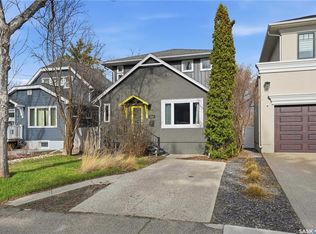
- C$499,0003 bd3 ba1.4k sqft2543 Garnet St, Regina, SK S4T3A6For Sale
- C$349,9002 bd2 ba744 sqft2604 Robinson St, Regina, SK S4T2R4For Sale

- C$289,0002 bd1 ba934 sqft2333 Robinson St, Regina, SK S4T2R3For Sale

- C$85,700-- bd1 ba392 sqft2358 Rae St #2, Regina, SK S4T2G2For Sale

- C$--3 bd2 ba-- sqft76 Angus Cres, Regina, SK S4T6N2Off Market
- C$--1 bd1 ba-- sqft2358 Rae St #13, Regina, SK S4T2G2Off Market
- C$400,0003 bd2 ba1.2k sqft160 Leopold Cres, Regina, SK S4T6N6For Sale
- C$459,9004 bd2 ba2.1k sqft21 Angus Cres, Regina, SK S4T6N1For Sale
Similar homes
- C$315,0002 bd1 ba1k sqft2802 MONTAGUE STREET, Regina, SK S4S 1Z2For Sale
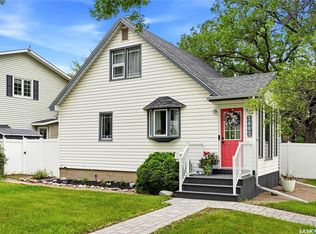 MLS ID #SK043339, Jennifer Fuessel, RE/MAX Crown Real Estate. Saskatchewan REALTORS® Association
 - C$349,9002 bd2 ba744 sqft2604 ROBINSON STREET, Regina, SK S4T 2R4For SaleMLS ID #SK043140, Stacy Dreger, Boyes Group Realty Inc.. Saskatchewan REALTORS® Association
- C$309,9803 bd1 ba892 sqft3625 Victoria AVENUE, Regina, SK S4T 1M4For Sale
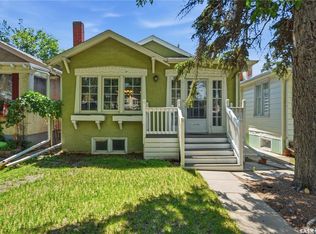 MLS ID #SK042911, Matthew Pfeifer, Royal LePage Next Level. Saskatchewan REALTORS® Association
 - C$299,9003 bd2 ba889 sqft2221 Montague STREET, Regina, SK S4T 3K2For Sale
 MLS ID #SK042061, Tim Otitoju, Realty Hub Brokerage. Saskatchewan REALTORS® Association
 - C$329,9003 bd2 ba1.1k sqft2022 Montague STREET, Regina, SK S4T 3J7For SaleMLS ID #SK041988, Yousaf Aftab, eXp Realty. Saskatchewan REALTORS® Association
- C$289,9004 bd2 ba1k sqft721 College AVENUE, Regina, SK S4N 0X8For SaleMLS ID #SK042908, Aideen Zareh, eXp Realty. Saskatchewan REALTORS® Association
- C$299,9003 bd1 ba1k sqft1706 15th AVENUE, Regina, SK S4P 0Z7For SaleMLS ID #SK037673, Mariel Harvey, Realtyone Real Estate Services Inc.. Saskatchewan REALTORS® Association
- C$314,9003 bd2 ba909 sqft2529 Atkinson STREET, Regina, SK S4W 3X8For SaleMLS ID #SK042072, Michelle Laube, RE/MAX Crown Real Estate. Saskatchewan REALTORS® Association
- C$357,9003 bd2 ba1.2k sqft2917 Robinson STREET, Regina, SK S4S 1V2For SaleMLS ID #SK040638, Chris Parrott, C&C REALTY. Saskatchewan REALTORS® Association
- C$339,0003 bd1 ba960 sqft3742 Argyle ROAD, Regina, SK S4S 2C2For SaleMLS ID #SK043469, Leo Liu, eXp Realty. Saskatchewan REALTORS® Association
- C$289,0002 bd1 ba934 sqft2333 Robinson STREET, Regina, SK S4T 2R3For SaleMLS ID #SK032184, Katie Ripplinger, Realty Executives Diversified Realty. Saskatchewan REALTORS® Association
- C$269,9003 bd2 ba1k sqft3300 Victoria AVENUE, Regina, SK S4T 1L6For SaleMLS ID #SK041935, Ashley Oddo, RE/MAX Crown Real Estate. Saskatchewan REALTORS® Association
- C$309,9004 bd4 ba1.3k sqft2358 Montreal STREET, Regina, SK S4P 1L8For SaleMLS ID #SK033197, Anthony Oddo, Coldwell Banker Local Realty. Saskatchewan REALTORS® Association
- C$322,9003 bd2 ba910 sqft2339 Reynolds STREET, Regina, SK S4N 3N6For SaleMLS ID #SK040746, Brenda Ganne, Sutton Group - Results Realty. Saskatchewan REALTORS® Association
- C$299,9002 bd2 ba896 sqft3230 13th AVENUE, Regina, SK S4T 1P4For SaleMLS ID #SK031784, Marcel Rossler, Sutton Group - Results Realty. Saskatchewan REALTORS® Association
- C$265,0002 bd2 ba1k sqft1922 Atkinson STREET, Regina, SK S4N 3W5For SaleMLS ID #SK043584, Matthew Sawyer, 2 Percent Realty Refined Inc.. Saskatchewan REALTORS® Association
- C$285,0004 bd3 ba1k sqft22 Salemka CRESCENT, Regina, SK S4R 7S1For SaleMLS ID #SK043136, Kelsey Smith, RE/MAX Crown Real Estate. Saskatchewan REALTORS® Association
- C$349,9004 bd2 ba1k sqft90 Walden CRESCENT, Regina, SK S4N 1L3For SaleMLS ID #SK043450, Rhonda Garratt, JC Realty Regina. Saskatchewan REALTORS® Association
- C$249,9003 bd2 ba768 sqft4805 7th AVENUE, Regina, SK S4T 0R8For SaleMLS ID #SK043436, Bill Mueller, RE/MAX Crown Real Estate. Saskatchewan REALTORS® Association
- C$299,9003 bd2 ba720 sqft1356 Minto STREET, Regina, SK S4T 5S2For SaleMLS ID #SK041230, Marcel Gaddie Jahnke, eXp Realty. Saskatchewan REALTORS® Association
