Welcome to 4828 8th Avenue, a character-filled 1¾-storey home tucked away on a quiet, tree-lined street in the heart of Rosemont. From the moment you arrive, the mature trees and welcoming front entrance give this home a sense of charm that continues throughout. Step inside to a bright and inviting main floor featuring a spacious living area and a unique open staircase that creates an eye-catching architectural focal point and adds to the open feel of the home. The main level also offers a functional kitchen, a separate formal dining area perfect for family dinners or entertaining, a convenient bathroom, and a versatile den that could be used as a home office, playroom, or additional sitting area. Upstairs you’ll find a generously sized primary bedroom, two additional bedrooms, and a full bathroom, providing plenty of space for a growing family. The basement offers even more usable space with a comfortable rec room, along with a dedicated laundry area and plenty of additional storage. Outside, the fully fenced backyard is surrounded by mature trees and features a large deck with plenty of room to enjoy your morning coffee, relax outdoors, or host family and friends. The detached heated double garage provides excellent space for vehicles and additional storage, while the long driveway offers plenty of extra off-street parking for you and your guests. Full of personality, character, and practical features, this Rosemont home offers a wonderful opportunity to make a truly unique property your own. Contact your REALTOR® today to schedule your private showing!
Active
C$329,000
4828 8TH AVENUE, Regina, SK S4T 0V9
3beds
2baths
1,286sqft
Single Family Residence
Built in 1946
5,658 Square Feet Lot
$-- Zestimate®
C$256/sqft
C$-- HOA
What's special
Quiet tree-lined streetMature treesWelcoming front entranceUnique open staircaseFunctional kitchenSeparate formal dining areaVersatile den
- 1 day |
- 47 |
- 4 |
Zillow last checked:
Listing updated:
Listed by:
Jenna Selinger,
Realty Executives Diversified Realty
Source: Saskatchewan REALTORS® Association,MLS®#: SK045382Originating MLS®#: Saskatchewan REALTORS® Association
Facts & features
Interior
Bedrooms & bathrooms
- Bedrooms: 3
- Bathrooms: 2
Primary bedroom
- Features: Room Floor: Carpet
- Level: Second
- Dimensions: 10'03"x19'04"
Bedroom
- Features: Room Floor: Carpet
- Level: Second
- Dimensions: 9'01"x10'11"
Bedroom
- Features: Room Floor: Carpet
- Level: Second
- Dimensions: 18'07"x9'05"
Other
- Features: Room Floor: Tile
- Level: Main
Other
- Features: Room Floor: Tile
- Level: Second
Den
- Features: Room Floor: Laminate
- Level: Main
- Dimensions: 10'02"x8' 10"
Kitchen
- Features: Room Floor: Ceramic Tile
- Level: Main
- Dimensions: 13'01x13'02"
Laundry
- Level: Basement
Living room
- Features: Room Floor: Laminate
- Level: Main
- Dimensions: 13' 11"x13'08"
Porch
- Features: Room Floor: Ceramic Tile
- Level: Main
- Dimensions: 9'10"x6' 7"
Recreation room
- Features: Room Floor: Carpet
- Level: Basement
- Dimensions: 22'02"x9'05"
Storage
- Level: Basement
Heating
- Forced Air, Natural Gas
Cooling
- Central Air
Appliances
- Included: Water Heater Rented, Water Softener, Dishwasher Built In, Dryer, Refrigerator, Microwave, Oven Built In, Stove, Washer
Features
- Central Vac Attached
- Windows: Window Treatments
- Basement: Full,Partially Finished,Concrete
- Has fireplace: No
Interior area
- Total structure area: 1,286
- Total interior livable area: 1,286 sqft
Property
Parking
- Total spaces: 6
- Parking features: 2 Car Detached, Garage Door Opnr/Control(S), Heated Garage, Concrete Driveway
- Garage spaces: 2
- Has uncovered spaces: Yes
- Details: Parking Size: 26.0x24.0
Features
- Levels: One ¾
- Stories: 1
- Patio & porch: Deck
- Exterior features: Lawn Back, Lawn Front
- Fencing: Fenced
Lot
- Size: 5,658 Square Feet
- Features: Rectangular Lot, Trees/Shrubs
Construction
Type & style
- Home type: SingleFamily
- Property subtype: Single Family Residence
Materials
- Siding, Stucco
- Roof: Asphalt
Condition
- Year built: 1946
Community & HOA
Community
- Security: Alarm Sys Owned
- Subdivision: Rosemont
Location
- Region: Regina
Financial & listing details
- Price per square foot: C$256/sqft
- Annual tax amount: C$3,917
- Date on market: 8/13/2026
- Ownership: Freehold
Price history
| Date | Event | Price |
|---|---|---|
| 8/13/2026 | Listed for sale | C$329,000C$256/sqft |
Source: Saskatchewan REALTORS® Association #SK045382 Report a problem | ||
Public tax history
Tax history is unavailable.
Climate risks
Neighborhood: Rosemont
Nearby schools
GreatSchools rating
No schools nearby
We couldn't find any schools near this home.
- C$219,9002 bd2 ba904 sqft1439 Forget St, Regina, SK S4T4Y4For Sale

- C$149,9002 bd1 ba686 sqft5009 8th Ave, Regina, SK S4T0W4For Sale

- C$--3 bd2 ba1k sqft113-3810 Dewdney Ave E #113, Regina, SK S4T1B6Off Market
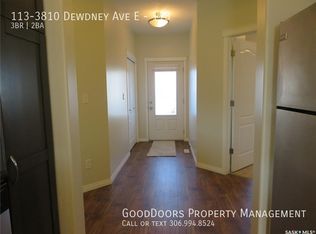
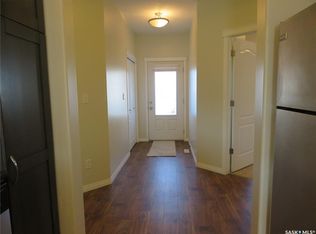
- C$--3 bd2 ba1k sqft113 Dewdney Ave E #113, Regina, SK S4T1B6Off Market
- C$69,9003,123 sqft1447 McIntosh St, Regina, SK S4T5C5Lot/Land
- C$--2 bd1 ba-- sqft4720 7th Ave #B, Regina, SK S4T0R5Off Market
- C$--2 bd2 ba-- sqft1241 Royal St, Regina, SK S4T4Z9Off Market
- C$--2 bd1 ba-- sqft1237 Royal St #B, Regina, SK S4T4Z9Off Market
Similar homes
- C$324,9003 bd2 ba780 sqft1117 Campbell STREET, Regina, SK S4T 5P5For Sale
 MLS ID #SK044765, Justin Jones, Primal Realty Inc.. Saskatchewan REALTORS® Association
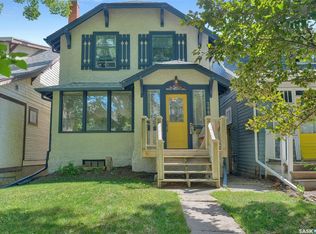
 - C$356,9003 bd2 ba1.2k sqft2067 Montague STREET, Regina, SK S4T 3J7For Sale
 MLS ID #SK045284, Terrie Dunand, RE/MAX Crown Real Estate. Saskatchewan REALTORS® Association
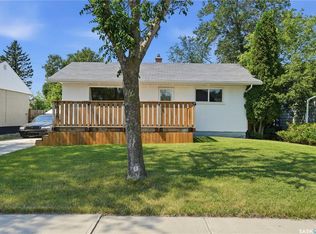
 - C$329,5003 bd2 ba1.1k sqft856 Forget STREET, Regina, SK S4T 4X4For Sale
 MLS ID #SK044283, Mariel Harvey, Realtyone Real Estate Services Inc.. Saskatchewan REALTORS® Association
 - C$300,0003 bd2 ba888 sqft1947 Athol STREET, Regina, SK S4T 3E4For Sale
 MLS ID #SK045653, Jan Ross, eXp Realty. Saskatchewan REALTORS® Association
 - C$299,9004 bd2 ba1.5k sqft347 Trudelle CRESCENT, Regina, SK S4T 6X1For SaleMLS ID #SK045585, Jessica Stevenson, Realty Executives Diversified Realty. Saskatchewan REALTORS® Association
- C$319,9005 bd2 ba1k sqft1300 Aberdeen STREET, Regina, SK S4T 5K2For SaleMLS ID #SK044064, Chad Ehman, Royal LePage Next Level. Saskatchewan REALTORS® Association
- C$289,9005 bd2 ba1k sqft4825 Sherwood DRIVE, Regina, SK S4R 4B9For SaleMLS ID #SK045179, Brent Ackerman, Brent Ackerman Realty Ltd.. Saskatchewan REALTORS® Association
- C$344,5002 bd1 ba1.4k sqft3208 Victoria AVENUE, Regina, SK S4T 1L4For SaleMLS ID #SK045343, Jason Cossette, Sutton Group - Results Realty. Saskatchewan REALTORS® Association
- C$299,9003 bd1 ba967 sqft363 Leopold CRESCENT, Regina, SK S4T 6N8For SaleMLS ID #SK045646, Peter Woldu, eXp Realty. Saskatchewan REALTORS® Association
- C$327,9003 bd3 ba1.1k sqftMount Royal West Community Association, Regina, SK S4T 7X9For SaleMLS ID #SK045237, Jason Cossette, Sutton Group - Results Realty. Saskatchewan REALTORS® Association
- C$354,0003 bd1 ba1.5k sqft924 Campbell STREET, Regina, SK S4T 5P3For SaleMLS ID #SK044813, Michelle Morrissette-Peill, Sutton Group - Results Realty. Saskatchewan REALTORS® Association
- C$319,0004 bd2 ba960 sqft2816 Queen STREET, Regina, SK S4S 2E4For SaleMLS ID #SK044286, Alyssa Campbell, Realty Executives Diversified Realty. Saskatchewan REALTORS® Association
- C$399,0003 bd2 ba1k sqft3116 3rd AVENUE N, Regina, SK S4R 0W6For SaleMLS ID #SK045645, Craik Wotherspoon, Realtyone Real Estate Services Inc.. Saskatchewan REALTORS® Association
- C$339,9004 bd2 ba1k sqft4008 Regina AVENUE, Regina, SK S4S 0H9For SaleMLS ID #SK044630, Jim Christie Realty P.C. Ltd, JC Realty Regina. Saskatchewan REALTORS® Association
- C$250,0003 bd2 ba1k sqft3916 Princess DRIVE, Regina, SK S4S 0E7For SaleMLS ID #SK045155, Jeff Campbell, eXp Realty. Saskatchewan REALTORS® Association
- C$290,0002 bd2 ba826 sqft3324 College AVENUE, Regina, SK S4T 1W2For SaleMLS ID #SK045374, Alvin Pulga, Realtyone Real Estate Services Inc.. Saskatchewan REALTORS® Association
- C$289,9004 bd2 ba1k sqft1037 Campbell STREET, Regina, SK S4T 5P5For SaleMLS ID #SK044895, Leah Graham, Royal LePage Next Level. Saskatchewan REALTORS® Association
- C$425,0003 bd2 ba954 sqft2122 Wascana STREET, Regina, SK S4T 4J9For SaleMLS ID #SK045532, George Schofield, Realty Executives Diversified Realty. Saskatchewan REALTORS® Association
- C$320,0003 bd2 ba828 sqft6524 Dewdney AVENUE, Regina, SK S4T 1E5For SaleMLS ID #SK044162, Justus Smith, RE/MAX Crown Real Estate. Saskatchewan REALTORS® Association
- C$339,9003 bd2 ba857 sqft402 Fulton DRIVE, Regina, SK S4X 2K1For SaleMLS ID #SK044501, Joel Hunter, Royal LePage Next Level. Saskatchewan REALTORS® Association
