Welcome to 347 Trudelle Crescent! This spacious 4 bedroom, 2 bathroom home offers 1,589 sq. ft. of living space and is ready for a new family to make it their own. Step inside to a bright, carpeted living room featuring a large picture window that fills the space with natural light. The adjoining dining room offers a comfortable space for family meals and entertaining, while the kitchen overlooks the backyard, giving you a great view of the kids while they play outside. Upstairs, you’ll find 3 good-sized bedrooms with laminate flooring throughout as well as a 4pc bathroom. The third level offers even more versatility with a 4th bedroom, 3pc bathroom, and a spacious bonus room that could easily be transformed into a family room, playroom, games room, home office, or whatever best suits your family’s needs. The basement provides even more living space with a generous recreation room, utility room, and crawl space for additional storage. Outside, the yard offers plenty of room for kids to play, entertaining, gardening, and even the potential to build a future garage. With plenty of room for a growing family and a layout that offers flexibility on every level, this home has amazing potential to become something truly special. Come take a look and imagine the possibilities!
Active
C$299,900
347 Trudelle CRESCENT, Regina, SK S4T 6X1
4beds
2baths
1,589sqft
Single Family Residence
Built in 1974
7,152 Square Feet Lot
$-- Zestimate®
C$189/sqft
C$-- HOA
What's special
Spacious bonus roomUtility room
- 9 hours |
- 15 |
- 1 |
Zillow last checked:
Listing updated:
Listed by:
Jessica Stevenson,
Realty Executives Diversified Realty,
Caitlyn Shamaya,
Realty Executives Diversified Realty
Source: Saskatchewan REALTORS® Association,MLS®#: SK045585Originating MLS®#: Saskatchewan REALTORS® Association
Facts & features
Interior
Bedrooms & bathrooms
- Bedrooms: 4
- Bathrooms: 2
Primary bedroom
- Features: Room Floor: Laminate
- Level: Second
- Area: 136.03 Square Feet
- Dimensions: 13'10x9'10
Bedroom
- Features: Room Floor: Laminate
- Level: Second
- Area: 94.88 Square Feet
- Dimensions: 11'6x8'3
Bedroom
- Features: Room Floor: Laminate
- Level: Second
- Area: 93.24 Square Feet
- Dimensions: 8'2x11'5
Bedroom
- Features: Room Floor: Laminate
- Level: Third
- Area: 127.46 Square Feet
- Dimensions: 13'5x9'6
Other
- Features: Room Floor: Laminate
- Level: Third
- Area: 42.43 Square Feet
- Dimensions: 7'10x5'5
Other
- Features: Room Floor: Laminate
- Level: Second
- Area: 35.42 Square Feet
- Dimensions: 7'1x5
Dining room
- Features: Room Floor: Carpet
- Level: Main
- Area: 111.75 Square Feet
- Dimensions: 12'5x9'
Family room
- Features: Room Floor: Laminate
- Level: Third
- Area: 202.22 Square Feet
- Dimensions: 18'8x10'10
Kitchen
- Features: Room Floor: Laminate
- Level: Main
- Area: 119 Square Feet
- Dimensions: 12x9'11
Living room
- Features: Room Floor: Carpet
- Level: Main
- Area: 226.17 Square Feet
- Dimensions: 19'8x11'6
Recreation room
- Features: Room Floor: Carpet
- Level: Basement
- Area: 276.56 Square Feet
- Dimensions: 14'9x18'9
Utility room
- Features: Room Floor: Carpet
- Level: Basement
- Area: 199.23 Square Feet
- Dimensions: 18'3x10'11
Heating
- Forced Air, Natural Gas
Cooling
- Central Air
Appliances
- Included: Water Heater Rented, Gas Water Heater, Water Softener, Dryer, Freezer, Refrigerator, Exhaust Fan, Microwave, Stove, Washer
Features
- Windows: Window Treatments
- Basement: Crawl Space,Full,Finished,Concrete
- Has fireplace: No
Interior area
- Total structure area: 1,589
- Total interior livable area: 1,589 sqft
Property
Parking
- Total spaces: 4
- Parking features: No Garage, Parking Spaces, Concrete Driveway
- Has uncovered spaces: Yes
Features
- Levels: Split (4)
- Patio & porch: Deck
- Exterior features: Garden, Lawn Back, Lawn Front
- Fencing: Partial
Lot
- Size: 7,152 Square Feet
- Features: Irregular Lot, Trees/Shrubs
Details
- Additional structures: Shed(s)
Construction
Type & style
- Home type: SingleFamily
- Property subtype: Single Family Residence
Materials
- Brick, Siding, Stucco
- Roof: Asphalt
Condition
- Year built: 1974
Community & HOA
Community
- Security: Alarm Sys Owned
- Subdivision: Normanview West
Location
- Region: Regina
Financial & listing details
- Price per square foot: C$189/sqft
- Annual tax amount: C$4,070
- Date on market: 8/14/2026
- Ownership: Freehold
Price history
| Date | Event | Price |
|---|---|---|
| 8/14/2026 | Listed for sale | C$299,900C$189/sqft |
Source: Saskatchewan REALTORS® Association #SK045585 Report a problem | ||
Public tax history
Tax history is unavailable.
Climate risks
Neighborhood: Normanview West
Nearby schools
GreatSchools rating
No schools nearby
We couldn't find any schools near this home.
- C$415,0004 bd2 ba1k sqft114 McSherry Cres, Regina, SK S4T7B8For Sale

- C$329,9003 bd3 ba1.1k sqft6142 7th Ave N, Regina, SK S4T7G8For Sale
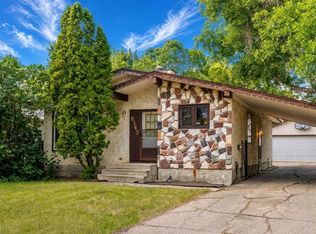
- C$339,9003 bd2 ba857 sqft402 Fulton Dr, Regina, SK S4X2K1For Sale

- C$309,0004 bd3 ba1.5k sqft195 Forsyth Cres, Regina, SK S4R5L8For Sale
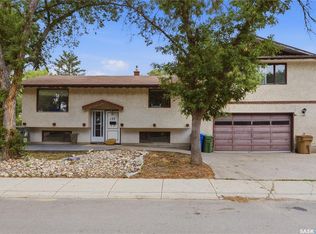
- C$325,0004 bd2 ba976 sqft1063 Dorothy St, Regina, SK S4X1E8For Sale
- C$354,9003 bd2 ba846 sqft86 Straub Cres, Regina, SK S4T6S6For Sale
- C$440,0005 bd3 ba1.1k sqft39 Hayes Cres, Regina, SK S4X1B1For Sale
- C$--2 bd1 ba730 sqft1066 Dorothy St #2-BEDROOM, Regina, SK S4X1E2Off Market
Similar homes
- C$309,0004 bd3 ba1.5k sqft195 Forsyth CRESCENT, Regina, SK S4R 5L8For SaleMLS ID #SK044453, Glen Boehme, C&C REALTY. Saskatchewan REALTORS® Association
- C$289,9005 bd2 ba1k sqft4825 Sherwood DRIVE, Regina, SK S4R 4B9For Sale
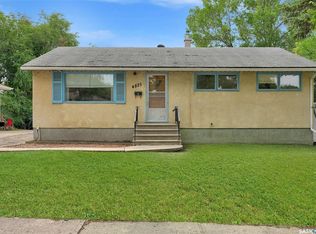 MLS ID #SK045179, Brent Ackerman, Brent Ackerman Realty Ltd.. Saskatchewan REALTORS® Association
 - C$324,9004 bd3 ba1.1k sqft65 McCaul CRESCENT, Regina, SK S4R 3X3For Sale
 MLS ID #SK045448, Chad Ehman, Royal LePage Next Level. Saskatchewan REALTORS® Association
 - C$325,0004 bd2 ba976 sqft1063 Dorothy St, Regina, SK S4X 1E8For Sale
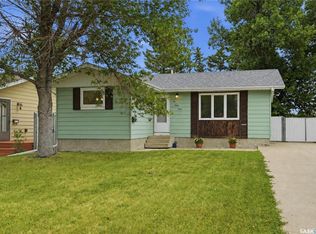 Century 21 Canada
 - C$284,9005 bd2 ba850 sqft5834 McKinley AVENUE, Regina, SK S4T 6P3For SaleMLS ID #SK044956, Pat Sirois, RE/MAX Crown Real Estate. Saskatchewan REALTORS® Association
- C$349,9004 bd3 ba1k sqft51 Martinac CRESCENT, Regina, SK S4X 1R5For SaleMLS ID #SK045103, Marina Cain, Realty Executives Diversified Realty. Saskatchewan REALTORS® Association
- C$299,9004 bd2 ba1k sqft7208 Dewdney AVENUE, Regina, SK S4T 1E6For SaleMLS ID #SK044509, Kelsey Smith, RE/MAX Crown Real Estate. Saskatchewan REALTORS® Association
- C$329,0003 bd2 ba1.2k sqft4828 8TH AVENUE, Regina, SK S4T 0V9For SaleMLS ID #SK045382, Jenna Selinger, Realty Executives Diversified Realty. Saskatchewan REALTORS® Association
- C$289,9004 bd2 ba1k sqft1037 Campbell STREET, Regina, SK S4T 5P5For SaleMLS ID #SK044895, Leah Graham, Royal LePage Next Level. Saskatchewan REALTORS® Association
- C$329,9003 bd3 ba1.1k sqft6142 7th AVENUE N, Regina, SK S4T 7G8For SaleMLS ID #SK044779, Chad Ehman, Royal LePage Next Level. Saskatchewan REALTORS® Association
- C$299,9003 bd1 ba810 sqft10 Osborne CRESCENT, Regina, SK S4R 5J1For SaleMLS ID #SK044742, Jim Christie Realty P.C. Ltd, JC Realty Regina. Saskatchewan REALTORS® Association
- C$275,0004 bd2 ba1.4k sqft103 Matheson CRESCENT, Regina, SK S4R 5C3For SaleMLS ID #SK039963, Raymond Gartner, Century 21 Dome Realty Inc.. Saskatchewan REALTORS® Association
- C$339,9003 bd2 ba857 sqft402 Fulton DRIVE, Regina, SK S4X 2K1For SaleMLS ID #SK044501, Joel Hunter, Royal LePage Next Level. Saskatchewan REALTORS® Association
- C$289,0003 bd1 ba1k sqft125 Garnet STREET N, Regina, SK S4R 3S7For SaleMLS ID #SK045450, Melanie Bonic, eXp Realty. Saskatchewan REALTORS® Association
- C$443,5004 bd3 ba1.3k sqft122 Edenwold CRESCENT, Regina, SK S4R 8A3For SaleMLS ID #SK045599, Philip Selenski, Sutton Group - Results Realty. Saskatchewan REALTORS® Association
- C$415,0004 bd2 ba1k sqft114 McSherry CRESCENT, Regina, SK S4T 7B8For SaleMLS ID #SK044736, Jennifer Fuessel, RE/MAX Crown Real Estate. Saskatchewan REALTORS® Association
- C$299,9002 bd2 ba1k sqft6707 Mawson AVENUE, Regina, SK S4X 2P2For SaleMLS ID #SK043868, Corrine Boivin-Englund, RE/MAX Crown Real Estate. Saskatchewan REALTORS® Association
- C$327,9003 bd3 ba1.1k sqftMount Royal West Community Association, Regina, SK S4T 7X9For SaleMLS ID #SK045237, Jason Cossette, Sutton Group - Results Realty. Saskatchewan REALTORS® Association
- C$354,9003 bd2 ba846 sqft86 Straub CRESCENT, Regina, SK S4T 6S6For SaleMLS ID #SK043742, Lane Boghean, Century 21 Dome Realty Inc.. Saskatchewan REALTORS® Association
- C$319,9003 bd2 ba1.5k sqft83 FUHRMANN CRESCENT, Regina, SK S4R 5A4For SaleMLS ID #SK041592, Cliff Iverson, RE/MAX Crown Real Estate. Saskatchewan REALTORS® Association
