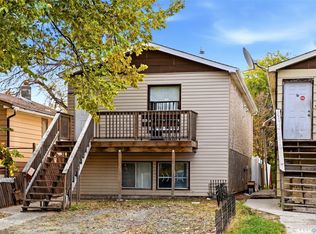
Good location excellent potential for this 4 level split, 2 baths, 4 bedrooms.Homes in area sell well above listing price. Home needs TLC but has excellent potential. Other features include chain link fence, large yard, location to schools and quick access to all amenities, ample parking off street.
Active
C$275,000
103 Matheson Crescent, Regina, SK S4R 5C3
4beds
2baths
1,444sqft
Single Family Residence
Built in 1967
6,952 Square Feet Lot
$-- Zestimate®
C$190/sqft
C$-- HOA
What's special
Chain link fenceLarge yardAmple parking off street
- 128 days
- 66
- 1
Zillow last checked:
Listing updated:
Listed by:
Raymond Gartner,
Century 21 Dome Realty Inc.
Source: Saskatchewan REALTORS® Association,MLS®#: SK039963Originating MLS®#: Saskatchewan REALTORS Association
Facts & features
Interior
Bedrooms & bathrooms
- Bedrooms: 4
- Bathrooms: 2
Bedroom
- Description: Flooring: Carpet
- Level: Second
Bedroom
- Description: Flooring: Carpet
- Level: Second
Bedroom
- Description: Flooring: Carpet
- Level: Third
Bedroom
- Description: Flooring: Carpet
- Level: Third
Bathroom
- Description: Flooring: Linoleum
- Features: Four Piece Bathroom
- Level: Second
Bathroom
- Description: Flooring: Linoleum
- Features: Four Piece Bathroom
- Level: Third
Dining room
- Description: Flooring: Carpet
- Level: Main
Family room
- Description: Flooring: Carpet
- Level: Basement
Kitchen
- Description: Flooring: Linoleum
- Level: Main
Laundry
- Description: Flooring: Concrete
- Level: Basement
Living room
- Description: Flooring: Carpet
- Level: Main
Heating
- Forced Air, Natural Gas
Appliances
- Included: Gas Water Heater
Features
- Basement: Full,Finished
- Number of fireplaces: 1
- Fireplace features: Wood Burning
Interior area
- Total interior livable area: 1,444 sqft
Property
Parking
- Total spaces: 2
- Parking features: Concrete, Driveway, No Garage
- Has uncovered spaces: Yes
- Details: Concrete Drive, Single Drive,
Features
- Levels: Four Level Split
- Stories: 4
- Patio & porch: Deck
- Fencing: Fenced
Lot
- Size: 6,952 Square Feet
- Features: Rectangular, Rectangular Lot, Back Yard, Front Yard, Trees
Construction
Type & style
- Home type: SingleFamily
- Architectural style: Split Level
- Property subtype: Single Family Residence
Materials
- Stucco, Wood Frame
- Foundation: Concrete Perimeter
- Roof: Asphalt,Shingle
Condition
- Year built: 1967
Community & HOA
Community
- Subdivision: Normanview
Location
- Region: Regina
Financial & listing details
- Price per square foot: C$190/sqft
- Annual tax amount: C$3,251
- Date on market: 6/16/2026
- Ownership: Freehold
Price history
| Date | Event | Price |
|---|---|---|
| 8/10/2026 | Price change | C$275,000-3.5%C$190/sqft |
Source: Saskatchewan REALTORS® Association #SK039963 Report a problem | ||
| 6/19/2026 | Listed for sale | C$285,000C$197/sqft |
Source: Saskatchewan REALTORS® Association #SK039963 Report a problem | ||
Public tax history
Tax history is unavailable.
Climate risks
Neighborhood: Normanview
Nearby schools
GreatSchools rating
No schools nearby
We couldn't find any schools near this home.
Similar homes
- C$294,9003 bd2 ba1k sqft20 YARNTON Crescent, Regina, SK S4R 4A2For Sale
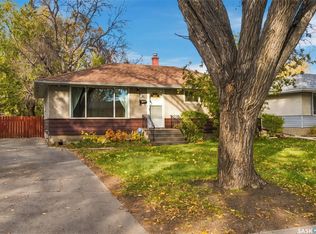 MLS ID #SK051617, Lee Ann Allan, eXp Realty. Saskatchewan REALTORS® Association
 - C$299,9004 bd2 ba864 sqft520 Montague Street, Regina, SK S4R 3W5For Sale
 MLS ID #SK051849, Farrah Falconer, eXp Realty. Saskatchewan REALTORS® Association
 - C$264,9004 bd2 ba858 sqft434 Halifax Street, Regina, SK S4R 1T3For Sale
 MLS ID #SK051896, Aideen Zareh, eXp Realty. Saskatchewan REALTORS® Association
 - C$300,0003 bd1 ba850 sqft174 Trudelle Crescent, Regina, SK S4T 6T4For Sale
 MLS ID #SK051786, Steven Court, Realtyone Real Estate Services Inc.. Saskatchewan REALTORS® Association
