Welcome to 515 St. John Street — a true charmer nestled in the highly desirable Churchill Downs neighborhood! This inviting home offers an excellent opportunity for first-time buyers and savvy investors seeking stability and strong potential. The main floor features a bright and welcoming living room, a functional kitchen, a separate dining room, three generous bedrooms, and a full 4-piece bathroom — perfect for comfortable everyday living. Downstairs, the fully finished basement suite adds incredible versatility. It includes a large kitchen and dining area, two additional bedrooms, and another full 4-piece bathroom. Whether you’re looking for extended family living, multi-generational housing, or supplemental rental income, this flexible layout delivers outstanding value and functionality.
Active
C$269,900
515 St John STREET, Regina, SK S4R 1R6
5beds
2baths
897sqft
Single Family Residence
Built in 1988
3,123 Square Feet Lot
$-- Zestimate®
C$301/sqft
C$-- HOA
What's special
Functional kitchenSeparate dining roomThree generous bedroomsFully finished basement suite
- 45 days |
- 27 |
- 0 |
Zillow last checked:
Listing updated:
Listed by:
Shaheen Zareh,
eXp Realty,
Aideen Zareh,
eXp Realty
Source: Saskatchewan REALTORS® Association,MLS®#: SK039290Originating MLS®#: Saskatchewan REALTORS® Association
Facts & features
Interior
Bedrooms & bathrooms
- Bedrooms: 5
- Bathrooms: 2
Bedroom
- Features: Room Floor: Laminate
- Level: Main
- Area: 147.92 Square Feet
- Dimensions: 9.11x14.11
Bedroom
- Features: Room Floor: Laminate
- Level: Main
- Area: 78.38 Square Feet
- Dimensions: 8.3x9.6
Bedroom
- Features: Room Floor: Laminate
- Level: Main
- Area: 79.49 Square Feet
- Dimensions: 8.1x9.10
Bedroom
- Features: Room Floor: Carpet
- Level: Basement
- Area: 109 Square Feet
- Dimensions: 9.1x12
Bedroom
- Features: Room Floor: Carpet
- Level: Basement
- Area: 83.33 Square Feet
- Dimensions: 8x10.5
Other
- Features: Room Floor: Linoleum
- Level: Main
Other
- Features: Room Floor: Linoleum
- Level: Basement
Dining room
- Features: Room Floor: Linoleum
- Level: Main
- Area: 55.33 Square Feet
- Dimensions: 8x6.11
Dining room
- Features: Room Floor: Linoleum
- Level: Basement
- Area: 40.9 Square Feet
- Dimensions: 7.11x5.2
Kitchen
- Features: Room Floor: Linoleum
- Level: Main
- Area: 44.86 Square Feet
- Dimensions: 7.11x5.8
Kitchen
- Features: Room Floor: Linoleum
- Level: Basement
- Area: 52.78 Square Feet
- Dimensions: 6.8x7.11
Living room
- Features: Room Floor: Linoleum
- Level: Main
- Area: 247.78 Square Feet
- Dimensions: 18.7x13.4
Living room
- Features: Room Floor: Carpet
- Level: Basement
- Area: 233.84 Square Feet
- Dimensions: 12.7x18.7
Heating
- Hot Water
Appliances
- Included: Water Heater Rented, Gas Water Heater, Dryer, Refrigerator, Stove, Washer
Features
- Basement: Full,Finished,Concrete
- Has fireplace: No
Interior area
- Total structure area: 897
- Total interior livable area: 897 sqft
Property
Parking
- Total spaces: 2
Lot
- Size: 3,123 Square Feet
Construction
Type & style
- Home type: SingleFamily
- Architectural style: Bungalow
- Property subtype: Single Family Residence
Materials
- Stucco
- Roof: Asphalt
Condition
- Year built: 1988
Community & HOA
Community
- Subdivision: Churchill Downs
Location
- Region: Regina
Financial & listing details
- Price per square foot: C$301/sqft
- Annual tax amount: C$2,800
- Date on market: 6/12/2026
- Exclusions: Water Softener
- Ownership: Freehold
Shaheen Zareh
Shaheen Zareh
(306) 596-1470
By pressing Contact Agent, you agree that the real estate professional identified above may call/text you about your search, which may involve use of automated means and pre-recorded/artificial voices. You don't need to consent as a condition of buying any property, goods, or services. Message/data rates may apply. You also agree to our Terms of Use. Zillow does not endorse any real estate professionals. We may share information about your recent and future site activity with your agent to help them understand what you're looking for in a home.
Price history
| Date | Event | Price |
|---|---|---|
| 6/12/2026 | Listed for sale | C$269,900C$301/sqft |
Source: Saskatchewan REALTORS® Association #SK039290 Report a problem | ||
Public tax history
Tax history is unavailable.
Climate risks
Neighborhood: Northeast
Nearby schools
GreatSchools rating
No schools nearby
We couldn't find any schools near this home.
- C$--3 bd2 ba1k sqft534 Saint John St, Regina, SK S4R1R5Off Market
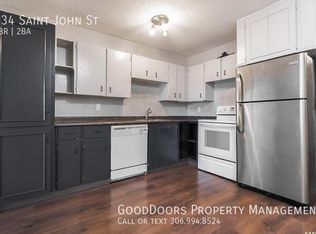
- C$--3 bd2 ba-- sqft536 Saint John St, Regina, SK S4R1R5Off Market

- C$--1 bd1 ba500 sqft515 Ottawa St #B, Regina, SK S4R1P1Off Market
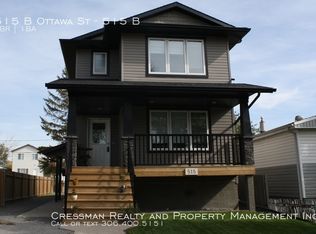
- C$159,9003 bd1 ba760 sqft429 Saint John St, Regina, SK S4R1R4For Sale

- C$--2 bd1 ba-- sqft512 Toronto St #B, Regina, SK S4R1M6Off Market
- C$--2 bd1 ba1k sqft520 Toronto St #B, Regina, SK S4R1M6Off Market
- C$--2 bd1 ba1k sqft522 Toronto St #B, Regina, SK S4R1M6Off Market
- C$--2 bd1 ba975 sqft560 Toronto St #B, Regina, SK S4R1M6Off Market
Similar homes
- C$284,9003 bd1 ba1k sqft1410 4th AVENUE N, Regina, SK S4R 0T1For Sale
 MLS ID #SK043679, Alyssa Campbell, Realty Executives Diversified Realty. Saskatchewan REALTORS® Association
 - C$289,9005 bd2 ba1.1k sqft428 Scarth STREET, Regina, SK S4R 2C5For Sale
 MLS ID #SK041258, Kamaldeep Singh, eXp Realty. Saskatchewan REALTORS® Association
 - C$219,0004 bd2 ba916 sqft350 ROSE STREET, Regina, SK S4R 1Z1For Sale
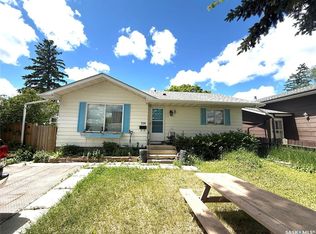 MLS ID #SK041947, Tarun Sharma, Royal LePage Next Level. Saskatchewan REALTORS® Association
 - C$259,9003 bd1 ba884 sqft1046 Lindsay STREET, Regina, SK S4N 3A9For Sale
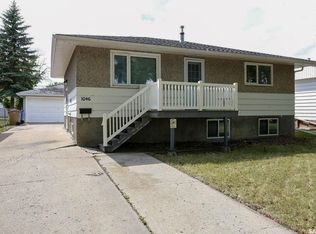 MLS ID #SK042201, Rob Pederson, Realtyone Real Estate Services Inc.. Saskatchewan REALTORS® Association
 - C$245,0003 bd1 ba980 sqft133 Halifax STREET, Regina, SK S4R 1S7For SaleMLS ID #SK040645, Justin Jones, Primal Realty Inc.. Saskatchewan REALTORS® Association
- C$249,9002 bd2 ba865 sqft2341 ELPHINSTONE STREET, Regina, SK S4T 3P2For SaleMLS ID #SK043461, Keith Larson, RE/MAX Crown Real Estate. Saskatchewan REALTORS® Association
- C$284,9004 bd2 ba1k sqft405 YORK STREET, Regina, SK S4R 4W7For SaleMLS ID #SK031966, Nadeem Islam, Sutton Group - Results Realty. Saskatchewan REALTORS® Association
- C$179,9004 bd2 ba1k sqft2038 Toronto STREET, Regina, SK S4P 1N1For SaleMLS ID #SK043740, Terrie Dunand, RE/MAX Crown Real Estate. Saskatchewan REALTORS® Association
- C$278,8003 bd1 ba750 sqft1333 Empress STREET, Regina, SK S4T 5E6For SaleMLS ID #SK043138, Logan Gerard, eXp Realty. Saskatchewan REALTORS® Association
- C$285,0003 bd2 ba922 sqft6 Osborne CRESCENT, Regina, SK S4R 5J1For SaleMLS ID #SK041497, Kim Mitchell, eXp Realty. Saskatchewan REALTORS® Association
- C$269,0002 bd2 ba816 sqft2322 Reynolds STREET, Regina, SK S4N 3N5For SaleMLS ID #SK039972, Betty Lou M Gaudette, RE/MAX Crown Real Estate. Saskatchewan REALTORS® Association
- C$350,0004 bd2 ba952 sqft118 Salemka CRESCENT, Regina, SK S4R 7S1For SaleMLS ID #SK043209, Jeff Campbell, eXp Realty. Saskatchewan REALTORS® Association
- C$284,9003 bd2 ba820 sqft2268 Broder STREET, Regina, SK S4N 3S6For SaleMLS ID #SK039625, Noel Geremia, Flatlands Real Estate Team. Saskatchewan REALTORS® Association
- C$169,0005 bd2 ba966 sqft717 Montague STREET, Regina, SK S4T 3H1For SaleMLS ID #SK043164, Safeer Ahmed, W Real Estate Inc.. Saskatchewan REALTORS® Association
- C$359,9004 bd3 ba1.2k sqft6 Higgins BAY, Regina, SK S4R 6B6For SaleMLS ID #SK043411, Christa Allingham, Century 21 Dome Realty Inc.. Saskatchewan REALTORS® Association
- C$219,0004 bd2 ba792 sqftUNIT A&B-1824 Winnipeg STREET, Regina, SK S4P 1G2For SaleMLS ID #SK039989, Oktay Asili, eXp Realty. Saskatchewan REALTORS® Association
- C$249,0003 bd1 ba1.1k sqft2160 Borden STREET, Regina, SK S4N 2K8For SaleMLS ID #SK040863, Sid Arora, Century 21 Dome Realty Inc.. Saskatchewan REALTORS® Association
- C$313,0004 bd2 ba813 sqft2221 BEDFORD AVENUE E, Regina, SK S4N 0H1For SaleMLS ID #SK043130, Jenna Selinger, Realty Executives Diversified Realty. Saskatchewan REALTORS® Association
- C$199,9005 bd2 ba975 sqft769 QUEEN STREET, Regina, SK S4T 4A4For SaleMLS ID #SK040155, Brian Albert, Sutton Group - Results Realty. Saskatchewan REALTORS® Association
- C$219,9004 bd2 ba920 sqft2332 Edgar STREET, Regina, SK S4N 3L1For SaleMLS ID #SK034494, Bevan Boychuk, Coldwell Banker Local Realty. Saskatchewan REALTORS® Association
