Great street appeal for this original owner home on a quiet Walsh Acres Crescent; 3 bedroom, 2 bath home with a heated 22x30 garage; extra parking beside for three vehicles; spacious living room, hardwood floor and with wood burning fireplace; kitchen/dining area; 3rd level includes a family room, 3 piece bath and den; 4th level developed for games room; hi-efficiency furnace-2026; nicely landscaped yard with PVC fence, shed, patio, deck, trees and shrubs; newer shingles on home; garage will be repaired-waiting for roofing company to complete; fridge, dishwasher, washer, dryer, window treatments, c/air included; water softener is not operational.
Conditional sale
C$319,900
83 FUHRMANN CRESCENT, Regina, SK S4R 5A4
3beds
2baths
1,528sqft
Single Family Residence
Built in 1973
6,477 Square Feet Lot
$-- Zestimate®
C$209/sqft
C$-- HOA
What's special
Great street appealHardwood floorWood burning fireplaceHi-efficiency furnaceNicely landscaped yardPvc fenceTrees and shrubs
- 52 days |
- 68 |
- 4 |
Zillow last checked:
Listing updated:
Listed by:
Cliff Iverson,
RE/MAX Crown Real Estate
Source: Saskatchewan REALTORS® Association,MLS®#: SK041592Originating MLS®#: Saskatchewan REALTORS® Association
Facts & features
Interior
Bedrooms & bathrooms
- Bedrooms: 3
- Bathrooms: 2
Primary bedroom
- Features: Room Floor: Other
- Level: Second
- Area: 151.25 Square Feet
- Dimensions: 13.9x11
Bedroom
- Features: Room Floor: Laminate
- Level: Second
- Area: 99.75 Square Feet
- Dimensions: 10.6x9.6
Bedroom
- Features: Room Floor: Laminate
- Level: Second
- Area: 98.09 Square Feet
- Dimensions: 10.5x9.5
Other
- Features: Room Floor: Linoleum
- Level: Third
Other
- Features: Room Floor: Linoleum
- Level: Second
Den
- Features: Room Floor: Carpet
- Level: Third
- Area: 102.51 Square Feet
- Dimensions: 10.2x10.1
Family room
- Features: Room Floor: Carpet
- Level: Third
- Area: 215.26 Square Feet
- Dimensions: 18.7x11.7
Other
- Features: Room Floor: Carpet
- Level: Fourth
- Area: 315 Square Feet
- Dimensions: 21x15
Other
- Features: Room Floor: Linoleum
- Level: Main
- Area: 179.92 Square Feet
- Dimensions: 17x10.7
Living room
- Features: Room Floor: Hardwood
- Level: Main
- Area: 179.54 Square Feet
- Dimensions: 15.6x11.7
Heating
- Forced Air, Natural Gas
Cooling
- Central Air
Appliances
- Included: Water Heater Rented, Gas Water Heater, Dishwasher Built In, Dryer, Refrigerator, Washer
Features
- Windows: Window Treatments
- Basement: Full,Partially Finished,Concrete
- Number of fireplaces: 1
- Fireplace features: Wood Burning
Interior area
- Total structure area: 1,528
- Total interior livable area: 1,528 sqft
Video & virtual tour
Property
Parking
- Total spaces: 5
- Parking features: 2 Car Detached, Parking Spaces, Garage Door Opnr/Control(S), Heated Garage
- Garage spaces: 2
- Details: Parking Size: 30.0x22.0
Features
- Levels: Split (4)
- Patio & porch: Deck
- Exterior features: Lawn Back, Lawn Front
- Fencing: Fenced
Lot
- Size: 6,477 Square Feet
- Features: Irregular Lot, Backs on to Field/Open Space, Trees/Shrubs
Details
- Additional structures: Shed(s)
Construction
Type & style
- Home type: SingleFamily
- Property subtype: Single Family Residence
Materials
- Siding, Vinyl Siding
- Roof: Asphalt
Condition
- Year built: 1973
Community & HOA
Community
- Subdivision: Walsh Acres
Location
- Region: Regina
Financial & listing details
- Price per square foot: C$209/sqft
- Annual tax amount: C$4,460
- Date on market: 7/6/2026
- Exclusions: Water Softener
- Ownership: Freehold
Price history
| Date | Event | Price |
|---|---|---|
| 8/14/2026 | Price change | C$319,900-8.6%C$209/sqft |
Source: Saskatchewan REALTORS® Association #SK041592 Report a problem | ||
| 7/6/2026 | Listed for sale | C$349,900C$229/sqft |
Source: Saskatchewan REALTORS® Association #SK041592 Report a problem | ||
Public tax history
Tax history is unavailable.
Climate risks
Neighborhood: Walsh Acres
Nearby schools
GreatSchools rating
No schools nearby
We couldn't find any schools near this home.
- C$369,9003 bd2 ba1.3k sqft145 Dalgliesh Dr, Regina, SK S4R5T1For Sale

- C$--1 bd1 ba770 sqft191 Rink Ave #1-BEDROOM, Regina, SK S4R7V3Off Market
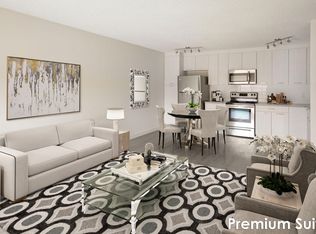
- C$--2 bd1 ba850 sqft191 Rink Ave #2-BEDROOM, Regina, SK S4R7V3Off Market
- C$--2 bd1 ba850 sqft191 Rink Ave #2B-1BA-850SQFT, Regina, SK S4R7V3Off Market
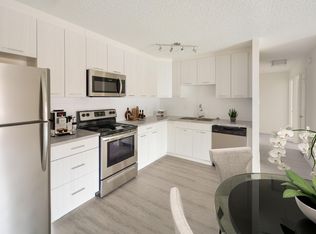
- C$--3 bd2 ba1k sqft191 Rink Ave #3-BEDROOM, Regina, SK S4R7V3Off Market
- C$--1 bd1 ba770 sqft191 Rink Ave #773011, Regina, SK S4R7V3Off Market
- C$--2 bd1 ba850 sqft191 Rink Ave #773013, Regina, SK S4R7V3Off Market
- C$--2 bd1 ba850 sqft191 Rink Ave #773015, Regina, SK S4R7V3Off Market
Similar homes
- C$369,9005 bd2 ba997 sqft61 Bannister AVENUE, Regina, SK S4R 5K8For Sale
 MLS ID #SK046798, Atif Hussain, Boyes Group Realty Inc.. Saskatchewan REALTORS® Association
 - C$339,0003 bd2 ba1k sqft35 Elmview Rd, Regina, SK S4R 0B1For Sale
 Century 21 Canada
 - C$309,0004 bd3 ba1.5k sqft195 Forsyth CRESCENT, Regina, SK S4R 5L8For Sale
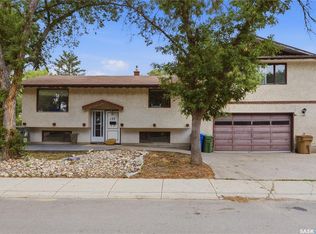 MLS ID #SK044453, Glen Boehme, C&C REALTY. Saskatchewan REALTORS® Association
 - C$329,9003 bd3 ba1.1k sqft6142 7th AVENUE N, Regina, SK S4T 7G8For Sale
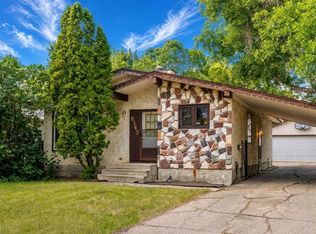 MLS ID #SK044779, Chad Ehman, Royal LePage Next Level. Saskatchewan REALTORS® Association
 - C$349,9003 bd2 ba947 sqft3326 4th AVENUE N, Regina, SK S4R 0V6For SaleMLS ID #SK046443, Tim Otitoju, Realty Hub Brokerage. Saskatchewan REALTORS® Association
- C$349,5005 bd2 ba1k sqft986 Rowell CRESCENT N, Regina, SK S4X 2A6For SaleMLS ID #SK046373, Justin Odishaw, C&C REALTY. Saskatchewan REALTORS® Association
- C$299,9004 bd2 ba1.5k sqft347 Trudelle CRESCENT, Regina, SK S4T 6X1For SaleMLS ID #SK045585, Jessica Stevenson, Realty Executives Diversified Realty. Saskatchewan REALTORS® Association
- C$324,9003 bd2 ba932 sqft2928 QUEEN STREET, Regina, SK S4S 2E4For SaleMLS ID #SK046659, Kim Oberthier, RE/MAX Crown Real Estate. Saskatchewan REALTORS® Association
- C$339,9004 bd2 ba1k sqft4008 Regina AVENUE, Regina, SK S4S 0H9For SaleMLS ID #SK046750, Jim Christie Realty P.C. Ltd, JC Realty Regina. Saskatchewan REALTORS® Association
- C$312,5003 bd2 ba1.1k sqft4023 McPhail AVENUE, Regina, SK S4S 1G1For SaleMLS ID #SK046486, Jenna Selinger, Realty Executives Diversified Realty. Saskatchewan REALTORS® Association
- C$349,9004 bd3 ba1k sqft51 Martinac CRESCENT, Regina, SK S4X 1R5For SaleMLS ID #SK045103, Marina Cain, Realty Executives Diversified Realty. Saskatchewan REALTORS® Association
- C$309,9003 bd2 ba1.1k sqft856 Forget STREET, Regina, SK S4T 4X4For SaleMLS ID #SK044283, Mariel Harvey, Realtyone Real Estate Services Inc.. Saskatchewan REALTORS® Association
- C$319,9004 bd2 ba960 sqft119 Bothwell CRESCENT, Regina, SK S4R 5Y7For SaleMLS ID #SK041585, Abby Redekopp, Century 21 Dome Realty Inc.. Saskatchewan REALTORS® Association
- C$405,0003 bd2 ba1.3k sqft60 Krivel CRESCENT, Regina, SK S4R 5C5For SaleMLS ID #SK044865, Jason Clermont Realty P.C. Ltd, JC Realty Regina. Saskatchewan REALTORS® Association
- C$329,0003 bd2 ba1.2k sqft4828 8TH AVENUE, Regina, SK S4T 0V9For SaleMLS ID #SK045382, Jenna Selinger, Realty Executives Diversified Realty. Saskatchewan REALTORS® Association
- C$299,0005 bd2 ba888 sqft2910 Avonhurst DRIVE, Regina, SK S4R 3J5For SaleMLS ID #SK046357, Thi Vo, eXp Realty. Saskatchewan REALTORS® Association
- C$320,0003 bd2 ba828 sqft6524 Dewdney AVENUE, Regina, SK S4T 1E5For SaleMLS ID #SK044162, Justus Smith, RE/MAX Crown Real Estate. Saskatchewan REALTORS® Association
- C$289,9005 bd2 ba1k sqft4825 Sherwood DRIVE, Regina, SK S4R 4B9For SaleMLS ID #SK045179, Brent Ackerman, Brent Ackerman Realty Ltd.. Saskatchewan REALTORS® Association
- C$394,9003 bd3 ba1.7k sqft155 WELLS STREET, Regina, SK S4R 5Z5For SaleMLS ID #SK044891, Keith Larson, RE/MAX Crown Real Estate. Saskatchewan REALTORS® Association
- C$339,9003 bd2 ba846 sqft86 Straub CRESCENT, Regina, SK S4T 6S6For SaleMLS ID #SK043742, Lane Boghean, Century 21 Dome Realty Inc.. Saskatchewan REALTORS® Association
