Spacious 1,748 sq. ft. split-level home in the heart of Walsh Acres, directly across from schools. This fully developed family home offers 4 bedrooms, 1 full bath, and 2 half baths, with generous living spaces including a living room, family room, and recreation room. The kitchen features abundant cabinetry and upgraded appliances. Updates include professionally installed flooring, newer shingles, several updated windows, and a high-efficiency furnace. The rear kitchen window will be replaced a( insurance claim ) and the front lower-level window repaired. Outside you'll find a large deck, fully fenced yard, garden area, and a 22' x 24' detached garage. Excellent family location close to parks, schools, and all Walsh Acres amenities.
Active
C$394,900
155 WELLS STREET, Regina, SK S4R 5Z5
3beds
3baths
1,748sqft
Single Family Residence
Built in 1974
6,525 Square Feet Lot
$-- Zestimate®
C$226/sqft
C$-- HOA
What's special
Generous living spacesFamily roomRecreation roomUpgraded appliancesProfessionally installed flooringNewer shinglesSeveral updated windows
- 18 hours |
- 18 |
- 1 |
Zillow last checked:
Listing updated:
Listed by:
Keith Larson,
RE/MAX Crown Real Estate
Source: Saskatchewan REALTORS® Association,MLS®#: SK044891Originating MLS®#: Saskatchewan REALTORS® Association
Facts & features
Interior
Bedrooms & bathrooms
- Bedrooms: 3
- Bathrooms: 3
Primary bedroom
- Features: Room Floor: Vinyl Plank
- Level: Second
- Area: 144.79 Square Feet
- Dimensions: 12.6x11.7
Bedroom
- Features: Room Floor: Vinyl Plank
- Level: Second
- Area: 102.13 Square Feet
- Dimensions: 10.9x9.6
Bedroom
- Features: Room Floor: Vinyl Plank
- Level: Second
- Area: 90.25 Square Feet
- Dimensions: 9.6x9.6
Other
- Features: Room Floor: Ceramic
- Level: Second
Other
- Features: Room Floor: Ceramic
- Level: Third
- Area: 43.75 Square Feet
- Dimensions: 8.4x5.3
Other
- Features: Room Floor: Ceramic
- Level: Second
Bonus room
- Features: Room Floor: Carpet
- Level: Third
- Area: 100.39 Square Feet
- Dimensions: 11.7x8.8
Den
- Features: Room Floor: Vinyl Plank
- Level: Basement
- Area: 94.31 Square Feet
- Dimensions: 11.8x8.1
Dining room
- Features: Room Floor: Ceramic, Vinyl Plank
- Level: Main
- Area: 99.33 Square Feet
- Dimensions: 12.5x8
Family room
- Features: Room Floor: Vinyl Plank
- Level: Basement
- Area: 269.1 Square Feet
- Dimensions: 20.10x12.11
Kitchen
- Features: Room Floor: Vinyl Plank
- Level: Main
- Area: 120.03 Square Feet
- Dimensions: 12.5x9.8
Other
- Features: Room Floor: Vinyl Plank
- Level: Basement
- Area: 141.94 Square Feet
- Dimensions: 12.2x11.8
Living room
- Features: Room Floor: Ceramic, Vinyl Plank
- Level: Main
- Area: 231.14 Square Feet
- Dimensions: 13.1x17.8
Recreation room
- Features: Room Floor: Carpet
- Level: Third
- Area: 308 Square Feet
- Dimensions: 18.8x16.6
Heating
- Forced Air, Natural Gas
Cooling
- Central Air
Appliances
- Included: Water Heater Rented, Gas Water Heater, Water Softener, Dishwasher Built In, Dryer, Freezer, Refrigerator, Exhaust Fan, Oven Built In, Stove, Washer
Features
- Central Vac Attached
- Basement: Full,Finished,Concrete
- Number of fireplaces: 1
- Fireplace features: Wood Burning
Interior area
- Total structure area: 1,748
- Total interior livable area: 1,748 sqft
Property
Parking
- Total spaces: 5
- Parking features: 2 Car Detached, Garage Door Opnr/Control(S)
- Garage spaces: 2
- Details: Parking Size: 24.0x22.0
Features
- Levels: Split (4)
- Exterior features: Lawn Back, Lawn Front
- Fencing: Partial
Lot
- Size: 6,525 Square Feet
- Features: Trees/Shrubs
Construction
Type & style
- Home type: SingleFamily
- Property subtype: Single Family Residence
Materials
- Siding, Stucco
- Roof: Asphalt
Condition
- Year built: 1974
Community & HOA
Community
- Subdivision: Walsh Acres
Location
- Region: Regina
Financial & listing details
- Price per square foot: C$226/sqft
- Annual tax amount: C$4,591
- Date on market: 8/7/2026
- Ownership: Freehold
K
Keith Larson
(306) 537-3009
By pressing Contact Agent, you agree that the real estate professional identified above may call/text you about your search, which may involve use of automated means and pre-recorded/artificial voices. You don't need to consent as a condition of buying any property, goods, or services. Message/data rates may apply. You also agree to our Terms of Use. Zillow does not endorse any real estate professionals. We may share information about your recent and future site activity with your agent to help them understand what you're looking for in a home.
Price history
| Date | Event | Price |
|---|---|---|
| 8/7/2026 | Listed for sale | C$394,900C$226/sqft |
Source: Saskatchewan REALTORS® Association #SK044891 Report a problem | ||
Public tax history
Tax history is unavailable.
Climate risks
Neighborhood: Walsh Acres
Nearby schools
GreatSchools rating
No schools nearby
We couldn't find any schools near this home.
- C$350,0004 bd3 ba1k sqft131 Wells St, Regina, SK S4R6J2For Sale
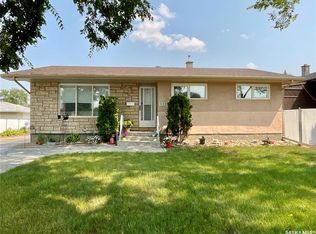
- C$399,0005 bd2 ba997 sqft61 Bannister Ave, Regina, SK S4R5K8For Sale

- C$215,0002 bd2 ba836 sqft19 Cooper Cres, Regina, SK S4R4J8For Sale
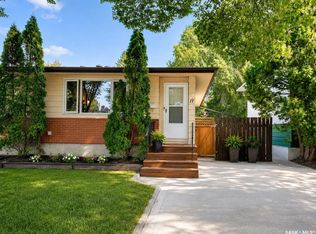
- C$389,9003 bd2 ba1.7k sqft18 Kyle St, Regina, SK S4R6R6For Sale

- C$374,9003 bd2 ba1k sqft112 Tremaine Ave, Regina, SK S4R6S4For Sale
- C$--4 bd2 ba-- sqft6 Brockelbank Cres, Regina, SK S4R6J6Off Market
- C$369,9003 bd2 ba1k sqft12 Jackson Bay, Regina, SK S4R6T8For Sale
- C$499,9003 bd3 ba1.8k sqft255 Litzenberger Cres, Regina, SK S4R7A2For Sale
Similar homes
- C$389,9003 bd2 ba1.7k sqft18 KYLE STREET, Regina, SK S4R 6R6For SaleMLS ID #SK045011, Nadeem Islam, Sutton Group - Results Realty. Saskatchewan REALTORS® Association
- C$405,0003 bd2 ba1.3k sqft60 Krivel CRESCENT, Regina, SK S4R 5C5For Sale
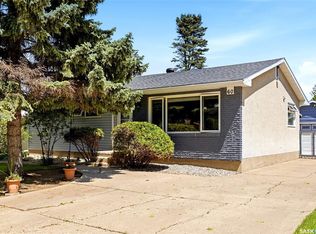 MLS ID #SK044865, Jason Clermont Realty P.C. Ltd, JC Realty Regina. Saskatchewan REALTORS® Association
 - C$369,9003 bd2 ba1k sqft12 JACKSON BAY, Regina, SK S4R 6Y8For Sale
 MLS ID #SK044463, Tarun Sharma, Royal LePage Next Level. Saskatchewan REALTORS® Association
 - C$395,0003 bd3 ba1.1k sqft6015 7th AVENUE N, Regina, SK S4T 6X2For Sale
 MLS ID #SK044393, Murray Dollard, RE/MAX Crown Real Estate. Saskatchewan REALTORS® Association
 - C$374,9004 bd3 ba1k sqft98 Dunsmore DRIVE, Regina, SK S4R 7G2For SaleMLS ID #SK044382, Jeremy Yungwirth, Realty Executives Diversified Realty. Saskatchewan REALTORS® Association
- C$374,9003 bd2 ba1k sqft112 Tremaine AVENUE, Regina, SK S4R 6S4For SaleMLS ID #SK043703, Krista Clark, Coldwell Banker Local Realty. Saskatchewan REALTORS® Association
- C$399,0004 bd3 ba1.1k sqft275 Rodenbush DRIVE, Regina, SK S4R 6X1For SaleMLS ID #SK044852, Lori Patrick, Sutton Group - Results Realty. Saskatchewan REALTORS® Association
- C$365,0005 bd2 ba1k sqft202 McCannel STREET, Regina, SK S4R 3V1For SaleMLS ID #SK044936, Pat Sirois, RE/MAX Crown Real Estate. Saskatchewan REALTORS® Association
- C$415,0004 bd2 ba1k sqft114 McSherry CRESCENT, Regina, SK S4T 7B8For SaleMLS ID #SK044736, Jennifer Fuessel, RE/MAX Crown Real Estate. Saskatchewan REALTORS® Association
- C$399,9003 bd2 ba1.5k sqft19 Sampson PLACE, Regina, SK S4R 4R5For SaleMLS ID #SK042770, Jason Rumpel, Royal LePage Next Level. Saskatchewan REALTORS® Association
- C$329,9004 bd3 ba1.5k sqft195 Forsyth CRESCENT, Regina, SK S4R 5L8For SaleMLS ID #SK044453, Glen Boehme, C&C REALTY. Saskatchewan REALTORS® Association
- C$350,0004 bd3 ba1k sqft131 Wells STREET, Regina, SK S4R 6J2For SaleMLS ID #SK043952, Jeff Campbell, eXp Realty. Saskatchewan REALTORS® Association
- C$399,0005 bd2 ba997 sqft61 Bannister AVENUE, Regina, SK S4R 5K8For SaleMLS ID #SK041266, Atif Hussain, Boyes Group Realty Inc.. Saskatchewan REALTORS® Association
- C$354,0003 bd1 ba1.5k sqft924 Campbell STREET, Regina, SK S4T 5P3For SaleMLS ID #SK044813, Michelle Morrissette-Peill, Sutton Group - Results Realty. Saskatchewan REALTORS® Association
- C$387,7503 bd3 ba1k sqft87 Hastings CRESCENT, Regina, SK S4T 7N6For SaleMLS ID #SK044148, Cameron Wilkes, Century 21 Dome Realty Inc.. Saskatchewan REALTORS® Association
- C$329,9003 bd2 ba912 sqft23 Price CRESCENT, Regina, SK S4R 6R7For SaleMLS ID #SK044337, Matthew Sawyer, 2 Percent Realty Refined Inc.. Saskatchewan REALTORS® Association
- C$399,9004 bd3 ba1.1k sqft107 Merlin CRESCENT, Regina, SK S4R 3E6For SaleMLS ID #SK043839, Trent Glover, Realty Executives Diversified Realty. Saskatchewan REALTORS® Association
- C$329,9003 bd3 ba1.1k sqft6142 7th AVENUE N, Regina, SK S4T 7G8For SaleMLS ID #SK044779, Chad Ehman, Royal LePage Next Level. Saskatchewan REALTORS® Association
- C$440,0005 bd3 ba1.1k sqft39 Hayes CRESCENT, Regina, SK S4X 1B1For SaleMLS ID #SK044748, Brittany Thomson, Coldwell Banker Local Realty. Saskatchewan REALTORS® Association
- C$395,0004 bd3 ba1k sqft1210 Flexman CRESCENT, Regina, SK S4X 3A7For SaleMLS ID #SK044024, Marcel Rossler, Sutton Group - Results Realty. Saskatchewan REALTORS® Association
