Welcome to 35 Elmview Road, a beautifully cared-for 1,041 sq ft bungalow set on a generous 5,495 sq ft lot in Uplands & offered for sale by the original owners (now an estate sale). Exceptional care is evident & pride of ownership is proudly showcased. Curb appeal is charming! Upon entry, the main level offers decades of thoughtful upkeep & meaningful upgrades. A spacious front living room with gleaming hardwood & a large picture window allows natural light to enter easily & extends into the brightly painted kitchen with plenty of cabinets, storage, & room for a large table. Down the hall, the home continues to fill with natural light & is designed for comfortable & easy living. A primary bedroom plus 2 other bedrooms are all at the back of the home & all a very good size. Currently, one bedroom is accommodating the laundry area but washer/dryer could be moved back to the basement (if desired). The bathroom on the main floor has been renovated to accommodate a mobility-friendly air jet bathtub perfect for seniors. Adjacent to the kitchen is a side entry from the driveway heading to the basement. Here, a large rec room is great for family gatherings or movie nights! A 4th bedroom (window will not meet current egress standards), a den (used as a 5th bedroom), a bar, plus a 3 pc bath make this area exceptionally functional & adds so much additional living space! The large utility area is great for storage & the laundry COULD be moved back downstairs if needed (by buyers). Outside, the large lot has a fabulous garden, an oversized single detached garage with steel door, a shed, mature trees, & surrounded by kind neighbors. Worth noting: sewer line has been replaced (now ABS), windows (mostly done around 2011), shingles (2026), AC, Hi eff furnace (2014), & more! A must see! 35 Elmview Road is an excellent opportunity for families, retirees, or anyone seeking a solid home in a quiet neighborhood. Flexible possession is available. All appliances included.
Active
C$339,000
35 Elmview ROAD, Regina, SK S4R 0B1
3beds
2baths
1,041sqft
Single Family Residence
Built in 1965
5,492 Square Feet Lot
$-- Zestimate®
C$326/sqft
C$-- HOA
What's special
Gleaming hardwoodBrightly painted kitchenMature trees
- 16 hours |
- 20 |
- 0 |
Zillow last checked:
Listing updated:
Listed by:
Stacey Maduck,
Century 21 Dome Realty Inc.
Source: Saskatchewan REALTORS® Association,MLS®#: SK045475Originating MLS®#: Saskatchewan REALTORS® Association
Facts & features
Interior
Bedrooms & bathrooms
- Bedrooms: 3
- Bathrooms: 2
Primary bedroom
- Features: Room Floor: Laminate
- Level: Main
- Area: 149.81 Square Feet
- Dimensions: 11.9x12.9
Bedroom
- Features: Room Floor: Laminate
- Level: Main
- Area: 99.75 Square Feet
- Dimensions: 9.6x10.6
Bedroom
- Features: Room Floor: Tile
- Level: Basement
- Area: 113.33 Square Feet
- Dimensions: 13.4x8.6
Other
- Features: Room Floor: Concrete
- Level: Basement
- Area: 35 Square Feet
- Dimensions: 5x7
Other
- Features: Room Floor: Tile
- Level: Main
- Area: 32.25 Square Feet
- Dimensions: 7.2x4.6
Den
- Features: Room Floor: Carpet
- Level: Basement
- Area: 91.23 Square Feet
- Dimensions: 7.3x12.7
Other
- Features: Room Floor: Laminate
- Level: Main
- Area: 235.08 Square Feet
- Dimensions: 15.2x15.6
Laundry
- Features: Room Floor: Laminate
- Level: Main
- Area: 80.75 Square Feet
- Dimensions: 9.6x8.6
Living room
- Features: Room Floor: Hardwood
- Level: Main
- Area: 243.58 Square Feet
- Dimensions: 13.2x18.6
Other
- Features: Room Floor: Tile
- Level: Basement
- Area: 47.5 Square Feet
- Dimensions: 6.4x7.6
Recreation room
- Features: Room Floor: Carpet
- Level: Basement
- Area: 272.24 Square Feet
- Dimensions: 16.5x16.7
Utility room
- Features: Room Floor: Concrete
- Level: Basement
- Area: 96.56 Square Feet
- Dimensions: 7.4x13.2
Heating
- Natural Gas
Cooling
- Central Air
Appliances
- Included: Water Heater Rented, Gas Water Heater, Water Softener, Dishwasher Built In, Dryer, Refrigerator, Microwave, Stove, Washer
Features
- Windows: Window Treatments
- Basement: Full,Partially Finished,Sump Pump,Concrete,Separate Entry
- Has fireplace: No
Interior area
- Total structure area: 1,041
- Total interior livable area: 1,041 sqft
Property
Parking
- Total spaces: 4
- Parking features: 1 Car Detached, Garage Door Opnr/Control(S), Concrete Driveway
- Garage spaces: 1
- Has uncovered spaces: Yes
- Details: Parking Size: 15.1x21.6
Features
- Patio & porch: Deck
- Exterior features: Garden, Lawn Back
- Fencing: Partial
Lot
- Size: 5,492 Square Feet
- Features: Rectangular Lot, Trees/Shrubs
Details
- Additional structures: Shed(s)
Construction
Type & style
- Home type: SingleFamily
- Architectural style: Bungalow
- Property subtype: Single Family Residence
Materials
- Siding
- Roof: Asphalt
Condition
- Year built: 1965
Community & HOA
Community
- Subdivision: Uplands
Location
- Region: Regina
Financial & listing details
- Price per square foot: C$326/sqft
- Annual tax amount: C$3,393
- Date on market: 8/13/2026
- Ownership: Freehold
Price history
| Date | Event | Price |
|---|---|---|
| 8/13/2026 | Listed for sale | C$339,000C$326/sqft |
Source: Saskatchewan REALTORS® Association #SK045475 Report a problem | ||
Public tax history
Tax history is unavailable.
Climate risks
Neighborhood: Uplands
Nearby schools
GreatSchools rating
No schools nearby
We couldn't find any schools near this home.
- C$184,9003 bd2 ba1.1k sqft51 Spruceview Rd, Regina, SK S4R0E1For Sale

- C$259,9002 bd2 ba1.1k sqft35 Spruceview Rd, Regina, SK S4R0E1For Sale

- C$180,0003 bd2 ba1.1k sqft98 Oakview Dr, Regina, SK S4R0E4For Sale

- C$364,9903 bd2 ba1.1k sqft2 Pleasantview Bay, Regina, SK S4R5H3For Sale
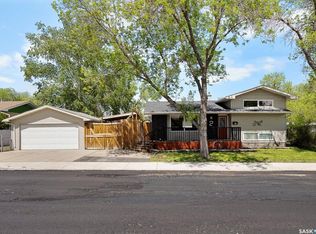
- C$430,0004 bd2 ba1.5k sqft15 Dickinson Cres, Regina, SK S4R7K6For Sale
- C$--1 bd1 ba-- sqft18 Schemmer Bay #1401893, Regina, SK S4R7Z4Off Market
- C$--2 bd1 ba-- sqft18 Schemmer Bay #1401894, Regina, SK S4R7Z4Off Market
- C$--2 bd1 ba-- sqft18 Schemmer Bay #1401892, Regina, SK S4R7Z4Off Market
Similar homes
- C$329,9004 bd2 ba1k sqft323 Toronto STREET N, Regina, SK S4R 2T7For Sale
 MLS ID #SK045183, Samantha Glover, Coldwell Banker Local Realty. Saskatchewan REALTORS® Association
 - C$324,9004 bd3 ba1.1k sqft65 McCaul CRESCENT, Regina, SK S4R 3X3For Sale
 MLS ID #SK045448, Chad Ehman, Royal LePage Next Level. Saskatchewan REALTORS® Association
 - C$350,0003 bd3 ba1.1k sqft195 Wells STREET, Regina, SK S4R 5Z6For Sale
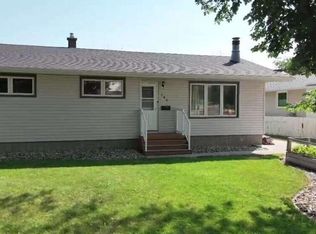 MLS ID #SK045080, Darya Pfund, Easy List Realty. Saskatchewan REALTORS® Association
 - C$339,9004 bd3 ba1.2k sqft6 Higgins BAY, Regina, SK S4R 6B6For Sale
 MLS ID #SK043411, Christa Allingham, Century 21 Dome Realty Inc.. Saskatchewan REALTORS® Association
 - C$309,9004 bd2 ba858 sqft425 Lorne STREET, Regina, SK S4R 2J5For SaleMLS ID #SK045149, Aideen Zareh, eXp Realty. Saskatchewan REALTORS® Association
- C$359,9003 bd2 ba1k sqft34 Ottawa PLACE, Regina, SK S4R 2V7For SaleMLS ID #SK044033, Kara Olson, Century 21 Dome Realty Inc.. Saskatchewan REALTORS® Association
- C$339,9003 bd2 ba1.2k sqftBordeaux, Regina, SK S4X 0L2For SaleMLS ID #SK045263, Marcel Rossler, Sutton Group - Results Realty. Saskatchewan REALTORS® Association
- C$340,0004 bd2 ba948 sqft258 N Rose St, Regina, SK S4R 2Y2For SaleCentury 21 Canada
- C$430,0004 bd2 ba1.5k sqft15 Dickinson CRESCENT, Regina, SK S4R 7K6For SaleMLS ID #SK045553, Pat Sirois, RE/MAX Crown Real Estate. Saskatchewan REALTORS® Association
- C$364,9903 bd2 ba1.1k sqft2 PLEASANTVIEW BAY, Regina, SK S4R 5H3For SaleMLS ID #SK037819, Ryan Spanier, RE/MAX Crown Real Estate. Saskatchewan REALTORS® Association
- C$329,5003 bd2 ba1.1k sqft856 Forget STREET, Regina, SK S4T 4X4For SaleMLS ID #SK044283, Mariel Harvey, Realtyone Real Estate Services Inc.. Saskatchewan REALTORS® Association
- C$365,0005 bd2 ba1k sqft202 McCannel STREET, Regina, SK S4R 3V1For SaleMLS ID #SK044936, Pat Sirois, RE/MAX Crown Real Estate. Saskatchewan REALTORS® Association
- C$329,9003 bd2 ba912 sqft23 Price CRESCENT, Regina, SK S4R 6R7For SaleMLS ID #SK044337, Matthew Sawyer, 2 Percent Realty Refined Inc.. Saskatchewan REALTORS® Association
- C$289,0003 bd1 ba1k sqft125 Garnet STREET N, Regina, SK S4R 3S7For SaleMLS ID #SK045450, Melanie Bonic, eXp Realty. Saskatchewan REALTORS® Association
- C$369,9003 bd2 ba1k sqft12 JACKSON BAY, Regina, SK S4R 6Y8For SaleMLS ID #SK044463, Tarun Sharma, Royal LePage Next Level. Saskatchewan REALTORS® Association
- C$289,9005 bd2 ba1k sqft4825 Sherwood DRIVE, Regina, SK S4R 4B9For SaleMLS ID #SK045179, Brent Ackerman, Brent Ackerman Realty Ltd.. Saskatchewan REALTORS® Association
- C$329,9003 bd3 ba1.1k sqft6142 7th AVENUE N, Regina, SK S4T 7G8For SaleMLS ID #SK044779, Chad Ehman, Royal LePage Next Level. Saskatchewan REALTORS® Association
- C$350,0004 bd3 ba1k sqft131 Wells STREET, Regina, SK S4R 6J2For SaleMLS ID #SK043952, Jeff Campbell, eXp Realty. Saskatchewan REALTORS® Association
- C$364,9003 bd2 ba947 sqft3326 4th AVENUE N, Regina, SK S4R 0V6For SaleMLS ID #SK041892, Tim Otitoju, Realty Hub Brokerage. Saskatchewan REALTORS® Association
- C$358,9004 bd2 ba994 sqft243 Smith STREET N, Regina, SK S4R 3B5For SaleMLS ID #SK039524, Lane Boghean, Century 21 Dome Realty Inc.. Saskatchewan REALTORS® Association
