Welcome to #137-3229 Elgaard Drive! This end-unit townhouse condo has fresh paint and new flooring throughout and offers 3 bedrooms and 2 bathrooms in 1,256 sqft of functional and stylish living space. As you enter this home, you are welcomed in to an open floor plan consisting of living room, kitchen, dining area, and 2-pc guest bathroom. The kitchen offers upscale espresso-toned cabinetry, a huge central island with granite countertops and beautiful windows. The kitchen includes a stainless steel appliance package, including a built-in microwave, hood fan, fridge and stove. From the dining room you can access your private, fully fenced back patio and maintenance-free turf area. The well-designed second storey comes complete with 3 good-sized bedrooms, including the primary bedroom with walk-in closet, and a 4-piece bathroom. The basement exterior walls are insulated, drywalled, electrical has been run and plumbing has been roughed-in for a future bathroom. This unit has two exclusive use parking stalls right in front. Other features include: central A/C, newer water heater, roughed in central vac and a natural gas BBQ hook up. Condo fees include: exterior maintenance, reserve fund, lawn care, snow removal and more.
Active
C$339,900
UNIT 137-3229 Elgaard DRIVE, Regina, SK S4X 0L2
3beds
2baths
1,256sqft
Townhouse
Built in 2013
-- sqft lot
$-- Zestimate®
C$271/sqft
C$306/mo HOA
What's special
Open floor planUpscale espresso-toned cabinetryBeautiful windowsStainless steel appliance packageBuilt-in microwaveMaintenance-free turf area
- 18 hours |
- 13 |
- 1 |
Zillow last checked:
Listing updated:
Listed by:
Marcel Rossler,
Sutton Group - Results Realty
Source: Saskatchewan REALTORS® Association,MLS®#: SK045263Originating MLS®#: Saskatchewan REALTORS® Association
Facts & features
Interior
Bedrooms & bathrooms
- Bedrooms: 3
- Bathrooms: 2
Bedroom
- Features: Room Floor: Carpet
- Level: Second
- Area: 80.75 Square Feet
- Dimensions: 8.6x9.6
Bedroom
- Features: Room Floor: Carpet
- Level: Second
- Area: 115.39 Square Feet
- Dimensions: 10.4x11.2
Bedroom
- Features: Room Floor: Carpet
- Level: Second
- Area: 90.22 Square Feet
- Dimensions: 9.4x9.8
Other
- Features: Room Floor: Linoleum
- Level: Main
- Area: 15 Square Feet
- Dimensions: 3x5
Other
- Features: Room Floor: Linoleum
- Level: Second
- Area: 35 Square Feet
- Dimensions: 5x7
Dining room
- Features: Room Floor: Vinyl Plank
- Level: Main
- Area: 70.89 Square Feet
- Dimensions: 7.4x9.8
Kitchen
- Features: Room Floor: Vinyl Plank
- Level: Main
- Area: 148.03 Square Feet
- Dimensions: 12.2x12.2
Laundry
- Features: Room Floor: Concrete
- Level: Basement
Living room
- Features: Room Floor: Vinyl Plank
- Level: Main
- Area: 140.51 Square Feet
- Dimensions: 11.2x12.7
Heating
- Forced Air, Natural Gas
Cooling
- Central Air
Appliances
- Included: Water Heater, Gas Water Heater, Dishwasher Built In, Dryer, Refrigerator, Exhaust Fan, Microwave, Stove, Washer
- Laundry: In Unit
Features
- Windows: Window Treatments
- Basement: Full,Partially Finished,Sump Pump,Concrete
- Has fireplace: No
Interior area
- Total structure area: 1,256
- Total interior livable area: 1,256 sqft
Video & virtual tour
Property
Parking
- Total spaces: 2
- Parking features: Guest, No Garage, Parking Pad, Parking Spaces, Asphalt
- Has uncovered spaces: Yes
Features
- Levels: Two
- Stories: 2
- Patio & porch: Patio
- Exterior features: Lawn Back
- Fencing: Fenced
Lot
- Features: Backs on to Park/Green Space, Rectangular Lot
Details
- Other equipment: Air Exchanger
Construction
Type & style
- Home type: Townhouse
- Property subtype: Townhouse
- Attached to another structure: Yes
Materials
- Siding, Stucco
- Roof: Asphalt
Condition
- Year built: 2013
Community & HOA
Community
- Subdivision: Hawkstone
HOA
- Has HOA: Yes
- Services included: Common Area Maintenance, Trash, Insurance (Common), Reserve Fund, Sewer, Snow Removal
- HOA fee: C$306 monthly
Location
- Region: Regina
Financial & listing details
- Price per square foot: C$271/sqft
- Annual tax amount: C$3,145
- Date on market: 8/11/2026
- Exclusions: Water Softener
- Ownership: Condominium
Price history
| Date | Event | Price |
|---|---|---|
| 8/11/2026 | Listed for sale | C$339,900C$271/sqft |
Source: Saskatchewan REALTORS® Association #SK045263 Report a problem | ||
Public tax history
Tax history is unavailable.
Climate risks
Neighborhood: Argyle Parl
Nearby schools
GreatSchools rating
No schools nearby
We couldn't find any schools near this home.
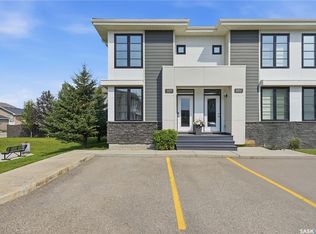
- C$344,9004 bd2 ba1k sqft3229 Elgaard Dr #101, Regina, SK S4X0L2For Sale
- C$525,0004 bd4 ba1.4k sqft3118 Brock Bay, Regina, SK S4X0K4For Sale

- C$620,9006 bd4 ba1.8k sqft1142 N Poley St, Regina, SK S4X0K2For Sale

- C$539,9005 bd3 ba1.1k sqft1150 N Poley St, Regina, SK S4X0K2For Sale
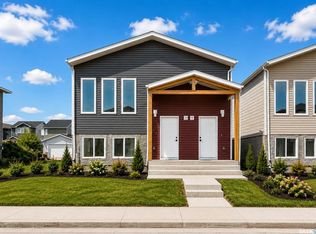
- C$539,9005 bd3 ba1.1k sqft1158 N Poley St, Regina, SK S4X0K2For Sale
- C$539,9005 bd3 ba1.1k sqft1162 N Poley St, Regina, SK S4X0K2For Sale
- C$--3 bd1 ba-- sqft22 Hyland Cres #1, Regina, SK S4R7P3Off Market
- C$--1 bd1 ba-- sqft22 Hyland Cres #2, Regina, SK S4R7P3Off Market
Similar homes
- C$344,9004 bd2 ba1k sqftBordeaux Condo Corp, Regina, SK S4X 0L2For SaleMLS ID #SK044398, Troy Gordon, RE/MAX Crown Real Estate. Saskatchewan REALTORS® Association
- C$350,0003 bd3 ba1.1k sqft195 Wells STREET, Regina, SK S4R 5Z6For Sale
 MLS ID #SK045080, Darya Pfund, Easy List Realty. Saskatchewan REALTORS® Association
 - C$334,9004 bd3 ba1.2k sqftThe Mills, Regina, SK S4X 0P8For Sale
 MLS ID #SK039312, Philip Taiwo, Century 21 Dome Realty Inc.. Saskatchewan REALTORS® Association
 - C$309,9003 bd3 ba1.2k sqftThe Mills, Regina, SK S4X 0P8For Sale
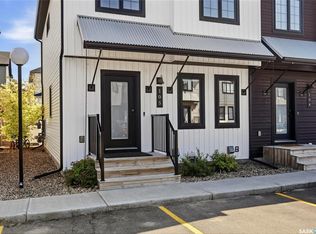 MLS ID #SK043101, Philip Taiwo, Century 21 Dome Realty Inc.. Saskatchewan REALTORS® Association
 - C$289,9003 bd2 ba990 sqftLakeridge Lane, Regina, SK S4X 0E6For SaleMLS ID #SK044541, Devon Crawford, Realtyone Real Estate Services Inc.. Saskatchewan REALTORS® Association
- C$365,0005 bd2 ba1k sqft202 McCannel STREET, Regina, SK S4R 3V1For SaleMLS ID #SK044936, Pat Sirois, RE/MAX Crown Real Estate. Saskatchewan REALTORS® Association
- C$369,9003 bd2 ba1k sqft12 JACKSON BAY, Regina, SK S4R 6Y8For SaleMLS ID #SK044463, Tarun Sharma, Royal LePage Next Level. Saskatchewan REALTORS® Association
- C$389,9003 bd2 ba1.7k sqft18 KYLE STREET, Regina, SK S4R 6R6For SaleMLS ID #SK045011, Nadeem Islam, Sutton Group - Results Realty. Saskatchewan REALTORS® Association
- C$---- bd-- ba-- sqft23 Boyce St, Regina, SK S4R 6M3Off Market
- C$309,9004 bd2 ba858 sqft425 Lorne STREET, Regina, SK S4R 2J5For SaleMLS ID #SK045149, Aideen Zareh, eXp Realty. Saskatchewan REALTORS® Association
- C$329,9003 bd2 ba912 sqft23 Price CRESCENT, Regina, SK S4R 6R7For SaleMLS ID #SK044337, Matthew Sawyer, 2 Percent Realty Refined Inc.. Saskatchewan REALTORS® Association
- C$329,9003 bd3 ba1.1k sqft6142 7th AVENUE N, Regina, SK S4T 7G8For SaleMLS ID #SK044779, Chad Ehman, Royal LePage Next Level. Saskatchewan REALTORS® Association
- C$255,0002 bd1 ba1k sqftStockton Ridge Condo Corp, Regina, SK S4X 0A8For SaleMLS ID #SK044746, Lisa Trombetta, Realty Hub Brokerage. Saskatchewan REALTORS® Association
- C$354,9003 bd3 ba1.3k sqftDemarco Pointe Lane, Regina, SK S4T 1E8For SaleMLS ID #SK038978, Karin Wees, JC Realty Regina. Saskatchewan REALTORS® Association
- C$359,9003 bd2 ba1k sqft34 Ottawa PLACE, Regina, SK S4R 2V7For SaleMLS ID #SK044033, Kara Olson, Century 21 Dome Realty Inc.. Saskatchewan REALTORS® Association
- C$394,9003 bd3 ba1.7k sqft155 WELLS STREET, Regina, SK S4R 5Z5For SaleMLS ID #SK044891, Keith Larson, RE/MAX Crown Real Estate. Saskatchewan REALTORS® Association
- C$350,0004 bd3 ba1k sqft131 Wells STREET, Regina, SK S4R 6J2For SaleMLS ID #SK043952, Jeff Campbell, eXp Realty. Saskatchewan REALTORS® Association
- C$399,0004 bd3 ba1.1k sqft275 Rodenbush DRIVE, Regina, SK S4R 6X1For SaleMLS ID #SK044852, Lori Patrick, Sutton Group - Results Realty. Saskatchewan REALTORS® Association
- C$314,9003 bd2 ba1.3k sqftRose Pointe Townhomes, Regina, SK S4T 6S3For SaleMLS ID #SK042661, Peter Fourlas, Coldwell Banker Local Realty. Saskatchewan REALTORS® Association
- C$289,9005 bd2 ba1k sqft4825 Sherwood DRIVE, Regina, SK S4R 4B9For SaleMLS ID #SK045179, Brent Ackerman, Brent Ackerman Realty Ltd.. Saskatchewan REALTORS® Association
