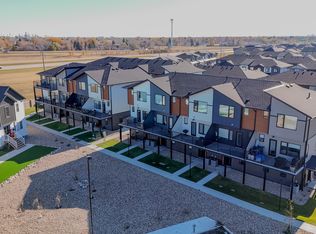
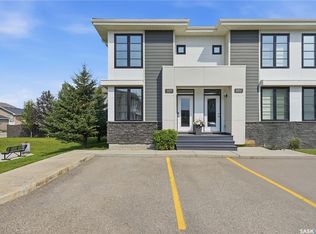
This beautifully maintained, effortless living end unit 4-bed, 3-bath townhouse built 2018 is snuggle in the vibrant community of Hawkstone. Short walking distance to Hopson Park, Bus Stops, Schools, Daycare, Parks, Walmart, Superstore, Home Depot, all other Shopping Centres and Restaurants at the bustling Rochdale Boulevard. The main level has an open flow with L-shaped kitchen fitted with stainless steel appliances, closet system pantry, plenty of cabinets, countertops with an eat-up island open to dining and a living room area with large window that illuminate natural lights. 2nd level features sizable primary bedroom with 4pc ensuit bathroom, walk-in closet, two decent size bedrooms, and 4pcs bathroom complements this level. Basement level is furnished with additional large room, recreational room perfect for movie nights and home gym, laundry area and rough-in bathroom. Backyard is vinyl fencing with patio for outdoor seating, kids play area, Summer barbecue and morning coffer. Short distance to Dr. L.M Hanna School, St. Timothy School, Winston Knoll Collegiate and Michael A. Riffel Catholic High School. Schedule your showing.
Conditional sale
C$334,900
UNIT 122-2715 Narcisse DRIVE, Regina, SK S4X 0P8
4beds
3baths
1,244sqft
Townhouse
Built in 2018
-- sqft lot
$-- Zestimate®
C$269/sqft
C$270/mo HOA
What's special
L-shaped kitchenStainless steel appliancesCloset system pantryPlenty of cabinetsSizable primary bedroomWalk-in closetTwo decent size bedrooms
- 66 days |
- 21 |
- 1 |
Zillow last checked:
Listing updated:
Listed by:
Philip Taiwo,
Century 21 Dome Realty Inc.,
Niranjan Kumar,
Century 21 Dome Realty Inc.
Source: Saskatchewan REALTORS® Association,MLS®#: SK039312Originating MLS®#: Saskatchewan REALTORS® Association
Facts & features
Interior
Bedrooms & bathrooms
- Bedrooms: 4
- Bathrooms: 3
Primary bedroom
- Features: Room Floor: Carpet
- Level: Second
- Dimensions: 11'0"x12'5"
Bedroom
- Features: Room Floor: Carpet
- Level: Second
- Dimensions: 9'8"x9'1"
Bedroom
- Features: Room Floor: Carpet
- Level: Second
- Dimensions: 11'10"x8'4"
Bedroom
- Features: Room Floor: Carpet
- Level: Basement
- Dimensions: 11'2"x9'5"
Other
- Features: Room Floor: Linoleum
- Level: Main
- Dimensions: 5'3"x4'10"
Other
- Features: Room Floor: Linoleum
- Level: Second
- Dimensions: 5'0"x8'4"
Other
- Features: Room Floor: Linoleum
- Level: Second
- Dimensions: 5'0"x8'4"
Dining room
- Features: Room Floor: Laminate
- Level: Main
- Dimensions: 8'5"x17'9"
Family room
- Features: Room Floor: Carpet
- Level: Basement
- Dimensions: 10'1"x12'3"
Kitchen
- Features: Room Floor: Laminate
- Level: Main
- Dimensions: 10'0"x13'5"
Laundry
- Features: Room Floor: Laminate
- Level: Basement
- Dimensions: 11'2"x8'0"
Living room
- Features: Room Floor: Laminate
- Level: Main
- Dimensions: 11'11"x15'5"
Other
- Features: Room Floor: Concrete
- Level: Basement
Utility room
- Features: Room Floor: Concrete
- Level: Basement
- Dimensions: 8'10"x9'5"
Heating
- Forced Air, Natural Gas, Heat Recovery Unit
Cooling
- Central Air
Appliances
- Included: Water Heater, Dishwasher Built In, Dryer, Refrigerator, Microwave Hood Fan, Stove, Washer
- Laundry: In Unit
Features
- Windows: Window Treatments
- Basement: Full,Finished,Concrete
- Has fireplace: No
Interior area
- Total structure area: 1,244
- Total interior livable area: 1,244 sqft
Property
Parking
- Total spaces: 2
- Parking features: Parking Spaces, Asphalt
Features
- Levels: Two
- Stories: 2
- Fencing: Fenced
Lot
- Features: Rectangular Lot
Construction
Type & style
- Home type: Townhouse
- Property subtype: Townhouse
- Attached to another structure: Yes
Materials
- Metal Siding, Vinyl Siding
- Roof: Asphalt
Condition
- Year built: 2018
Community & HOA
Community
- Subdivision: Hawkstone
HOA
- Has HOA: Yes
- Services included: Common Area Maintenance, Maintenance Structure, Trash, Insurance (Common), Maintenance Grounds, Reserve Fund, Snow Removal
- HOA fee: C$270 monthly
Location
- Region: Regina
Financial & listing details
- Price per square foot: C$269/sqft
- Annual tax amount: C$3,764
- Date on market: 6/13/2026
- Exclusions: Water Softener
- Ownership: Condominium
Price history
| Date | Event | Price |
|---|---|---|
| 7/17/2026 | Price change | C$334,900-1.5%C$269/sqft |
Source: Saskatchewan REALTORS® Association #SK039312 Report a problem | ||
| 6/19/2026 | Price change | C$339,900-2.9%C$273/sqft |
Source: Saskatchewan REALTORS® Association #SK039312 Report a problem | ||
| 6/13/2026 | Listed for sale | C$349,900C$281/sqft |
Source: Saskatchewan REALTORS® Association #SK039312 Report a problem | ||
Public tax history
Tax history is unavailable.
Climate risks
Neighborhood: Argyle Parl
Nearby schools
GreatSchools rating
No schools nearby
We couldn't find any schools near this home.
- C$--3 bd3 ba1.3k sqft2723 Narcisse Dr, Regina, SK S4X0P8Off Market
- C$--3 bd3 ba1.3k sqft2723 Narcisse Dr #3B-2BA-1340SQFT, Regina, SK S4X0P8Off Market
- C$--1 bd1 ba837 sqft2723 Narcisse Dr #1B-1BA-837SQFT, Regina, SK S4X0P8Off Market

- C$--2 bd1 ba1k sqft2723 Narcisse Dr #4FC44FAF7, Regina, SK S4X0P8Off Market
- C$--3 bd3 ba1.3k sqft2723 Narcisse Dr #115, Regina, SK S4X0P8Off Market
- C$--1 bd1 ba837 sqft2723 Narcisse Dr #112, Regina, SK S4X0P8Off Market
- C$309,9003 bd3 ba1.2k sqft2715 Narcisse Dr #105, Regina, SK S4X0P8For Sale
- C$--4 bd4 ba1.8k sqft2820 Narcisse Dr #40, Regina, SK S4X0M6Off Market
Similar homes
- C$344,9004 bd2 ba1k sqftBordeaux Condo Corp, Regina, SK S4X 0L2For Sale
 MLS ID #SK044398, Troy Gordon, RE/MAX Crown Real Estate. Saskatchewan REALTORS® Association
 - C$339,9003 bd2 ba1.2k sqftBordeaux, Regina, SK S4X 0L2For Sale
 MLS ID #SK045263, Marcel Rossler, Sutton Group - Results Realty. Saskatchewan REALTORS® Association
 - C$309,9003 bd3 ba1.2k sqft2715 Narcisse Dr #105, Regina, SK S4X 0P8For Sale
 Century 21 Canada
 - C$378,0003 bd3 ba1.3k sqftBeacon Manor, Regina, SK S4W 0R6For Sale
 MLS ID #SK045624, Peter Fourlas, Coldwell Banker Local Realty. Saskatchewan REALTORS® Association
 - C$379,9005 bd2 ba1k sqft336 Toronto STREET N, Regina, SK S4R 2T8For SaleMLS ID #SK045622, Chantell Weisbrod, eXp Realty. Saskatchewan REALTORS® Association
- C$329,9003 bd2 ba1k sqft2518 7th AVENUE E, Regina, SK S4N 5T4For SaleMLS ID #SK045611, Brin Werrett, Coldwell Banker Local Realty. Saskatchewan REALTORS® Association
- C$339,9004 bd2 ba1k sqft4008 Regina AVENUE, Regina, SK S4S 0H9For SaleMLS ID #SK044630, Jim Christie Realty P.C. Ltd, JC Realty Regina. Saskatchewan REALTORS® Association
- C$485,0004 bd3 ba1.1k sqft2801 Ridgway AVENUE, Regina, SK S4R 8J5For SaleMLS ID #SK040422, Abdullah Movahedzadeh, Century 21 Fusion. Saskatchewan REALTORS® Association
- C$384,9003 bd3 ba1.4k sqft1788 Mustard STREET, Regina, SK S4Y 0G1For SaleMLS ID #SK045471, Bryce Sich, eXp Realty. Saskatchewan REALTORS® Association
- C$325,0004 bd2 ba976 sqft1063 Dorothy St, Regina, SK S4X 1E8For SaleCentury 21 Canada
- C$369,9003 bd2 ba1k sqft12 JACKSON BAY, Regina, SK S4R 6Y8For SaleMLS ID #SK044463, Tarun Sharma, Royal LePage Next Level. Saskatchewan REALTORS® Association
- C$359,9003 bd2 ba1k sqft34 Ottawa PLACE, Regina, SK S4R 2V7For SaleMLS ID #SK044033, Kara Olson, Century 21 Dome Realty Inc.. Saskatchewan REALTORS® Association
- C$285,0004 bd3 ba1k sqft22 Salemka CRESCENT, Regina, SK S4R 7S1For SaleMLS ID #SK043136, Kelsey Smith, RE/MAX Crown Real Estate. Saskatchewan REALTORS® Association
- C$255,0002 bd1 ba1k sqftStockton Ridge Condo Corp, Regina, SK S4X 0A8For SaleMLS ID #SK044746, Lisa Trombetta, Realty Hub Brokerage. Saskatchewan REALTORS® Association
- C$374,9004 bd2 ba936 sqft2476 McAra STREET, Regina, SK S4N 2W5For SaleMLS ID #SK045489, Abby Redekopp, Century 21 Dome Realty Inc.. Saskatchewan REALTORS® Association
- C$389,9004 bd3 ba1.2k sqft5540 Prefontaine AVENUE, Regina, SK S4W 0M8For SaleMLS ID #SK044725, Tim Otitoju, Realty Hub Brokerage. Saskatchewan REALTORS® Association
- C$449,9004 bd3 ba1.2k sqft2 Springstein AVENUE, Regina, SK S4R 7H7For SaleMLS ID #SK045498, Caitlyn Shamaya, Realty Executives Diversified Realty. Saskatchewan REALTORS® Association
- C$374,9004 bd3 ba1k sqft98 Dunsmore DRIVE, Regina, SK S4R 7G2For SaleMLS ID #SK044382, Jeremy Yungwirth, Realty Executives Diversified Realty. Saskatchewan REALTORS® Association
- C$359,9004 bd3 ba1k sqft828 Shannon ROAD, Regina, SK S4S 5K2For SaleMLS ID #SK044602, Sean Kundra, W Real Estate Inc.. Saskatchewan REALTORS® Association
- C$392,0004 bd4 ba1.1k sqft3281 Chuka BOULEVARD, Regina, SK S4V 3K7For SaleMLS ID #SK043910, Smriti K C, Royal LePage Next Level. Saskatchewan REALTORS® Association
