Welcome to easy, contemporary living in the heart of Harbour Landing. This bright two storey condo offers a functional layout with plenty of natural light and room for the whole family. The main floor features an inviting open concept design with a spacious living room, well appointed kitchen with stainless steel appliances, generous sized dining area, and convenient 2 piece main floor bath. Upstairs, you’ll find three good sized bedrooms, including a comfortable primary retreat with a walk-in closet and private 3 piece ensuite. A dedicated second floor laundry area adds everyday convenience. The unfinished basement provides roughed in plumbing and excellent potential for future development, whether you envision additional living space, a home gym, office, or family room. Heading out back you will find a small barbecuing deck and back lawn space, the complex also offers a courtyard giving you more options to enjoy the outdoors. Completing the package is a single attached garage for secure parking and additional storage. Located in desirable Harbour Landing, you’ll be close to parks, walking paths, schools, shopping, restaurants, and countless south end amenities. This property offers a great opportunity to enjoy a low maintenance lifestyle in one of Regina’s most popular communities.
Active
C$378,000
UNIT 20-5301 Beacon DRIVE, Regina, SK S4W 0R6
3beds
3baths
1,318sqft
Townhouse
Built in 2013
3,672 Square Feet Lot
$-- Zestimate®
C$287/sqft
C$350/mo HOA
What's special
Bright two storey condoFunctional layoutPlenty of natural lightInviting open concept designGenerous sized dining areaThree good sized bedroomsSmall barbecuing deck
- 4 hours |
- 1 |
- 0 |
Zillow last checked:
Listing updated:
Listed by:
Peter Fourlas,
Coldwell Banker Local Realty,
Karla Sauve,
Coldwell Banker Local Realty
Source: Saskatchewan REALTORS® Association,MLS®#: SK045624Originating MLS®#: Saskatchewan REALTORS® Association
Facts & features
Interior
Bedrooms & bathrooms
- Bedrooms: 3
- Bathrooms: 3
Primary bedroom
- Features: Room Floor: Carpet
- Level: Second
- Area: 123.26 Square Feet
- Dimensions: 11.10x10.5
Bedroom
- Features: Room Floor: Carpet
- Level: Second
- Area: 104.65 Square Feet
- Dimensions: 11.5x9.2
Bedroom
- Features: Room Floor: Carpet
- Level: Second
- Area: 97.01 Square Feet
- Dimensions: 10.7x9.2
Other
- Features: Room Floor: Linoleum
- Level: Main
- Area: 23.35 Square Feet
- Dimensions: 4.11x4.9
Other
- Features: Room Floor: Linoleum
- Level: Second
- Area: 38.26 Square Feet
- Dimensions: 7.11x4.10
Other
- Features: Room Floor: Linoleum
- Level: Second
- Area: 39.07 Square Feet
- Dimensions: 8.1x4.10
Dining room
- Features: Room Floor: Vinyl
- Level: Main
- Area: 87.5 Square Feet
- Dimensions: 10.6x8.4
Foyer
- Features: Room Floor: Linoleum
- Level: Main
- Area: 32.5 Square Feet
- Dimensions: 6.6x5.0
Kitchen
- Features: Room Floor: Vinyl
- Level: Basement
- Area: 99.69 Square Feet
- Dimensions: 12.1x8.3
Laundry
- Features: Room Floor: Linoleum
- Level: Second
- Area: 29.58 Square Feet
- Dimensions: 5.11x5.0
Living room
- Features: Room Floor: Vinyl
- Level: Main
- Area: 115.38 Square Feet
- Dimensions: 11.10x9.9
Other
- Features: Room Floor: Carpet
- Level: Second
- Area: 35.33 Square Feet
- Dimensions: 8.0x4.5
Other
- Features: Room Floor: Concrete
- Level: Basement
- Area: 35 Square Feet
- Dimensions: 6.0x5.10
Storage
- Features: Room Floor: Concrete
- Level: Basement
- Area: 53.74 Square Feet
- Dimensions: 8.10x6.1
Other
- Features: Room Floor: Concrete
- Level: Basement
- Area: 207 Square Feet
- Dimensions: 18.0x11.6
Utility room
- Features: Room Floor: Concrete
- Level: Basement
- Area: 45 Square Feet
- Dimensions: 9.0x5.0
Heating
- Forced Air, Natural Gas, Heating Source In Unit, Heat Recovery Unit
Cooling
- Central Air
Appliances
- Included: Water Heater, Gas Water Heater, Dishwasher Built In, Dryer, Refrigerator, Microwave Hood Fan, Stove, Washer
- Laundry: In Unit
Features
- Central Vac (R.I.), T.V. Mounts, Storage
- Windows: Window Treatments
- Basement: Full,Unfinished,Concrete
- Has fireplace: No
Interior area
- Total structure area: 1,318
- Total interior livable area: 1,318 sqft
Property
Parking
- Total spaces: 2
- Parking features: Guest, 1 Car Attached, Parking Spaces, Garage Door Opnr/Control(S), Concrete Driveway, Single Driveway
- Attached garage spaces: 1
- Has uncovered spaces: Yes
- Details: Parking Size: 21.2x11.1
Features
- Patio & porch: Deck
- Exterior features: Lawn Back
Lot
- Size: 3,672 Square Feet
- Features: Backs on to Field/Open Space, Trees/Shrubs
Construction
Type & style
- Home type: Townhouse
- Property subtype: Townhouse
- Attached to another structure: Yes
Materials
- Rock Imitation, Siding, Vinyl Siding
- Roof: Asphalt
Condition
- Year built: 2013
Community & HOA
Community
- Subdivision: Harbour Landing
HOA
- Has HOA: Yes
- Services included: Common Area Maintenance, Maintenance Structure, Trash, Insurance (Common), Maintenance Grounds, Reserve Fund, Snow Removal
- HOA fee: C$350 monthly
Location
- Region: Regina
Financial & listing details
- Price per square foot: C$287/sqft
- Annual tax amount: C$3,333
- Date on market: 8/14/2026
- Exclusions: Water Softener
- Ownership: Condominium
Price history
| Date | Event | Price |
|---|---|---|
| 8/14/2026 | Listed for sale | C$378,000C$287/sqft |
Source: Saskatchewan REALTORS® Association #SK045624 Report a problem | ||
Public tax history
Tax history is unavailable.
Climate risks
Neighborhood: Albert Park
Nearby schools
GreatSchools rating
No schools nearby
We couldn't find any schools near this home.
- C$--1 bd2 ba771 sqft5401 Beacon Dr, Regina, SK S4W0T6Off Market
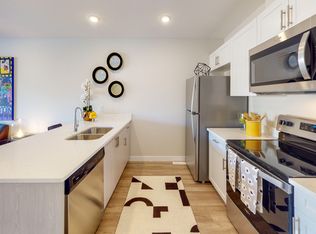
- C$--2 bd2 ba891 sqft5401 Beacon Dr #1387579, Regina, SK S4W0T6Off Market
- C$--1 bd2 ba771 sqft5401 Beacon Dr #1387581, Regina, SK S4W0T6Off Market
- C$--3 bd3 ba1.2k sqft5401 Beacon Dr #1387580, Regina, SK S4W0T6Off Market
- C$--2 bd1 ba664 sqft5034 Cessna Way #750752, Regina, SK S4W0J1Off Market
- C$--3 bd3 ba1.3k sqft5034 Cessna Way #750744, Regina, SK S4W0J1Off Market
- C$--1 bd1 ba664 sqft5034 Cessna Way #631301, Regina, SK S4W0J1Off Market
- C$--3 bd3 ba-- sqft5628 Gilbert Cres, Regina, SK S4W0J4Off Market
Similar homes
- C$399,9003 bd3 ba1.3k sqft4606 Albulet DRIVE, Regina, SK S4W 0R3For Sale
 MLS ID #SK045312, Ankit Arora, eXp Realty. Saskatchewan REALTORS® Association
 - C$395,0003 bd3 ba1.3k sqft5008 Aerial CRESCENT, Regina, SK S4W 0C9For Sale
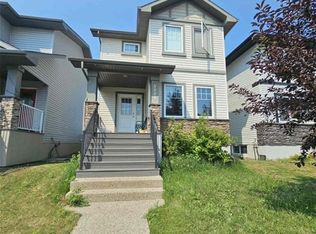 MLS ID #SK044926, Lisa Trombetta, Realty Hub Brokerage. Saskatchewan REALTORS® Association
 - C$324,9003 bd2 ba1k sqft4612 Albulet DRIVE, Regina, SK S4W 0R3For Sale
 MLS ID #SK045544, Kathy Feszczyn, Royal LePage Next Level. Saskatchewan REALTORS® Association
 - C$399,9004 bd3 ba1.2k sqft5540 Prefontaine AVENUE, Regina, SK S4W 0M8For Sale
 MLS ID #SK044725, Tim Otitoju, Realty Hub Brokerage. Saskatchewan REALTORS® Association
 - C$374,9003 bd2 ba1.2k sqft4346 Shaffer STREET, Regina, SK S4W 0L4For SaleMLS ID #SK042689, Sean Kundra, W Real Estate Inc.. Saskatchewan REALTORS® Association
- C$365,0003 bd3 ba1.1k sqft4537 James Hill ROAD, Regina, SK S4W 0K8For SaleMLS ID #SK044857, Smriti K C, Royal LePage Next Level. Saskatchewan REALTORS® Association
- C$449,0004 bd2 ba831 sqft4573 Padwick ROAD, Regina, SK S4W 0C3For SaleMLS ID #SK045271, Yash Kumar, Royal LePage Next Level. Saskatchewan REALTORS® Association
- C$499,9004 bd4 ba1.3k sqft4636 James Hill ROAD, Regina, SK S4W 0C7For SaleMLS ID #SK045418, Yousaf Aftab, eXp Realty. Saskatchewan REALTORS® Association
- C$474,9005 bd2 ba1k sqft4801 James Hill ROAD, Regina, SK S4W 0C6For SaleMLS ID #SK045564, Mayur Sharma, W Real Estate Inc.. Saskatchewan REALTORS® Association
- C$389,0004 bd2 ba1.1k sqft1409 Shannon ROAD, Regina, SK S4S 5L4For SaleMLS ID #SK045558, Adrienne Heron, Century 21 Dome Realty Inc.. Saskatchewan REALTORS® Association
- C$474,9993 bd2 ba1.4k sqft5606 McCaughey STREET, Regina, SK S4W 0P3For SaleMLS ID #SK045605, Jonathan David, PG Direct Realty Ltd.. Saskatchewan REALTORS® Association
- C$399,9003 bd2 ba1k sqft60 Gardiner AVENUE, Regina, SK S4S 4P6For SaleMLS ID #SK045470, Jason Clermont Realty P.C. Ltd, JC Realty Regina. Saskatchewan REALTORS® Association
- C$389,9003 bd3 ba1.1k sqft5624 TUTOR WAY, Regina, SK S4W 0N6For SaleMLS ID #SK044275, Niranjan Kumar, Century 21 Dome Realty Inc.. Saskatchewan REALTORS® Association
- C$399,9002 bd4 ba1k sqft4821 James Hill ROAD, Regina, SK S4W 0C6For SaleMLS ID #SK043405, Shayla Ackerman, Royal LePage Saskatoon Real Estate. Saskatchewan REALTORS® Association
- C$469,9004 bd4 ba1.3k sqft5234 Campling AVENUE, Regina, SK S4W 0L8For SaleMLS ID #SK045268, Vipul Rabari, Royal LePage Next Level. Saskatchewan REALTORS® Association
- C$559,9004 bd4 ba1.6k sqft5565 Norseman CRESCENT, Regina, SK S4W 0J8For SaleMLS ID #SK045417, Lacie Ripplinger, Coldwell Banker Local Realty. Saskatchewan REALTORS® Association
- C$419,9004 bd3 ba1.2k sqft4348 Shaffer STREET, Regina, SK S4W 0L4For SaleMLS ID #SK038028, Jason Clermont Realty P.C. Ltd, JC Realty Regina. Saskatchewan REALTORS® Association
- C$286,5003 bd3 ba1.5k sqftAlbert Park Estates, Regina, SK S4S 6N1For SaleMLS ID #SK045472, Keith Britton, 2 Percent Realty Refined Inc.. Saskatchewan REALTORS® Association
- C$259,9002 bd2 ba917 sqftLife On Gordon, Regina, SK S0G 4G0For SaleMLS ID #SK045603, Natasha Blaisdell, RE/MAX Crown Real Estate. Saskatchewan REALTORS® Association
- C$399,9003 bd2 ba1k sqft2730 Thornton AVENUE, Regina, SK S4S 1J1For SaleMLS ID #SK045060, Gagandeep Singh Realty Prof. Corp., Yourhomes Realty Inc.. Saskatchewan REALTORS® Association
