Visit REALTOR® website for additional information. Welcome to 5606 McCaughey Street – Exceptional Family Home in Harbour Landing! Proudly offered by the original owner, this beautifully maintained 1,454 sq. ft. two-storey home offers modern, functional living in one of Regina’s most desirable neighbourhoods. Featuring 3 bedrooms, 2.5 bathrooms and an open-concept layout, this bright home is ideal for families, professionals and first-time buyers. The main floor features impressive 9-foot ceilings, abundant natural light and durable luxury vinyl plank flooring. The spacious living and dining areas flow seamlessly into a modern kitchen complete with quartz countertops, tile backsplash, large centre island, walk-in pantry, and appliances including a gas range, refrigerator, microwave and dishwasher. Upstairs offers three bedrooms, including a spacious primary bedroom with a walk-in closet and private 3-piece ensuite. A second full bathroom and convenient upper-floor laundry with washer and dryer add everyday functionality. The undeveloped basement offers excellent potential for future development, allowing you to create additional living space, a recreation room, home gym, office or bedrooms. Additional features include central air conditioning, high-efficiency furnace, energy-efficient windows, double detached insulated garage, and an approximately 127 sq. ft. covered front porch. The property sits on a 3,405 sq. ft. lot. Location is a standout feature. Situated just steps from École Harbour Landing School, this home offers exceptional convenience for families. Parks, playgrounds, walking paths, shopping, restaurants, public transit and other amenities are all nearby. Offering a bright layout, modern finishes, excellent functionality and an outstanding location, this home is a wonderful opportunity to enjoy everything Harbour Landing has to offer. Move-in ready and waiting for its next owner
Active
C$474,999
5606 McCaughey STREET, Regina, SK S4W 0P3
3beds
2baths
1,454sqft
Single Family Residence
Built in 2018
3,406 Square Feet Lot
$-- Zestimate®
C$327/sqft
C$-- HOA
What's special
Open-concept layoutBright homeAbundant natural lightModern kitchenQuartz countertopsTile backsplashLarge centre island
- 2 hours |
- 2 |
- 0 |
Zillow last checked:
Listing updated:
Listed by:
Jonathan David,
PG Direct Realty Ltd.
Source: Saskatchewan REALTORS® Association,MLS®#: SK045605Originating MLS®#: Saskatchewan REALTORS® Association
Facts & features
Interior
Bedrooms & bathrooms
- Bedrooms: 3
- Bathrooms: 2
Bedroom
- Features: Room Floor: Carpet
- Level: Second
- Area: 84.78 Square Feet
- Dimensions: 9'1''x9'4''
Bedroom
- Features: Room Floor: Carpet
- Level: Second
- Area: 84.78 Square Feet
- Dimensions: 9'1''x9'4''
Bedroom
- Features: Room Floor: Carpet
- Level: Second
- Area: 139.75 Square Feet
- Dimensions: 10'9''x13'0''
Other
- Features: Room Floor: Tile
- Level: Second
- Area: 44.63 Square Feet
- Dimensions: 5'3''x8'6''
Other
- Features: Room Floor: Vinyl Plank
- Level: Main
- Area: 31.5 Square Feet
- Dimensions: 6'0''x5'3''
Dining room
- Features: Room Floor: Vinyl Plank
- Level: Main
- Area: 100 Square Feet
- Dimensions: 8''8''x12'6''
Foyer
- Features: Room Floor: Vinyl Plank
- Level: Main
- Area: 38.5 Square Feet
- Dimensions: 6'5''x6'0''
Laundry
- Features: Room Floor: Tile
- Level: Second
- Area: 22.81 Square Feet
- Dimensions: 6'1''x3'9''
Living room
- Features: Room Floor: Vinyl Plank
- Level: Main
- Dimensions: 14'2''x16'6"
Other
- Features: Room Floor: Vinyl Plank
- Level: Main
- Area: 18.89 Square Feet
- Dimensions: 2'10''x6'8''
Other
- Features: Room Floor: Vinyl Plank
- Level: Main
- Area: 14 Square Feet
- Dimensions: 2'4''x6'0''
Other
- Features: Room Floor: Vinyl Plank
- Level: Main
- Area: 12.67 Square Feet
- Dimensions: 2'8''x4'9''
Other
- Features: Room Floor: Carpet
- Level: Second
- Area: 31.31 Square Feet
- Dimensions: 4'1''x7'8''
Heating
- Forced Air, Natural Gas, Heat Recovery Unit
Cooling
- Central Air
Appliances
- Included: Water Heater, Gas Water Heater, Water Softener, Dishwasher Built In, Dryer, Refrigerator, Microwave, Stove, Washer
Features
- Basement: Full,Unfinished,Sump Pump,Concrete,Separate Entry
- Has fireplace: No
Interior area
- Total structure area: 1,454
- Total interior livable area: 1,454 sqft
Property
Parking
- Total spaces: 2
- Parking features: 2 Car Detached, Garage/Laneway Suite, Covered, Concrete Driveway
- Garage spaces: 2
- Has uncovered spaces: Yes
- Details: Parking Size: 22.0x20.0
Features
- Levels: Two
- Stories: 2
- Exterior features: Lawn Back, Lawn Front
- Fencing: Fenced
- Frontage length: 7.80
Lot
- Size: 3,406 Square Feet
- Dimensions: 32.750
Construction
Type & style
- Home type: SingleFamily
- Property subtype: Single Family Residence
Materials
- Siding, Vinyl Siding
- Roof: Asphalt
Condition
- Year built: 2018
Community & HOA
Community
- Subdivision: Harbour Landing
Location
- Region: Regina
Financial & listing details
- Price per square foot: C$327/sqft
- Annual tax amount: C$5,572
- Date on market: 8/14/2026
- Ownership: Freehold
Price history
| Date | Event | Price |
|---|---|---|
| 8/14/2026 | Listed for sale | C$474,999C$327/sqft |
Source: Saskatchewan REALTORS® Association #SK045605 Report a problem | ||
Public tax history
Tax history is unavailable.
Climate risks
Neighborhood: Albert Park
Nearby schools
GreatSchools rating
No schools nearby
We couldn't find any schools near this home.
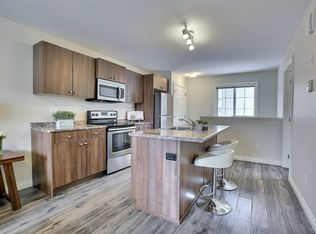
- C$--2 bd1 ba638 sqft5621B-5617 McCaughey St #5645, Regina, SK S4W0P3Off Market
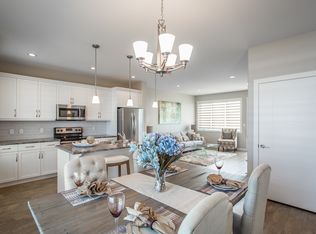
- C$--3 bd3 ba1.3k sqft4418 James Hill Rd, Regina, SK S4W0P3Off Market
- C$--3 bd3 ba1.3k sqft4418 James Hill Rd #523299, Regina, SK S4W0P3Off Market
- C$--1 bd1 ba664 sqft4418 James Hill Rd #BASEMENT, Regina, SK S4W0P3Off Market
- C$--1 bd1 ba664 sqft4418 James Hill Rd #1636F0B63, Regina, SK S4W0P3Off Market
- C$--3 bd3 ba1.3k sqft4418 James Hill Rd #B3612073F, Regina, SK S4W0P3Off Market
- C$--3 bd3 ba1.3k sqft4418 James Hill Rd #E01D265C9, Regina, SK S4W0P3Off Market
- C$--1 bd1 ba664 sqft4418 James Hill Rd #1377218, Regina, SK S4W0P3Off Market
Similar homes
- C$469,9004 bd4 ba1.3k sqft5234 Campling AVENUE, Regina, SK S4W 0L8For Sale
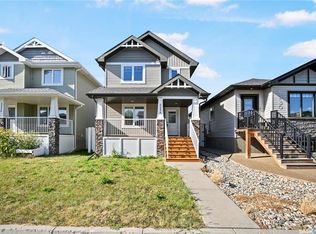 MLS ID #SK045268, Vipul Rabari, Royal LePage Next Level. Saskatchewan REALTORS® Association
 - C$499,9004 bd4 ba1.3k sqft4636 James Hill ROAD, Regina, SK S4W 0C7For Sale
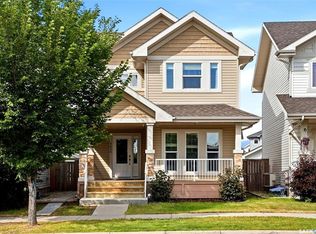 MLS ID #SK045418, Yousaf Aftab, eXp Realty. Saskatchewan REALTORS® Association
 - C$519,9004 bd4 ba1.4k sqft5318 WHEREATT ROAD, Regina, SK S4W 0N3For Sale
 MLS ID #SK045091, TJ Veghal, Boyes Group Realty Inc.. Saskatchewan REALTORS® Association
 - C$474,9005 bd2 ba1k sqft4801 James Hill ROAD, Regina, SK S4W 0C6For Sale
 MLS ID #SK045564, Mayur Sharma, W Real Estate Inc.. Saskatchewan REALTORS® Association
 - C$539,9003 bd2 ba1.6k sqft5122 Canuck CRESCENT, Regina, SK S4W 0H1For SaleMLS ID #SK045503, Rishank Rishank, Century 21 Dome Realty Inc.. Saskatchewan REALTORS® Association
- C$449,0004 bd2 ba831 sqft4573 Padwick ROAD, Regina, SK S4W 0C3For SaleMLS ID #SK045271, Yash Kumar, Royal LePage Next Level. Saskatchewan REALTORS® Association
- C$469,9004 bd2 ba1.5k sqft4059 Elphinstone STREET, Regina, SK S4S 3L1For SaleMLS ID #SK045506, Craig Adam, RE/MAX Crown Real Estate. Saskatchewan REALTORS® Association
- C$459,9004 bd4 ba1.3k sqft4845 LIBERTY STREET, Regina, SK S4W 0K1For SaleMLS ID #SK044124, Oktay Asili, eXp Realty. Saskatchewan REALTORS® Association
- C$395,0003 bd3 ba1.3k sqft5008 Aerial CRESCENT, Regina, SK S4W 0C9For SaleMLS ID #SK044926, Lisa Trombetta, Realty Hub Brokerage. Saskatchewan REALTORS® Association
- C$399,9003 bd3 ba1.3k sqft4606 Albulet DRIVE, Regina, SK S4W 0R3For SaleMLS ID #SK045312, Ankit Arora, eXp Realty. Saskatchewan REALTORS® Association
- C$559,9004 bd4 ba1.6k sqft5565 Norseman CRESCENT, Regina, SK S4W 0J8For SaleMLS ID #SK045417, Lacie Ripplinger, Coldwell Banker Local Realty. Saskatchewan REALTORS® Association
- C$589,9003 bd3 ba2k sqft5471 Universal CRESCENT, Regina, SK S4W 0K8For SaleMLS ID #SK045074, Stacy Dreger, Boyes Group Realty Inc.. Saskatchewan REALTORS® Association
- C$454,9004 bd2 ba914 sqft4438 Sheridan STREET, Regina, SK S4W 0K5For SaleMLS ID #SK043625, Manish Sharma, W Real Estate Inc.. Saskatchewan REALTORS® Association
- C$659,9004 bd3 ba1.3k sqft4029 Alton CRESCENT, Regina, SK S0G 4G0For SaleMLS ID #SK045457, Jo Zhou Li, RE/MAX Crown Real Estate. Saskatchewan REALTORS® Association
- C$378,0003 bd3 ba1.3k sqftBeacon Manor, Regina, SK S4W 0R6For SaleMLS ID #SK045624, Peter Fourlas, Coldwell Banker Local Realty. Saskatchewan REALTORS® Association
- C$529,9004 bd4 ba1.5k sqft4648 James Hill ROAD, Regina, SK S4W 0C7For SaleMLS ID #SK043891, Tim H Xie, Realty Hub Brokerage. Saskatchewan REALTORS® Association
- C$324,9003 bd2 ba1k sqft4612 Albulet DRIVE, Regina, SK S4W 0R3For SaleMLS ID #SK045544, Kathy Feszczyn, Royal LePage Next Level. Saskatchewan REALTORS® Association
- C$459,9003 bd2 ba1.5k sqft3638 Argyle ROAD, Regina, SK S4S 2C1For SaleMLS ID #SK044607, Keith Britton, 2 Percent Realty Refined Inc.. Saskatchewan REALTORS® Association
- C$430,0003 bd2 ba1.2k sqft29 Everett CRESCENT, Regina, SK S4S 2M8For SaleMLS ID #SK044655, Kim Kezama, RE/MAX Crown Real Estate. Saskatchewan REALTORS® Association
- C$575,0004 bd4 ba1.7k sqft5456 McKenna CRESCENT, Regina, SK S4W 0H3For SaleMLS ID #SK044604, Ryan Bender, eXp Realty. Saskatchewan REALTORS® Association
