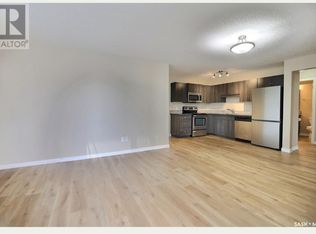
Welcome to this well-maintained bungalow in the desirable Harbour Landing neighbourhood—just minutes from the airport, downtown, and close to all amenities. Conveniently located within walking distance to schools, this home is perfect for families or investors. The main floor features a bright great room, a functional kitchen with ample workspace, two spacious bedrooms with large windows, and a full bathroom. The fully finished basement offers a regulation suite with a separate entrance, featuring a large living area, upgraded kitchen with stainless steel appliances, two good-sized bedrooms, and a full four-piece bathroom. Both levels have separate laundry for added convenience. Outside, enjoy a spacious backyard with room to park up to four vehicles. A great opportunity offering comfort, flexibility, and income potential in one of Regina’s most sought-after neighbourhoods.
Active
C$454,900
4438 Sheridan STREET, Regina, SK S4W 0K5
4beds
2baths
914sqft
Single Family Residence
Built in 2016
3,123 Square Feet Lot
$-- Zestimate®
C$498/sqft
C$-- HOA
What's special
Bright great roomFully finished basementSpacious backyard
- 1 day |
- 13 |
- 0 |
Zillow last checked:
Listing updated:
Listed by:
Manish Sharma,
W Real Estate Inc.,
Sean Kundra,
W Real Estate Inc.
Source: Saskatchewan REALTORS® Association,MLS®#: SK043625Originating MLS®#: Saskatchewan REALTORS® Association
Facts & features
Interior
Bedrooms & bathrooms
- Bedrooms: 4
- Bathrooms: 2
Bedroom
- Features: Room Floor: Carpet
- Level: Main
- Area: 98.33 Square Feet
- Dimensions: 9.10x10
Bedroom
- Features: Room Floor: Carpet
- Level: Main
- Area: 106.67 Square Feet
- Dimensions: 10x10.8
Bedroom
- Features: Room Floor: Laminate
- Level: Basement
Bedroom
- Features: Room Floor: Laminate
- Level: Basement
Other
- Features: Room Floor: Linoleum
- Level: Main
- Area: 44.17 Square Feet
- Dimensions: 5x8.10
Other
- Features: Room Floor: Laminate
- Level: Basement
Foyer
- Features: Room Floor: Linoleum
- Level: Main
- Area: 26.44 Square Feet
- Dimensions: 4.8x5.8
Great room
- Features: Room Floor: Laminate
- Level: Main
- Area: 196 Square Feet
- Dimensions: 14x14
Kitchen
- Features: Room Floor: Laminate
- Level: Main
- Area: 85 Square Feet
- Dimensions: 8.6x10
Kitchen
- Features: Room Floor: Laminate
- Level: Basement
Living room
- Features: Room Floor: Laminate
- Level: Basement
Heating
- Electric, Forced Air, Natural Gas, Heat Recovery Unit
Appliances
- Included: Water Heater, Gas Water Heater, Dishwasher Built In, Dryer, Refrigerator, Exhaust Fan, Microwave, Stove, Washer
Features
- Central Vac (R.I.)
- Basement: Full,Finished,Concrete,Separate Entry
- Has fireplace: No
Interior area
- Total structure area: 914
- Total interior livable area: 914 sqft
Property
Parking
- Total spaces: 2
- Parking features: Parking Pad, Asphalt
- Has uncovered spaces: Yes
Lot
- Size: 3,123 Square Feet
- Features: Rectangular Lot
Construction
Type & style
- Home type: SingleFamily
- Architectural style: Bungalow
- Property subtype: Single Family Residence
Materials
- Siding, Stone
- Roof: Fiberglass
Condition
- Year built: 2016
Community & HOA
Community
- Subdivision: Harbour Landing
Location
- Region: Regina
Financial & listing details
- Price per square foot: C$498/sqft
- Annual tax amount: C$4,908
- Date on market: 7/24/2026
- Exclusions: Water Softener
- Ownership: Freehold
Manish Sharma
Manish Sharma
(306) 516-0341
By pressing Contact Agent, you agree that the real estate professional identified above may call/text you about your search, which may involve use of automated means and pre-recorded/artificial voices. You don't need to consent as a condition of buying any property, goods, or services. Message/data rates may apply. You also agree to our Terms of Use. Zillow does not endorse any real estate professionals. We may share information about your recent and future site activity with your agent to help them understand what you're looking for in a home.
Price history
| Date | Event | Price |
|---|---|---|
| 7/24/2026 | Listed for sale | C$454,900C$498/sqft |
Source: Saskatchewan REALTORS® Association #SK043625 Report a problem | ||
Public tax history
Tax history is unavailable.
Climate risks
Neighborhood: Albert Park
Nearby schools
GreatSchools rating
No schools nearby
We couldn't find any schools near this home.
- C$279,9992 bd2 ba941 sqft5625 Aerodrome Rd #60, Regina, SK S4W0M3For Sale

- C$--2 bd1 ba900 sqft5602 Gordon Rd #76, Regina, SK S4W0M1Off Market
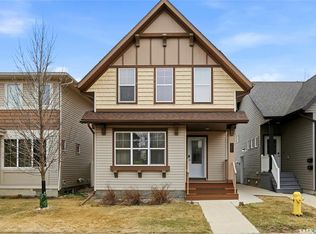
- C$449,9003 bd4 ba1.3k sqft5417 Whereatt Rd, Regina, SK S4W0K3For Sale
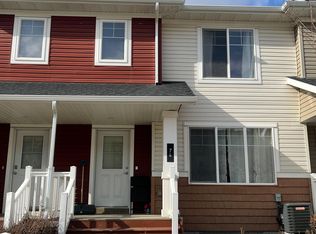
- C$--3 bd3 ba-- sqft74-5234 Aerodrome Rd #74, Regina, SK S4W0H7Off Market
- C$209,9002 bd1 ba753 sqft5622 Gordon Rd #82, Regina, SK S4W0M1For Sale
- C$--3 bd3 ba1.3k sqft4418 James Hill Rd, Regina, SK S4W0P3Off Market
- C$--3 bd3 ba1.3k sqft4418 James Hill Rd #523299, Regina, SK S4W0P3Off Market
- C$--1 bd1 ba664 sqft4418 James Hill Rd #BASEMENT, Regina, SK S4W0P3Off Market
Similar homes
- C$459,0004 bd2 ba1k sqft5306 Universal CRESCENT, Regina, SK S4W 0K7For Sale
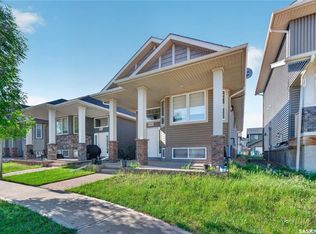 MLS ID #SK042283, Suketu Patel, Royal LePage Next Level. Saskatchewan REALTORS® Association
 - C$414,9002 bd4 ba1k sqft4821 James Hill ROAD, Regina, SK S4W 0C6For Sale
 MLS ID #SK043405, Shayla Ackerman, Royal LePage Saskatoon Real Estate. Saskatchewan REALTORS® Association
 - C$449,9003 bd4 ba1.3k sqft5417 Whereatt ROAD, Regina, SK S4W 0K3For SaleMLS ID #SK042999, Niranjan Kumar, Century 21 Dome Realty Inc.. Saskatchewan REALTORS® Association
- C$469,9005 bd2 ba1.2k sqft5220 Aerial CRESCENT, Regina, SK S4W 0C8For Sale
 MLS ID #SK042607, Vipul Rabari, Royal LePage Next Level. Saskatchewan REALTORS® Association
 - C$439,9004 bd2 ba1.1k sqft5425 McClelland Dr, Regina, SK S4W 0K8For SaleCentury 21 Canada
- C$414,9004 bd2 ba1.1k sqft4064 Montague STREET, Regina, SK S4S 3K2For SaleMLS ID #SK043186, Amber Struthers, Coldwell Banker Local Realty. Saskatchewan REALTORS® Association
- C$459,9004 bd2 ba1.3k sqft3470 Angus STREET, Regina, SK S4S 1R2For SaleMLS ID #SK042904, Craig Adam, RE/MAX Crown Real Estate. Saskatchewan REALTORS® Association
- C$449,9005 bd2 ba948 sqft3720 Allen AVENUE, Regina, SK S4S 1A2For SaleMLS ID #SK043051, Caitlyn Shamaya, Realty Executives Diversified Realty. Saskatchewan REALTORS® Association
- C$400,0004 bd3 ba1.1k sqft1413 Shannon ROAD, Regina, SK S4S 5L4For SaleMLS ID #SK043509, Brandon Kayter, eXp Realty. Saskatchewan REALTORS® Association
- C$419,9004 bd4 ba1.3k sqft5405 Jim Cairns BOULEVARD, Regina, SK S4W 0G1For SaleMLS ID #SK042695, Sam Patel, Royal LePage Next Level. Saskatchewan REALTORS® Association
- C$399,9005 bd2 ba1.1k sqft85 Bobolink BAY, Regina, SK S4S 4K2For SaleMLS ID #SK043467, Jan Ross, eXp Realty. Saskatchewan REALTORS® Association
- C$379,9004 bd2 ba1k sqft93 MARTIN STREET, Regina, SK S4S 3W4For SaleMLS ID #SK043295, Kyla Dean, JC Realty Regina. Saskatchewan REALTORS® Association
- C$390,0003 bd3 ba1.1k sqft3 Woodlawn PLACE, Regina, SK S4S 5M9For SaleMLS ID #SK043494, Sara McKinley, Boyes Group Realty Inc.. Saskatchewan REALTORS® Association
- C$419,9004 bd2 ba1.2k sqft4348 Shaffer STREET, Regina, SK S4W 0L4For SaleMLS ID #SK038028, Jason Clermont Realty P.C. Ltd, JC Realty Regina. Saskatchewan REALTORS® Association
- C$439,7004 bd3 ba1.3k sqft3531 Queen STREET, Regina, SK S4S 2G1For SaleMLS ID #SK042003, Varinder Ghotra Realty Prof. Corp., Yourhomes Realty Inc.. Saskatchewan REALTORS® Association
- C$394,0004 bd3 ba1k sqft80 Cameron CRESCENT, Regina, SK S4S 2X2For SaleMLS ID #SK042942, Mackenzie Taylor, Realty Executives Diversified Realty. Saskatchewan REALTORS® Association
- C$349,0004 bd3 ba1.1k sqft140 Mcdougall CRESCENT, Regina, SK S4S 5M7For SaleMLS ID #SK043360, Jeffery Harmel, Realty Executives Diversified Realty. Saskatchewan REALTORS® Association
- C$279,9992 bd2 ba941 sqftUNIT 60-5625 Aerodrome ROAD, Regina, SK S4W 0M3For SaleMLS ID #SK043669, Abbie Houston, RE/MAX Revolution Realty. Saskatchewan REALTORS® Association
- C$389,9004 bd3 ba1.2k sqft3920 Montague STREET, Regina, SK S4S 3J5For SaleMLS ID #SK042765, Melanie Robertson, Realty Executives Diversified Realty. Saskatchewan REALTORS® Association
- C$374,9003 bd2 ba1.2k sqft4346 Shaffer STREET, Regina, SK S4W 0L4For SaleMLS ID #SK042689, Sean Kundra, W Real Estate Inc.. Saskatchewan REALTORS® Association
