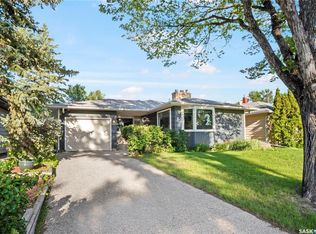
Welcome to 5306 Universal Crescent in the highly desirable community of Harbour Landing—an exceptional investment opportunity offering immediate income potential and long-term appreciation. This well-maintained 1,033 sq. ft. bungalow features a fully developed regulation basement suite with separate living spaces, making it an ideal addition to any real estate portfolio or a perfect mortgage-helper for owner-occupants. The main floor offers a bright open-concept layout with a spacious living room, dining area, and functional kitchen, along with 3 bedrooms, a full bathroom, and separate in-suite laundry, creating an attractive rental option for tenants or comfortable living for homeowners. The legal regulation basement suite is completely self-contained with its own private entrance, separate laundry, a spacious living room, dining area, full kitchen with ample cabinetry, 1 large bedroom with a walk-in closet, and a full bathroom. The legal suite provides flexibility for consistent rental income and increased property value. Pride of ownership is evident throughout this meticulously maintained home. With low-maintenance living, strong rental appeal, and a sought-after location, this property is a smart investment for buyers looking to expand their portfolio or generate passive income from day one. Ideally situated close to schools, parks, walking paths, shopping, restaurants, public transit, and all Harbour Landing amenities, this property offers the perfect combination of location, functionality, and investment potential. Whether you're a seasoned investor, a first-time investment buyer, or looking to offset your mortgage with rental income, 5306 Universal Crescent is a turnkey opportunity you won't want to miss. Contact your REALTOR® today to schedule your private viewing.
Conditional sale
C$459,000
5306 Universal CRESCENT, Regina, SK S4W 0K7
4beds
2baths
1,033sqft
Single Family Residence
Built in 2012
2,940 Square Feet Lot
$-- Zestimate®
C$444/sqft
C$-- HOA
What's special
Bright open-concept layoutDining areaFunctional kitchenSeparate in-suite laundry
- 9 days |
- 32 |
- 0 |
Zillow last checked:
Listing updated:
Listed by:
Suketu Patel,
Royal LePage Next Level,
Tarun Sharma,
Royal LePage Next Level
Source: Saskatchewan REALTORS® Association,MLS®#: SK042283Originating MLS®#: Saskatchewan REALTORS® Association
Facts & features
Interior
Bedrooms & bathrooms
- Bedrooms: 4
- Bathrooms: 2
Primary bedroom
- Features: Room Floor: Carpet
- Level: Main
- Area: 130.57 Square Feet
- Dimensions: 13.2x9.11
Bedroom
- Features: Room Floor: Carpet
- Level: Main
- Area: 88.83 Square Feet
- Dimensions: 8.8x10.3
Bedroom
- Features: Room Floor: Carpet
- Level: Main
- Area: 94.11 Square Feet
- Dimensions: 10.1x9.4
Bedroom
- Features: Room Floor: Vinyl Plank
- Level: Basement
- Area: 126.98 Square Feet
- Dimensions: 13.3x9.7
Other
- Features: Room Floor: Linoleum
- Level: Main
Other
- Features: Room Floor: Vinyl Plank
- Level: Basement
Dining room
- Features: Room Floor: Linoleum
- Level: Main
- Area: 81.88 Square Feet
- Dimensions: 7.6x10.11
Dining room
- Features: Room Floor: Vinyl Plank
- Level: Basement
- Area: 82 Square Feet
- Dimensions: 10.3x8
Kitchen
- Features: Room Floor: Linoleum
- Level: Main
- Area: 82.35 Square Feet
- Dimensions: 8.2x10.1
Kitchen
- Features: Room Floor: Vinyl Plank
- Level: Basement
- Area: 116.43 Square Feet
- Dimensions: 13.10x8.5
Laundry
- Features: Room Floor: Linoleum
- Level: Main
Living room
- Features: Room Floor: Carpet
- Level: Main
- Area: 117.36 Square Feet
- Dimensions: 10.10x10.10
Living room
- Features: Room Floor: Vinyl Plank
- Level: Basement
- Area: 114.17 Square Feet
- Dimensions: 11.5x10
Other
- Features: Room Floor: Carpet
- Level: Main
Other
- Features: Room Floor: Vinyl Plank
- Level: Basement
- Area: 43.17 Square Feet
- Dimensions: 7x6.2
Heating
- Forced Air, Radiant Floor, Heat Recovery Unit
Cooling
- Central Air
Appliances
- Included: Water Heater Rented, Gas Water Heater, Dishwasher Built In, Dryer, Refrigerator, Microwave Hood Fan, Stove, Washer
Features
- Basement: Full,Finished,Sump Pump,Concrete
- Has fireplace: No
Interior area
- Total structure area: 1,033
- Total interior livable area: 1,033 sqft
Video & virtual tour
Property
Parking
- Total spaces: 2
- Parking features: No Garage, Parking Spaces
Features
- Levels: Bi-Level
- Exterior features: Lawn Front
Lot
- Size: 2,940 Square Feet
Construction
Type & style
- Home type: SingleFamily
- Property subtype: Single Family Residence
Materials
- Siding, Vinyl Siding
- Roof: Asphalt
Condition
- Year built: 2012
Community & HOA
Community
- Subdivision: Harbour Landing
Location
- Region: Regina
Financial & listing details
- Price per square foot: C$444/sqft
- Annual tax amount: C$5,272
- Date on market: 7/11/2026
- Exclusions: Water Softener
- Ownership: Freehold
Suketu Patel
Suketu Patel
(306) 216-2221
By pressing Contact Agent, you agree that the real estate professional identified above may call/text you about your search, which may involve use of automated means and pre-recorded/artificial voices. You don't need to consent as a condition of buying any property, goods, or services. Message/data rates may apply. You also agree to our Terms of Use. Zillow does not endorse any real estate professionals. We may share information about your recent and future site activity with your agent to help them understand what you're looking for in a home.
Price history
| Date | Event | Price |
|---|---|---|
| 7/11/2026 | Listed for sale | C$459,000C$444/sqft |
Source: Saskatchewan REALTORS® Association #SK042283 Report a problem | ||
Public tax history
Tax history is unavailable.
Climate risks
Neighborhood: Albert Park
Nearby schools
GreatSchools rating
No schools nearby
We couldn't find any schools near this home.
- C$282,0002 bd2 ba947 sqft5303 Universal Cres #325, Regina, SK S4W0L1For Sale

- C$--2 bd2 ba-- sqft5303 Universal Cres #323, Regina, SK S4W0L1Off Market
- C$--1 bd1 ba-- sqft5425 McClelland Dr #B, Regina, SK S4W0K8Off Market
- C$439,9004 bd2 ba1.1k sqft5425 McClelland Dr, Regina, SK S4W0K8For Sale
- C$--3 bd3 ba-- sqft5242 Aerodrome Rd #56, Regina, SK S4W0H7Off Market
- C$--3 bd2 ba-- sqft5242 Aerodrome Rd #64, Regina, SK S4W0H7Off Market
- C$449,9003 bd4 ba1.3k sqft5417 Whereatt Rd, Regina, SK S4W0K3For Sale
- C$--2 bd1 ba-- sqft5144 Aerial Cres #B, Regina, SK S4W0C8Off Market
Similar homes
- C$449,9003 bd4 ba1.3k sqft5417 Whereatt ROAD, Regina, SK S4W 0K3For Sale
 MLS ID #SK042999, Niranjan Kumar, Century 21 Dome Realty Inc.. Saskatchewan REALTORS® Association
 - C$439,9004 bd2 ba1.1k sqft5425 McClelland DRIVE, Regina, SK S4W 0K8For SaleMLS ID #SK036651, Abby Redekopp, Century 21 Dome Realty Inc.. Saskatchewan REALTORS® Association
- C$449,9003 bd3 ba1.4k sqft4180 Delhaye WAY, Regina, SK S4W 0N4For Sale
 MLS ID #SK041903, Stacey Maduck, Century 21 Dome Realty Inc.. Saskatchewan REALTORS® Association
 - C$439,7004 bd3 ba1.3k sqft3531 Queen STREET, Regina, SK S4S 2G1For Sale
 MLS ID #SK042003, Varinder Ghotra Realty Prof. Corp., Yourhomes Realty Inc.. Saskatchewan REALTORS® Association
 - C$449,9004 bd3 ba1.2k sqft47 Green Meadow ROAD, Regina, SK S4V 0A6For SaleMLS ID #SK042179, Chad Ehman, Royal LePage Next Level. Saskatchewan REALTORS® Association
- C$419,9004 bd2 ba1k sqft91 Cardinal CRESCENT, Regina, SK S4S 3H8For SaleMLS ID #SK042210, Peter Woldu, eXp Realty. Saskatchewan REALTORS® Association
- C$419,9004 bd2 ba1.2k sqft4348 Shaffer STREET, Regina, SK S4W 0L4For SaleMLS ID #SK038028, Jason Clermont Realty P.C. Ltd, JC Realty Regina. Saskatchewan REALTORS® Association
- C$399,9004 bd2 ba1.4k sqft34 Plainsview DRIVE, Regina, SK S4S 6K3For SaleMLS ID #SK042206, Shayla Ackerman, Royal LePage Saskatoon Real Estate. Saskatchewan REALTORS® Association
- C$429,9005 bd2 ba1.4k sqft53 Darke CRESCENT, Regina, SK S4S 2W5For SaleMLS ID #SK041656, Craig Adam, RE/MAX Crown Real Estate. Saskatchewan REALTORS® Association
- C$449,9004 bd3 ba1.2k sqft314 Howe PLACE, Regina, SK S4R 8M5For SaleMLS ID #SK041007, Keith Britton, 2 Percent Realty Refined Inc.. Saskatchewan REALTORS® Association
- C$459,9005 bd3 ba1.1k sqft2748 MacKay STREET, Regina, SK S4N 2T7For SaleMLS ID #SK038327, Shaheen Zareh, eXp Realty. Saskatchewan REALTORS® Association
- C$409,9004 bd3 ba1.1k sqft17 Anderson AVENUE, Regina, SK S4S 4R3For SaleMLS ID #SK038189, Stephanie Johnston, Realty Executives Diversified Realty. Saskatchewan REALTORS® Association
- C$399,9003 bd3 ba1.4k sqft5736 Glide CRESCENT, Regina, SK S4W 0P1For SaleMLS ID #SK040094, Jazz Gill, eXp Realty. Saskatchewan REALTORS® Association
- C$487,9004 bd3 ba1.1k sqft1105 Jurasin STREET N, Regina, SK S4X 0K1For SaleMLS ID #SK038973, Tim Lipp, Royal LePage Next Level. Saskatchewan REALTORS® Association
- C$395,0003 bd2 ba1.1k sqft3216 28th AVENUE, Regina, SK S4S 2M9For SaleMLS ID #SK041027, Katie Ripplinger, Realty Executives Diversified Realty. Saskatchewan REALTORS® Association
- C$399,9007 bd2 ba1k sqft2905 GRANT ROAD, Regina, SK S4S 5G3For SaleMLS ID #SK042055, Pratikkumar Shah, eXp Realty. Saskatchewan REALTORS® Association
- C$424,4004 bd3 ba1.2k sqft1772 West Market STREET, Regina, SK S4Y 0G3For SaleMLS ID #SK037249, Varinder Ghotra Realty Prof. Corp., Yourhomes Realty Inc.. Saskatchewan REALTORS® Association
- C$498,5004 bd3 ba1.1k sqft2801 Ridgway AVENUE, Regina, SK S4R 8J5For SaleMLS ID #SK040422, Abdullah Movahedzadeh, Century 21 Fusion. Saskatchewan REALTORS® Association
- C$299,9002 bd2 ba1.1k sqftEncore Condo Complex, Regina, SK S4W 0K9For SaleMLS ID #SK042815, Vicki Pantelopoulos, Global Direct Realty Inc.. Saskatchewan REALTORS® Association
- C$389,9002 bd3 ba1.3k sqft4361 James Hill ROAD, Regina, SK S4W 0L4For SaleMLS ID #SK041645, Shaheen Zareh, eXp Realty. Saskatchewan REALTORS® Association
