Welcome to 1772 West Market Street! This lovely single-family home is located in bustling Westerra. Featuring just over 1,200 sq ft of intelligently designed space, this home is perfect for a growing family, offering a welcoming main floor living room, a functional galley-style kitchen, and a rear dining area. The second floor hosts 3 comfortable bedrooms, a spacious shared bathroom, and a conveniently located stacking laundry. Providing even more room to live and grow, the basement is fully finished to include an additional bedroom, a 3-piece washroom, and a cozy secondary living space. Whether you are a first-time homebuyer or looking to downsize without sacrificing quality, this layout maximizes every square inch. The back door opens up to a fantastic yard space with plenty of room for a future deck. With a total of 4 bedrooms and 3 baths across all levels, this property offers incredible versatility for multi-generational living or a dedicated home office. Modern finishes, contemporary color palettes, and durable flooring throughout make this home entirely move-in ready.
Active
C$424,400
1772 West Market STREET, Regina, SK S4Y 0G3
4beds
3baths
1,204sqft
Single Family Residence
Built in 2021
2,796 Square Feet Lot
$-- Zestimate®
C$352/sqft
C$-- HOA
What's special
Functional galley-style kitchenRear dining areaSpacious shared bathroomConveniently located stacking laundryModern finishesContemporary color palettesDurable flooring throughout
- 62 days |
- 32 |
- 0 |
Zillow last checked:
Listing updated:
Listed by:
Varinder Ghotra Realty Prof. Corp.,
Yourhomes Realty Inc.,
Gagandeep Singh Realty Prof. Corp.,
Yourhomes Realty Inc.
Source: Saskatchewan REALTORS® Association,MLS®#: SK037249Originating MLS®#: Saskatchewan REALTORS® Association
Facts & features
Interior
Bedrooms & bathrooms
- Bedrooms: 4
- Bathrooms: 3
Primary bedroom
- Features: Room Floor: Carpet
- Level: Second
- Area: 140.83 Square Feet
- Dimensions: 13x10.10
Bedroom
- Features: Room Floor: Carpet
- Level: Second
- Area: 82.5 Square Feet
- Dimensions: 8.3x10
Bedroom
- Features: Room Floor: Carpet
- Level: Second
- Area: 82.5 Square Feet
- Dimensions: 8.3x10
Bedroom
- Features: Room Floor: Vinyl Plank
- Level: Basement
- Area: 260.52 Square Feet
- Dimensions: 8.87x9.97
Other
- Features: Room Floor: Laminate
- Level: Main
Other
- Features: Room Floor: Vinyl tile
- Level: Basement
Other
- Features: Room Floor: Vinyl tile
- Level: Second
Dining room
- Features: Room Floor: Laminate
- Level: Main
- Area: 71.04 Square Feet
- Dimensions: 9.2x7.9
Kitchen
- Features: Room Floor: Laminate
- Level: Main
- Area: 140 Square Feet
- Dimensions: 11.8x12
Living room
- Features: Room Floor: Laminate
- Level: Main
- Area: 172.67 Square Feet
- Dimensions: 12.4x14
Living room
- Features: Room Floor: Vinyl Plank
- Level: Basement
- Area: 222.53 Square Feet
- Dimensions: 13.65x12.1
Heating
- Forced Air, Natural Gas, Heat Recovery Unit
Cooling
- Central Air
Appliances
- Included: Water Heater, Gas Water Heater, Water Softener Rented, Dishwasher Built In, Dryer, Refrigerator, Microwave Hood Fan, Stove, Washer
Features
- T.V. Mounts
- Windows: Window Treatments
- Basement: Full,Finished,Sump Pump,Concrete
- Has fireplace: No
Interior area
- Total structure area: 1,204
- Total interior livable area: 1,204 sqft
Property
Parking
- Total spaces: 2
- Parking features: No Garage, Parking Pad, Concrete Driveway
- Has uncovered spaces: Yes
Features
- Levels: Two
- Stories: 2
- Exterior features: Lawn Front
- Fencing: Fenced
Lot
- Size: 2,796 Square Feet
- Features: Rectangular Lot
Construction
Type & style
- Home type: SingleFamily
- Property subtype: Single Family Residence
Materials
- Siding, Stone, Vinyl Siding
- Roof: Asphalt
Condition
- Year built: 2021
Community & HOA
Community
- Security: Alarm Sys Owned
- Subdivision: Westerra
Location
- Region: Regina
Financial & listing details
- Price per square foot: C$352/sqft
- Annual tax amount: C$4,328
- Date on market: 5/27/2026
- Ownership: Freehold
Varinder Ghotra Realty Prof. Corp.
Varinder Ghotra Realty Prof. Corp.
(639) 999-9014
By pressing Contact Agent, you agree that the real estate professional identified above may call/text you about your search, which may involve use of automated means and pre-recorded/artificial voices. You don't need to consent as a condition of buying any property, goods, or services. Message/data rates may apply. You also agree to our Terms of Use. Zillow does not endorse any real estate professionals. We may share information about your recent and future site activity with your agent to help them understand what you're looking for in a home.
Price history
| Date | Event | Price |
|---|---|---|
| 7/19/2026 | Price change | C$424,400-2.3%C$352/sqft |
Source: Saskatchewan REALTORS® Association #SK037249 Report a problem | ||
| 6/22/2026 | Price change | C$434,300-3.2%C$361/sqft |
Source: Saskatchewan REALTORS® Association #SK037249 Report a problem | ||
| 6/15/2026 | Price change | C$448,700-0.1%C$373/sqft |
Source: Saskatchewan REALTORS® Association #SK037249 Report a problem | ||
| 5/27/2026 | Listed for sale | C$449,000C$373/sqft |
Source: Saskatchewan REALTORS® Association #SK037249 Report a problem | ||
Public tax history
Tax history is unavailable.
Climate risks
Neighborhood: S4Y
Nearby schools
GreatSchools rating
No schools nearby
We couldn't find any schools near this home.
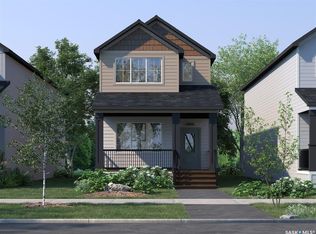
- C$464,9003 bd3 ba1.4k sqft1756 W Market St, Regina, SK S4Y0G3For Sale
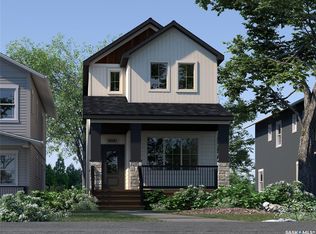
- C$464,9003 bd3 ba1.4k sqft1752 W Market St, Regina, SK S4Y0G3For Sale
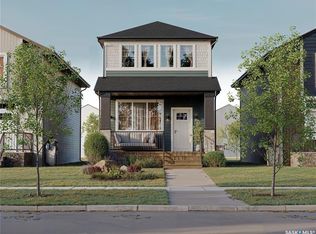
- C$464,9003 bd3 ba1.4k sqft1748 W Market St, Regina, SK S4Y0G3For Sale
- C$471,9003 bd3 ba1.4k sqft1757 W Market St, Regina, SK S4Y0G2For Sale

- C$471,9003 bd3 ba1.4k sqft1761 W Market St, Regina, SK S4Y0G2For Sale
- C$470,0003 bd3 ba1.4k sqft1749 Mustard St, Regina, SK S4Y0G1For Sale
- C$--2 bd2 ba913 sqft1701 Horizons Way #2B-2BA-913SQFT, Regina, SK S4Y0G5Off Market
- C$--1 bd1 ba648 sqft1701 Horizons Way #1B-1BA-648SQFT, Regina, SK S4Y0G5Off Market
Similar homes
- C$414,9004 bd2 ba1.1k sqft4064 Montague STREET, Regina, SK S4S 3K2For Sale
 MLS ID #SK043186, Amber Struthers, Coldwell Banker Local Realty. Saskatchewan REALTORS® Association
 - C$599,0004 bd4 ba1.6k sqft7908 Barley CRESCENT, Regina, SK S4Y 0E6For Sale
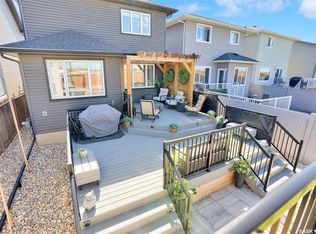 MLS ID #SK043312, Mason Rossler, Sutton Group - Results Realty. Saskatchewan REALTORS® Association
 - C$471,9003 bd3 ba1.4k sqft1757 West Market STREET, Regina, SK S4Y 0G2For SaleMLS ID #SK040775, Patrick Allingham, Century 21 Dome Realty Inc.. Saskatchewan REALTORS® Association
- C$471,9003 bd3 ba1.4k sqft1761 West Market STREET, Regina, SK S4Y 0G2For Sale
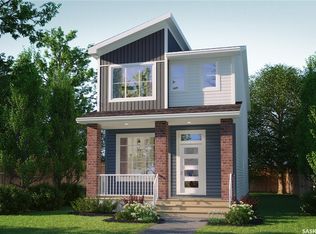 MLS ID #SK040776, Patrick Allingham, Century 21 Dome Realty Inc.. Saskatchewan REALTORS® Association
 - C$449,9004 bd3 ba1.2k sqft314 Howe PLACE, Regina, SK S4R 8M5For SaleMLS ID #SK041007, Keith Britton, 2 Percent Realty Refined Inc.. Saskatchewan REALTORS® Association
- C$449,9003 bd4 ba1.3k sqft5417 Whereatt ROAD, Regina, SK S4W 0K3For SaleMLS ID #SK042999, Niranjan Kumar, Century 21 Dome Realty Inc.. Saskatchewan REALTORS® Association
- C$439,7004 bd3 ba1.3k sqft3531 Queen STREET, Regina, SK S4S 2G1For SaleMLS ID #SK042003, Varinder Ghotra Realty Prof. Corp., Yourhomes Realty Inc.. Saskatchewan REALTORS® Association
- C$470,0003 bd3 ba1.4k sqft1749 Mustard STREET, Regina, SK S4Y 0G1For SaleMLS ID #SK041793, Chris Mish, Real Broker SK Ltd.. Saskatchewan REALTORS® Association
- C$459,0004 bd2 ba1k sqft5306 Universal CRESCENT, Regina, SK S4W 0K7For SaleMLS ID #SK042283, Suketu Patel, Royal LePage Next Level. Saskatchewan REALTORS® Association
- C$397,0004 bd4 ba1.1k sqft3281 Chuka BOULEVARD, Regina, SK S4V 3K7For SaleMLS ID #SK043910, Smriti K C, Royal LePage Next Level. Saskatchewan REALTORS® Association
- C$390,0003 bd3 ba1.1k sqft3 Woodlawn PLACE, Regina, SK S4S 5M9For SaleMLS ID #SK043494, Sara McKinley, Boyes Group Realty Inc.. Saskatchewan REALTORS® Association
- C$439,9006 bd4 ba1.6k sqft1950 Retallack STREET, Regina, SK S4T 2J9For SaleMLS ID #SK041181, Brandon Kayter, eXp Realty. Saskatchewan REALTORS® Association
- C$379,9004 bd2 ba1k sqft93 MARTIN STREET, Regina, SK S4S 3W4For SaleMLS ID #SK043295, Kyla Dean, JC Realty Regina. Saskatchewan REALTORS® Association
- C$419,9004 bd3 ba1.2k sqft4348 Shaffer STREET, Regina, SK S4W 0L4For SaleMLS ID #SK038028, Jason Clermont Realty P.C. Ltd, JC Realty Regina. Saskatchewan REALTORS® Association
- C$409,9004 bd3 ba1.4k sqft1107 FERGUSON CRESCENT, Regina, SK S4N 6W1For SaleMLS ID #SK042045, Jason Rumpel, Royal LePage Next Level. Saskatchewan REALTORS® Association
- C$349,9004 bd2 ba1k sqft90 Walden CRESCENT, Regina, SK S4N 1L3For SaleMLS ID #SK043450, Rhonda Garratt, JC Realty Regina. Saskatchewan REALTORS® Association
- C$394,5004 bd3 ba1.1k sqft17 Anderson AVENUE, Regina, SK S4S 4R3For SaleMLS ID #SK038189, Stephanie Johnston, Realty Executives Diversified Realty. Saskatchewan REALTORS® Association
- C$379,9005 bd2 ba1.1k sqft3410 McCallum AVENUE, Regina, SK S4S 0S1For SaleMLS ID #SK036706, Keri Simpson, Coldwell Banker Local Realty. Saskatchewan REALTORS® Association
- C$487,9004 bd3 ba1.1k sqft1105 Jurasin STREET N, Regina, SK S4X 0K1For SaleMLS ID #SK038973, Tim Lipp, Royal LePage Next Level. Saskatchewan REALTORS® Association
- C$429,9005 bd2 ba1.4k sqft53 Darke CRESCENT, Regina, SK S4S 2W5For SaleMLS ID #SK041656, Craig Adam, RE/MAX Crown Real Estate. Saskatchewan REALTORS® Association
