Be the very first to call this brand-new Bridgeport Duplex home. Offering 1,495 sqft of thoughtfully designed space in the growing community of Westerra, this home features a separate side entrance to the basement, providing excellent potential for future development. The open-concept main floor is ideal for everyday living and is highlighted by a stunning kitchen with stone countertops, tile backsplash, custom hood fan and corner pantry. Patio doors off the dining area lead to your future backyard that overlooks a walking path with uninterrupted east-facing views. Upstairs, you'll find three bedrooms, including a spacious primary suite with a walk-in closet and ensuite, along with a versatile bonus room and convenient second-floor laundry. Air conditioning, matching appliances and a gas line to the back have been added as upgrades from the builder's base package. Enjoy quick access to downtown via an express transit route and the convenience of a growing business park in this up and coming neighbourhood. GST/PST are included in the purchase price, and the home is backed by New Home Warranty for added peace of mind. The driveway, front sidewalk, and front sod are also included and will be completed as weather permits.
Active
C$470,000
1749 Mustard STREET, Regina, SK S4Y 0G1
3beds
3baths
1,495sqft
Townhouse
Built in 2026
-- sqft lot
$-- Zestimate®
C$314/sqft
C$-- HOA
What's special
Tile backsplashCustom hood fanCorner pantryThree bedroomsVersatile bonus roomConvenient second-floor laundryAir conditioning
- 16 days |
- 34 |
- 0 |
Zillow last checked:
Listing updated:
Listed by:
Chris Mish,
Real Broker SK Ltd.
Source: Saskatchewan REALTORS® Association,MLS®#: SK041793Originating MLS®#: Saskatchewan REALTORS® Association
Facts & features
Interior
Bedrooms & bathrooms
- Bedrooms: 3
- Bathrooms: 3
Bedroom
- Features: Room Floor: Carpet
- Level: Second
- Dimensions: 12'x13'7"
Bedroom
- Features: Room Floor: Carpet
- Level: Second
- Dimensions: 9'3"x12'
Bedroom
- Features: Room Floor: Carpet
- Level: Second
- Dimensions: 9'3"x12'
Other
- Features: Room Floor: Vinyl Plank
- Level: Main
Other
- Features: Room Floor: Tile
- Level: Second
- Dimensions: 5'10"x8'2"
Other
- Features: Room Floor: Tile
- Level: Second
- Dimensions: 8'x4'11"
Bonus room
- Features: Room Floor: Carpet
- Level: Second
- Dimensions: 7'1"x11'4"
Dining room
- Features: Room Floor: Vinyl Plank
- Level: Main
- Dimensions: 10'9"x8'3"
Foyer
- Features: Room Floor: Vinyl Plank
- Level: Main
Kitchen
- Features: Room Floor: Vinyl Plank
- Level: Main
- Dimensions: 10'8"x8'3"
Laundry
- Features: Room Floor: Tile
- Level: Second
Living room
- Features: Room Floor: Vinyl Plank
- Level: Main
- Dimensions: 8'1"x14'1"
Heating
- Forced Air, Natural Gas
Appliances
- Included: Water Heater, Gas Water Heater, Dryer, Refrigerator, Stove, Washer
Features
- Basement: Full,Unfinished,Concrete,Separate Entry
- Has fireplace: No
Interior area
- Total structure area: 1,495
- Total interior livable area: 1,495 sqft
Property
Parking
- Total spaces: 4
- Parking features: 2 Car Attached, Concrete Driveway, Double Driveway
- Attached garage spaces: 2
- Has uncovered spaces: Yes
- Details: Parking Size: 22.0x20.0
Features
- Levels: Two
- Stories: 2
- Fencing: Partial
Lot
- Size: 2,683 Square Feet
- Features: Backs on to Park/Green Space, Rectangular Lot
Construction
Type & style
- Home type: MultiFamily
- Property subtype: Townhouse
- Attached to another structure: Yes
Materials
- Siding, Stone
- Roof: Asphalt
Condition
- Year built: 2026
Community & HOA
Community
- Subdivision: Westerra
Location
- Region: Regina
Financial & listing details
- Price per square foot: C$314/sqft
- Annual tax amount: C$1,121
- Date on market: 7/8/2026
- Exclusions: Water Softener
- Ownership: Freehold
Chris Mish
Chris Mish
(306) 581-5623
By pressing Contact Agent, you agree that the real estate professional identified above may call/text you about your search, which may involve use of automated means and pre-recorded/artificial voices. You don't need to consent as a condition of buying any property, goods, or services. Message/data rates may apply. You also agree to our Terms of Use. Zillow does not endorse any real estate professionals. We may share information about your recent and future site activity with your agent to help them understand what you're looking for in a home.
Price history
| Date | Event | Price |
|---|---|---|
| 7/8/2026 | Listed for sale | C$470,000C$314/sqft |
Source: Saskatchewan REALTORS® Association #SK041793 Report a problem | ||
Public tax history
Tax history is unavailable.
Climate risks
Neighborhood: S4Y
Nearby schools
GreatSchools rating
No schools nearby
We couldn't find any schools near this home.
- C$471,9003 bd3 ba1.4k sqft1757 W Market St, Regina, SK S4Y0G2For Sale

- C$471,9003 bd3 ba1.4k sqft1761 W Market St, Regina, SK S4Y0G2For Sale
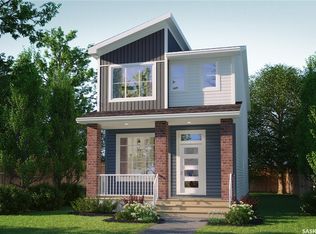
- C$424,4004 bd3 ba1.2k sqft1772 W Market St, Regina, SK S4Y0G3For Sale

- C$464,9003 bd3 ba1.4k sqft1756 W Market St, Regina, SK S4Y0G3For Sale
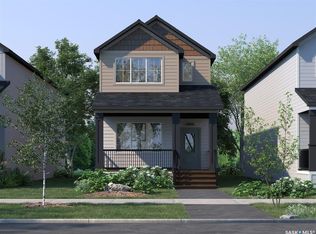
- C$464,9003 bd3 ba1.4k sqft1752 W Market St, Regina, SK S4Y0G3For Sale
- C$464,9003 bd3 ba1.4k sqft1748 W Market St, Regina, SK S4Y0G3For Sale
- C$499,9003 bd3 ba1.6k sqft7945 Flax Ave, Regina, SK S4Y0E6For Sale
- C$--4 bd4 ba-- sqft7901 Canola Ave, Regina, SK S4Y0E8Off Market
Similar homes
- C$471,9003 bd3 ba1.4k sqft1757 West Market STREET, Regina, SK S4Y 0G2For SaleMLS ID #SK040775, Patrick Allingham, Century 21 Dome Realty Inc.. Saskatchewan REALTORS® Association
- C$471,9003 bd3 ba1.4k sqft1761 West Market STREET, Regina, SK S4Y 0G2For SaleMLS ID #SK040776, Patrick Allingham, Century 21 Dome Realty Inc.. Saskatchewan REALTORS® Association
- C$424,4004 bd3 ba1.2k sqft1772 West Market STREET, Regina, SK S4Y 0G3For SaleMLS ID #SK037249, Varinder Ghotra Realty Prof. Corp., Yourhomes Realty Inc.. Saskatchewan REALTORS® Association
- C$599,0004 bd4 ba1.6k sqft7908 Barley CRESCENT, Regina, SK S4Y 0E6For Sale
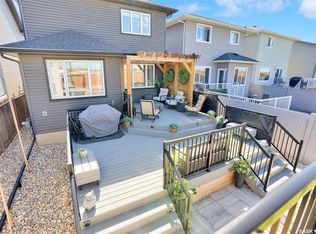 MLS ID #SK043312, Mason Rossler, Sutton Group - Results Realty. Saskatchewan REALTORS® Association
 - C$469,9004 bd4 ba1.6k sqft5325 Jim Cairns BOULEVARD, Regina, SK S4W 0G1For SaleMLS ID #SK042125, Jazz Gill, eXp Realty. Saskatchewan REALTORS® Association
- C$469,9003 bd3 ba1.5k sqftOak Bay Condominiums, Regina, SK S4V 3X5For SaleMLS ID #SK043504, Vipul Rabari, Royal LePage Next Level. Saskatchewan REALTORS® Association
- C$519,9003 bd2 ba1.6k sqft5122 Canuck CRESCENT, Regina, SK S4W 0H1For SaleMLS ID #SK043345, Rishank Rishank, Century 21 Dome Realty Inc.. Saskatchewan REALTORS® Association
- C$449,9003 bd4 ba1.3k sqft5417 Whereatt ROAD, Regina, SK S4W 0K3For SaleMLS ID #SK042999, Niranjan Kumar, Century 21 Dome Realty Inc.. Saskatchewan REALTORS® Association
- C$449,9004 bd3 ba1.2k sqft314 Howe PLACE, Regina, SK S4R 8M5For SaleMLS ID #SK041007, Keith Britton, 2 Percent Realty Refined Inc.. Saskatchewan REALTORS® Association
- C$399,9003 bd4 ba1.4k sqftSandpiper, Regina, SK S4S 6G6For SaleMLS ID #SK043243, Joel Hunter, Royal LePage Next Level. Saskatchewan REALTORS® Association
- C$499,0003 bd4 ba1.5k sqft3154 Green Stone ROAD, Regina, SK S4V 3R8For SaleMLS ID #SK042314, Ryan Johnston, Coldwell Banker Signature. Saskatchewan REALTORS® Association
- C$459,0004 bd2 ba1k sqft5306 Universal CRESCENT, Regina, SK S4W 0K7For SaleMLS ID #SK042283, Suketu Patel, Royal LePage Next Level. Saskatchewan REALTORS® Association
- C$439,9006 bd4 ba1.6k sqft1950 Retallack STREET, Regina, SK S4T 2J9For SaleMLS ID #SK041181, Brandon Kayter, eXp Realty. Saskatchewan REALTORS® Association
- C$399,9003 bd2 ba1.1k sqft4550 Green Poplar LANE, Regina, SK S4V 3H6For SaleMLS ID #SK043135, Aideen Zareh, eXp Realty. Saskatchewan REALTORS® Association
- C$524,9004 bd3 ba1.9k sqft63 METCALFE ROAD, Regina, SK S4V 0H6For SaleMLS ID #SK043587, Stacey Kelso, Realtyone Real Estate Services Inc.. Saskatchewan REALTORS® Association
- C$487,9004 bd3 ba1.1k sqft1105 Jurasin STREET N, Regina, SK S4X 0K1For SaleMLS ID #SK038973, Tim Lipp, Royal LePage Next Level. Saskatchewan REALTORS® Association
- C$439,7004 bd3 ba1.3k sqft3531 Queen STREET, Regina, SK S4S 2G1For SaleMLS ID #SK042003, Varinder Ghotra Realty Prof. Corp., Yourhomes Realty Inc.. Saskatchewan REALTORS® Association
- C$519,9004 bd4 ba1.6k sqft2802 Ridgway AVENUE, Regina, SK S4X 0N1For SaleMLS ID #SK042839, Tara Gross, 2 Percent Realty Refined Inc.. Saskatchewan REALTORS® Association
- C$499,9003 bd3 ba1.4k sqft3229 Green Water Dr, Regina, SK S4V 3R6For SaleCentury 21 Canada
- C$498,5004 bd3 ba1.1k sqft2801 Ridgway AVENUE, Regina, SK S4R 8J5For SaleMLS ID #SK040422, Abdullah Movahedzadeh, Century 21 Fusion. Saskatchewan REALTORS® Association
