Welcome to 7945 Flax Avenue! This impressive 1,640 sq. ft. two storey home offers fantastic street appeal with attractive stacked stone accents and an ideal location directly across from a beautiful park. Upon entering, you are greeted by nine foot ceilings, luxury vinyl plank flooring and a bright, open concept kitchen, dining and living area. The living room features an electric fireplace and impressive views of the park. The stunning kitchen showcases neutral toned cabinetry, a centre island, corner pantry and quartz countertops. The spacious dining area can easily accommodate a large table for family gatherings and offers views of the beautifully landscaped backyard. Upstairs, you will find three bedrooms, including a spacious primary bedroom that can comfortably accommodate a king-sized bed. It also features a walk-in closet and a five-piece ensuite. A four piece bathroom, convenient laundry room and a small bonus area ideal for a home office or television space complete the second level. A separate side entrance provides excellent potential for a future basement suite. The basement is currently open for development and ready for your personal design ideas. The beautifully landscaped backyard features trees and shrubs, along with a brand new 10’ x 10’ deck constructed within the past month. The 20’ x 20’ detached garage offers convenient lane access. This is an ideal home for a growing family. Don’t miss this wonderful opportunity!
Active
C$499,900
7945 Flax AVENUE, Regina, SK S4Y 0E6
3beds
3baths
1,640sqft
Single Family Residence
Built in 2019
3,327 Square Feet Lot
$-- Zestimate®
C$305/sqft
C$-- HOA
What's special
Fantastic street appealAttractive stacked stone accentsNine foot ceilingsLuxury vinyl plank flooringStunning kitchenNeutral toned cabinetryCentre island
- 4 days |
- 34 |
- 0 |
Zillow last checked:
Listing updated:
Listed by:
Brent Ackerman,
Brent Ackerman Realty Ltd.
Source: Saskatchewan REALTORS® Association,MLS®#: SK043127Originating MLS®#: Saskatchewan REALTORS® Association
Facts & features
Interior
Bedrooms & bathrooms
- Bedrooms: 3
- Bathrooms: 3
Primary bedroom
- Features: Room Floor: Carpet
- Level: Second
- Area: 152 Square Feet
- Dimensions: 12.8x12
Bedroom
- Features: Room Floor: Carpet
- Level: Second
- Area: 84 Square Feet
- Dimensions: 9.4x9
Bedroom
- Features: Room Floor: Carpet
- Level: Second
- Area: 84 Square Feet
- Dimensions: 9.4x9
Other
- Features: Room Floor: Vinyl Plank
- Level: Main
Other
- Features: Room Floor: Vinyl Plank
- Level: Second
Other
- Features: Room Floor: Vinyl Plank
- Level: Second
Bonus room
- Features: Room Floor: Carpet
- Level: Second
- Area: 78.56 Square Feet
- Dimensions: 8.5x9.4
Dining room
- Features: Room Floor: Vinyl Plank
- Level: Main
- Area: 160.83 Square Feet
- Dimensions: 10x16.1
Kitchen
- Features: Room Floor: Vinyl Plank
- Level: Main
- Area: 88.65 Square Feet
- Dimensions: 9.3x9.7
Laundry
- Features: Room Floor: Vinyl Plank
- Level: Second
Living room
- Features: Room Floor: Vinyl Plank
- Level: Main
- Area: 219.78 Square Feet
- Dimensions: 14.4x15.4
Heating
- Forced Air, Natural Gas
Cooling
- Central Air
Appliances
- Included: Water Heater, Gas Water Heater, Dishwasher Built In, Dryer, Refrigerator, Microwave Hood Fan, Stove, Washer
Features
- Windows: Window Treatments
- Basement: Full,Unfinished,Sump Pump,Concrete
- Number of fireplaces: 1
- Fireplace features: Electric
Interior area
- Total structure area: 1,640
- Total interior livable area: 1,640 sqft
Video & virtual tour
Property
Parking
- Total spaces: 2
- Parking features: 2 Car Detached, Garage Door Opnr/Control(S)
- Garage spaces: 2
- Details: Parking Size: 20.0x20.5
Features
- Levels: Two
- Stories: 2
- Patio & porch: Deck
- Exterior features: Lawn Back, Lawn Front
- Fencing: Fenced
Lot
- Size: 3,327 Square Feet
- Features: Rectangular Lot, Trees/Shrubs
Details
- Other equipment: Air Exchanger
Construction
Type & style
- Home type: SingleFamily
- Property subtype: Single Family Residence
Materials
- Siding, Stone, Vinyl Siding
- Roof: Asphalt
Condition
- Year built: 2019
Community & HOA
Community
- Security: Alarm Sys Owned
- Subdivision: Westerra
Location
- Region: Regina
Financial & listing details
- Price per square foot: C$305/sqft
- Annual tax amount: C$5,732
- Date on market: 7/20/2026
- Exclusions: Water Softener
- Ownership: Freehold

Brent Ackerman - Salesperson
(306) 530-9390
By pressing Contact Agent, you agree that the real estate professional identified above may call/text you about your search, which may involve use of automated means and pre-recorded/artificial voices. You don't need to consent as a condition of buying any property, goods, or services. Message/data rates may apply. You also agree to our Terms of Use. Zillow does not endorse any real estate professionals. We may share information about your recent and future site activity with your agent to help them understand what you're looking for in a home.
Price history
| Date | Event | Price |
|---|---|---|
| 7/24/2026 | Price change | C$499,900-2%C$305/sqft |
Source: Saskatchewan REALTORS® Association #SK043127 Report a problem | ||
| 7/20/2026 | Listed for sale | C$509,900C$311/sqft |
Source: Saskatchewan REALTORS® Association #SK043127 Report a problem | ||
Public tax history
Tax history is unavailable.
Climate risks
Neighborhood: S4Y
Nearby schools
GreatSchools rating
No schools nearby
We couldn't find any schools near this home.
- C$1,9502 bd3 ba1.3k sqft1621 W Market St #1476882, Regina, SK S4Y0E7For Rent
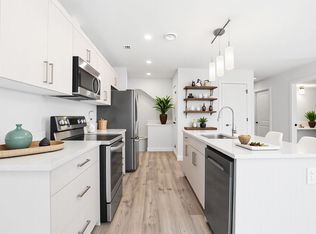
- C$1,8503 bd2 ba1.2k sqft1621 W Market St #1476883, Regina, SK S4Y0E7For Rent
- C$2,2003 bd3 ba1.4k sqft1621 W Market St #1476881, Regina, SK S4Y0E7For Rent
- C$1,8502 bd3 ba1.2k sqft1621 W Market St #1476884, Regina, SK S4Y0E7For Rent
- C$1,0601 bd1 ba698 sqft1621 W Market St #1532621, Regina, SK S4Y0E7For Rent
- C$--1 bd1 ba649 sqft8590 Canola Ave #1410651, Regina, SK S4Y0E8Off Market
- C$--2 bd1 ba685 sqft8590 Canola Ave #1410681, Regina, SK S4Y0E8Off Market
- C$--3 bd3 ba1.3k sqft8590 Canola Ave #1410684, Regina, SK S4Y0E8Off Market
Similar homes
- C$599,0004 bd4 ba1.6k sqft7908 Barley CRESCENT, Regina, SK S4Y 0E6For Sale
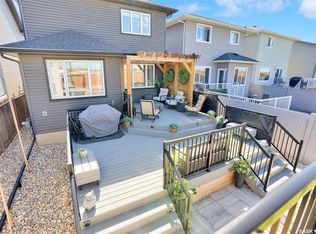 MLS ID #SK043312, Mason Rossler, Sutton Group - Results Realty. Saskatchewan REALTORS® Association
 - C$519,9003 bd2 ba1.6k sqft5122 Canuck CRESCENT, Regina, SK S4W 0H1For Sale
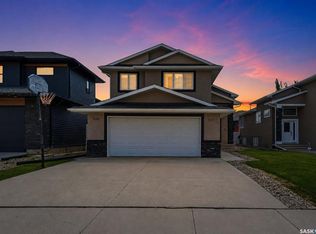 MLS ID #SK043345, Rishank Rishank, Century 21 Dome Realty Inc.. Saskatchewan REALTORS® Association
 - C$369,9003 bd2 ba1k sqft7343 8TH AVENUE, Regina, SK S4T 0X2For Sale
 MLS ID #SK043348, Lee Ann Allan, eXp Realty. Saskatchewan REALTORS® Association
 - C$471,9003 bd3 ba1.4k sqft1761 West Market STREET, Regina, SK S4Y 0G2For Sale
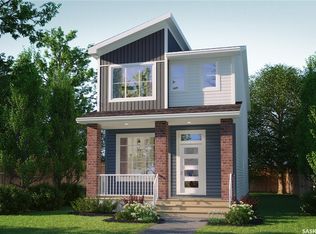 MLS ID #SK040776, Patrick Allingham, Century 21 Dome Realty Inc.. Saskatchewan REALTORS® Association
 - C$471,9003 bd3 ba1.4k sqft1757 West Market STREET, Regina, SK S4Y 0G2For SaleMLS ID #SK040775, Patrick Allingham, Century 21 Dome Realty Inc.. Saskatchewan REALTORS® Association
- C$500,0004 bd3 ba1.2k sqft70 Hawkes AVENUE, Regina, SK S4X 1B4For SaleMLS ID #SK042483, Curtus Collins, RE/MAX Crown Real Estate. Saskatchewan REALTORS® Association
- C$424,4004 bd3 ba1.2k sqft1772 West Market STREET, Regina, SK S4Y 0G3For SaleMLS ID #SK037249, Varinder Ghotra Realty Prof. Corp., Yourhomes Realty Inc.. Saskatchewan REALTORS® Association
- C$464,9003 bd3 ba1.4k sqft1748 West Market STREET, Regina, SK S4Y 0G3For SaleMLS ID #SK039519, Kayla Gramchuk, Royal LePage Saskatoon Real Estate. Saskatchewan REALTORS® Association
- C$464,9003 bd3 ba1.4k sqft1752 West Market STREET, Regina, SK S4Y 0G3For SaleMLS ID #SK039522, Kayla Gramchuk, Royal LePage Saskatoon Real Estate. Saskatchewan REALTORS® Association
- C$464,9003 bd3 ba1.4k sqft1756 West Market STREET, Regina, SK S4Y 0G3For SaleMLS ID #SK039526, Kayla Gramchuk, Royal LePage Saskatoon Real Estate. Saskatchewan REALTORS® Association
- C$470,0003 bd3 ba1.4k sqft1749 Mustard STREET, Regina, SK S4Y 0G1For SaleMLS ID #SK041793, Chris Mish, Real Broker SK Ltd.. Saskatchewan REALTORS® Association
- C$537,9003 bd3 ba1.6k sqft8649 Wheat CRESCENT, Regina, SK S4Y 0H3For SaleMLS ID #SK038679, Jaymie Walker, Realty Hub Brokerage. Saskatchewan REALTORS® Association
- C$449,9005 bd2 ba948 sqft3720 Allen AVENUE, Regina, SK S4S 1A2For SaleMLS ID #SK043051, Caitlyn Shamaya, Realty Executives Diversified Realty. Saskatchewan REALTORS® Association
- C$499,0003 bd3 ba1.4k sqft2543 Garnet STREET, Regina, SK S4P 0J3For SaleMLS ID #SK034907, Martin Blonski, RE/MAX Crown Real Estate. Saskatchewan REALTORS® Association
- C$499,9003 bd3 ba1.8k sqft255 Litzenberger CRESCENT, Regina, SK S4R 7A2For SaleMLS ID #SK038456, Christa Allingham, Century 21 Dome Realty Inc.. Saskatchewan REALTORS® Association
- C$369,9004 bd2 ba909 sqft654 Aberdeen CRESCENT, Regina, SK S4T 6A9For SaleMLS ID #SK043495, Brent Ackerman, Brent Ackerman Realty Ltd.. Saskatchewan REALTORS® Association
- C$579,0003 bd3 ba1.9k sqft5460 McKenna CRESCENT, Regina, SK S4W 0H3For SaleMLS ID #SK039198, Qing Zhang, Royal LePage Next Level. Saskatchewan REALTORS® Association
- C$450,0004 bd3 ba1.3k sqft8214 Rankin DRIVE, Regina, SK S4Y 1J4For SaleMLS ID #SK042255, Brent Ackerman, Brent Ackerman Realty Ltd.. Saskatchewan REALTORS® Association
- C$337,7004 bd5 ba1.8k sqft1337 Montague STREET, Regina, SK S4T 3J1For SaleMLS ID #SK042813, Michael Antonini, Century 21 Dome Realty Inc.. Saskatchewan REALTORS® Association
- C$619,9005 bd4 ba1.8k sqft2871 Garnet STREET, Regina, SK S4S 1X1For SaleMLS ID #SK043517, James Wruth, RE/MAX Crown Real Estate. Saskatchewan REALTORS® Association
