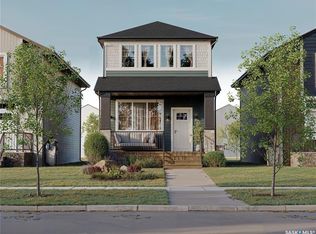
Welcome to 1752 West Market Street in the desirable community of Westerra! Introducing the Ellis A built by Wilson & Co a thoughtfully designed new-build home that combines modern style with functional living. Step inside to a bright and inviting open-concept main floor featuring a spacious living area, perfect for relaxing or entertaining. The kitchen comes complete with included appliances and flows seamlessly into the dining area at the rear of the home. A convenient 2-piece bathroom and mudroom complete the main level. Upstairs, you’ll find a generous primary suite featuring a walk-in closet and private 3-piece ensuite. Two additional bedrooms, a 4-piece bathroom, and a conveniently located laundry room provide plenty of space for families, guests, or a home office. Located in one of Regina’s growing neighbourhoods, this home offers the opportunity to own a brand-new property with modern finishes and thoughtful design throughout. Completion date is to be determined, giving buyers the chance to secure their new home before construction is complete. First photo is rendered. The staged interior photos are for reference only.
Active
C$464,900
1752 West Market STREET, Regina, SK S4Y 0G3
3beds
3baths
1,418sqft
Single Family Residence
Built in 2026
2,796 Square Feet Lot
$-- Zestimate®
C$328/sqft
C$-- HOA
What's special
Generous primary suiteWalk-in closetTwo additional bedroomsConveniently located laundry roomModern finishesThoughtful design throughout
- 40 days |
- 7 |
- 0 |
Zillow last checked:
Listing updated:
Listed by:
Kayla Gramchuk,
Royal LePage Saskatoon Real Estate,
Shayla Ackerman,
Royal LePage Saskatoon Real Estate
Source: Saskatchewan REALTORS® Association,MLS®#: SK039522Originating MLS®#: Saskatchewan REALTORS® Association
Facts & features
Interior
Bedrooms & bathrooms
- Bedrooms: 3
- Bathrooms: 3
Primary bedroom
- Features: Room Floor: Carpet
- Level: Second
- Area: 132.25 Square Feet
- Dimensions: 11'6x11'6
Bedroom
- Features: Room Floor: Carpet
- Level: Second
- Area: 84.33 Square Feet
- Dimensions: 11'0x7'8
Bedroom
- Features: Room Floor: Carpet
- Level: Second
- Area: 90 Square Feet
- Dimensions: 10'0x9'0
Other
- Features: Room Floor: Vinyl tile
- Level: Main
Other
- Features: Room Floor: Vinyl tile
- Level: Second
Other
- Features: Room Floor: Vinyl tile
- Level: Second
Dining room
- Features: Room Floor: Laminate
- Level: Main
- Area: 103.5 Square Feet
- Dimensions: 9'0x11'6
Kitchen
- Features: Room Floor: Laminate
- Level: Main
- Area: 148.65 Square Feet
- Dimensions: 11'7x12'10
Laundry
- Features: Room Floor: Vinyl tile
- Level: Second
Living room
- Features: Room Floor: Laminate
- Level: Main
- Area: 162.92 Square Feet
- Dimensions: 14'2x11'6
Other
- Features: Room Floor: Laminate
- Level: Main
- Area: 47.78 Square Feet
- Dimensions: 7'2x6'8
Heating
- Forced Air, Natural Gas
Appliances
- Included: Water Heater, Gas Water Heater, Dishwasher Built In, Dryer, Refrigerator, Microwave, Microwave Hood Fan, Stove, Washer
Features
- Basement: Full,Unfinished,Sump Pump,Concrete
- Has fireplace: No
Interior area
- Total structure area: 1,418
- Total interior livable area: 1,418 sqft
Property
Parking
- Total spaces: 2
- Parking features: No Garage, Parking Pad
- Has uncovered spaces: Yes
Features
- Levels: Two
- Stories: 2
- Exterior features: Lawn Front
Lot
- Size: 2,796 Square Feet
- Features: Rectangular Lot
Construction
Type & style
- Home type: SingleFamily
- Property subtype: Single Family Residence
Materials
- Stone, Vinyl Siding
- Roof: Asphalt
Condition
- Year built: 2026
Community & HOA
Community
- Subdivision: Westerra
Location
- Region: Regina
Financial & listing details
- Price per square foot: C$328/sqft
- Annual tax amount: C$1,169
- Date on market: 6/16/2026
- Exclusions: Water Softener
- Ownership: Freehold
Kayla Gramchuk
Kayla Gramchuk
(306) 550-4284
By pressing Contact Agent, you agree that the real estate professional identified above may call/text you about your search, which may involve use of automated means and pre-recorded/artificial voices. You don't need to consent as a condition of buying any property, goods, or services. Message/data rates may apply. You also agree to our Terms of Use. Zillow does not endorse any real estate professionals. We may share information about your recent and future site activity with your agent to help them understand what you're looking for in a home.
Price history
| Date | Event | Price |
|---|---|---|
| 6/16/2026 | Listed for sale | C$464,900C$328/sqft |
Source: Saskatchewan REALTORS® Association #SK039522 Report a problem | ||
Public tax history
Tax history is unavailable.
Climate risks
Neighborhood: S4Y
Nearby schools
GreatSchools rating
No schools nearby
We couldn't find any schools near this home.
- C$464,9003 bd3 ba1.4k sqft1748 W Market St, Regina, SK S4Y0G3For Sale
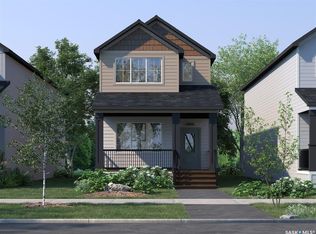
- C$464,9003 bd3 ba1.4k sqft1756 W Market St, Regina, SK S4Y0G3For Sale
- C$424,4004 bd3 ba1.2k sqft1772 W Market St, Regina, SK S4Y0G3For Sale

- C$471,9003 bd3 ba1.4k sqft1757 W Market St, Regina, SK S4Y0G2For Sale

- C$471,9003 bd3 ba1.4k sqft1761 W Market St, Regina, SK S4Y0G2For Sale
- C$470,0003 bd3 ba1.4k sqft1749 Mustard St, Regina, SK S4Y0G1For Sale
- C$1,9502 bd3 ba1.3k sqft1621 W Market St #1476882, Regina, SK S4Y0E7For Rent
- C$1,8503 bd2 ba1.2k sqft1621 W Market St #1476883, Regina, SK S4Y0E7For Rent
Similar homes
- C$464,9003 bd3 ba1.4k sqft1756 West Market STREET, Regina, SK S4Y 0G3For SaleMLS ID #SK039526, Kayla Gramchuk, Royal LePage Saskatoon Real Estate. Saskatchewan REALTORS® Association
- C$464,9003 bd3 ba1.4k sqft1748 West Market STREET, Regina, SK S4Y 0G3For SaleMLS ID #SK039519, Kayla Gramchuk, Royal LePage Saskatoon Real Estate. Saskatchewan REALTORS® Association
- C$424,4004 bd3 ba1.2k sqft1772 West Market STREET, Regina, SK S4Y 0G3For SaleMLS ID #SK037249, Varinder Ghotra Realty Prof. Corp., Yourhomes Realty Inc.. Saskatchewan REALTORS® Association
- C$471,9003 bd3 ba1.4k sqft1757 West Market STREET, Regina, SK S4Y 0G2For SaleMLS ID #SK040775, Patrick Allingham, Century 21 Dome Realty Inc.. Saskatchewan REALTORS® Association
- C$471,9003 bd3 ba1.4k sqft1761 West Market STREET, Regina, SK S4Y 0G2For SaleMLS ID #SK040776, Patrick Allingham, Century 21 Dome Realty Inc.. Saskatchewan REALTORS® Association
- C$470,0003 bd3 ba1.4k sqft1749 Mustard STREET, Regina, SK S4Y 0G1For SaleMLS ID #SK041793, Chris Mish, Real Broker SK Ltd.. Saskatchewan REALTORS® Association
- C$449,9003 bd4 ba1.3k sqft5417 Whereatt ROAD, Regina, SK S4W 0K3For SaleMLS ID #SK042999, Niranjan Kumar, Century 21 Dome Realty Inc.. Saskatchewan REALTORS® Association
- C$439,9005 bd3 ba1.6k sqftUNIT A & B-1928 St John STREET, Regina, SK S4P 3C8For SaleMLS ID #SK042768, William A Soloduk, Homelife Crawford Realty. Saskatchewan REALTORS® Association
- C$537,9003 bd3 ba1.6k sqft8649 Wheat CRESCENT, Regina, SK S4Y 0H3For SaleMLS ID #SK038679, Jaymie Walker, Realty Hub Brokerage. Saskatchewan REALTORS® Association
- C$519,9003 bd2 ba1.6k sqft5122 Canuck CRESCENT, Regina, SK S4W 0H1For SaleMLS ID #SK043345, Rishank Rishank, Century 21 Dome Realty Inc.. Saskatchewan REALTORS® Association
- C$449,9004 bd3 ba1.2k sqft314 Howe PLACE, Regina, SK S4R 8M5For SaleMLS ID #SK041007, Keith Britton, 2 Percent Realty Refined Inc.. Saskatchewan REALTORS® Association
- C$460,0005 bd4 ba1.4k sqft2043 Broder STREET, Regina, SK S4N 3S3For SaleMLS ID #SK041355, Yasmin Zargar Shabestari, RE/MAX Crown Real Estate. Saskatchewan REALTORS® Association
- C$459,0004 bd2 ba1k sqft5306 Universal CRESCENT, Regina, SK S4W 0K7For SaleMLS ID #SK042283, Suketu Patel, Royal LePage Next Level. Saskatchewan REALTORS® Association
- C$439,9006 bd4 ba1.6k sqft1950 Retallack STREET, Regina, SK S4T 2J9For SaleMLS ID #SK041181, Brandon Kayter, eXp Realty. Saskatchewan REALTORS® Association
- C$487,9004 bd3 ba1.1k sqft1105 Jurasin STREET N, Regina, SK S4X 0K1For SaleMLS ID #SK038973, Tim Lipp, Royal LePage Next Level. Saskatchewan REALTORS® Association
- C$459,9005 bd3 ba1.1k sqft2748 MacKay STREET, Regina, SK S4N 2T7For SaleMLS ID #SK038327, Shaheen Zareh, eXp Realty. Saskatchewan REALTORS® Association
- C$440,0006 bd3 ba1.7k sqft1358 Arthur STREET, Regina, SK S4T 4V8For SaleMLS ID #SK033989, Keith Britton, 2 Percent Realty Refined Inc.. Saskatchewan REALTORS® Association
- C$469,9003 bd3 ba1.5k sqftOak Bay Condominiums, Regina, SK S4V 3X5For SaleMLS ID #SK043504, Vipul Rabari, Royal LePage Next Level. Saskatchewan REALTORS® Association
- C$419,9004 bd3 ba1.5k sqft145 McIntyre STREET N, Regina, SK S4R 3B6For SaleMLS ID #SK037193, Shaheen Zareh, eXp Realty. Saskatchewan REALTORS® Association
- C$524,9004 bd3 ba1.9k sqft63 METCALFE ROAD, Regina, SK S4V 0H6For SaleMLS ID #SK043587, Stacey Kelso, Realtyone Real Estate Services Inc.. Saskatchewan REALTORS® Association
