Located on a corner lot in Hawkstone, this beautifully well-maintained two-storey home offers a total of 4 bedrooms, 4 bathrooms, a bright front flex-space, a one-bedroom basement suite, and a detached double garage. The main floor features 9-foot ceilings and large windows that fill the home with natural light. A bright front room adds valuable living space and can easily adapt to your lifestyle, whether used as a home office, reading room, or music space. The open-concept kitchen features stainless steel appliances, a gas range, walk-in pantry, and a functional island with seating for casual meals or morning coffee. The spacious dining area and sunken living room provide plenty of room for everyday living and entertaining, while a convenient 2-piece bathroom completes the main floor. Upstairs you'll find three bedrooms, including the primary suite with a walk-in closet and private 3-piece ensuite. A full bathroom and second-floor laundry add everyday convenience. The separate side entrance leads to a bright one-bedroom basement suite complete with its own kitchen, living area, bedroom, 4-piece bathroom, and laundry, making it a great option for rental income, extended family, or guests. Outside, the fully fenced backyard is designed for spending time outdoors, with a large stone patio, fire pit area, garden space, and room to relax or entertain. The covered front veranda is the perfect place to enjoy your morning coffee, while the corner lot offers the added convenience of extra street parking for family and guests. Located close to schools, parks, walking paths, shopping, restaurants, and all the amenities Hawkstone has to offer, this home combines flexible living space with the added benefit of an income suite.
Active
C$519,900
2802 Ridgway AVENUE, Regina, SK S4X 0N1
4beds
4baths
1,606sqft
Single Family Residence
Built in 2016
3,846 Square Feet Lot
$-- Zestimate®
C$324/sqft
C$-- HOA
What's special
Corner lotBright front flex-spaceOne-bedroom basement suiteDetached double garageOpen-concept kitchenStainless steel appliancesGas range
- 4 days |
- 16 |
- 0 |
Zillow last checked:
Listing updated:
Listed by:
Tara Gross,
2 Percent Realty Refined Inc.
Source: Saskatchewan REALTORS® Association,MLS®#: SK042839Originating MLS®#: Saskatchewan REALTORS® Association
Facts & features
Interior
Bedrooms & bathrooms
- Bedrooms: 4
- Bathrooms: 4
Primary bedroom
- Features: Room Floor: Carpet
- Level: Second
- Area: 159.25 Square Feet
- Dimensions: 12.3x13.0
Bedroom
- Features: Room Floor: Carpet
- Level: Second
- Area: 85.53 Square Feet
- Dimensions: 9.5x9.1
Bedroom
- Features: Room Floor: Carpet
- Level: Second
- Area: 107.51 Square Feet
- Dimensions: 9.5x11.5
Bedroom
- Features: Room Floor: Laminate
- Level: Basement
- Area: 101.61 Square Feet
- Dimensions: 9.10x10.4
Other
- Features: Room Floor: Tile
- Level: Main
Other
- Features: Room Floor: Tile
- Level: Second
Other
- Features: Room Floor: Tile
- Level: Second
Other
- Features: Room Floor: Laminate
- Level: Basement
Bonus room
- Features: Room Floor: Laminate
- Level: Main
- Area: 75.05 Square Feet
- Dimensions: 8.5x8.11
Dining room
- Features: Room Floor: Laminate
- Level: Main
- Area: 101.36 Square Feet
- Dimensions: 13.8x7.5
Dining room
- Features: Room Floor: Laminate
- Level: Basement
- Area: 68 Square Feet
- Dimensions: 11.4x6.0
Kitchen
- Features: Room Floor: Laminate
- Level: Main
- Area: 110 Square Feet
- Dimensions: 12x9.2
Kitchen
- Features: Room Floor: Laminate
- Level: Basement
- Area: 102.78 Square Feet
- Dimensions: 15.5x6.8
Laundry
- Features: Room Floor: Tile
- Level: Second
Other
- Features: Room Floor: Concrete
- Level: Basement
Living room
- Features: Room Floor: Laminate
- Level: Main
- Area: 186.25 Square Feet
- Dimensions: 12.5x15
Living room
- Features: Room Floor: Laminate
- Level: Basement
- Area: 117.33 Square Feet
- Dimensions: 11.0x10.8
Heating
- Forced Air, Natural Gas, Heat Recovery Unit
Cooling
- Central Air
Appliances
- Included: Water Heater, Gas Water Heater, Dishwasher Built In, Dryer, Refrigerator, Microwave Hood Fan, Stove, Washer, Humidifier
Features
- Floating Shelves
- Windows: Window Treatments
- Basement: Full,Finished,Concrete,Separate Entry
- Has fireplace: No
Interior area
- Total structure area: 1,606
- Total interior livable area: 1,606 sqft
Property
Parking
- Total spaces: 2
- Parking features: 2 Car Detached, Garage Door Opnr/Control(S)
- Garage spaces: 2
- Details: Parking Size: 22.0x22.0
Features
- Levels: Two
- Stories: 2
- Patio & porch: Deck, Patio
- Exterior features: Garden, Lawn Front
- Fencing: Fenced
Lot
- Size: 3,846 Square Feet
- Features: Corner Lot, Rectangular Lot, Trees/Shrubs
Construction
Type & style
- Home type: SingleFamily
- Property subtype: Single Family Residence
Materials
- Siding
- Roof: Asphalt
Condition
- Year built: 2016
Community & HOA
Community
- Security: Alarm Sys Owned
- Subdivision: Hawkstone
Location
- Region: Regina
Financial & listing details
- Price per square foot: C$324/sqft
- Annual tax amount: C$6,127
- Date on market: 7/17/2026
- Exclusions: Water Softener
- Ownership: Freehold
Tara Gross
Tara Gross
(306) 570-7125
By pressing Contact Agent, you agree that the real estate professional identified above may call/text you about your search, which may involve use of automated means and pre-recorded/artificial voices. You don't need to consent as a condition of buying any property, goods, or services. Message/data rates may apply. You also agree to our Terms of Use. Zillow does not endorse any real estate professionals. We may share information about your recent and future site activity with your agent to help them understand what you're looking for in a home.
Price history
| Date | Event | Price |
|---|---|---|
| 7/17/2026 | Listed for sale | C$519,900C$324/sqft |
Source: Saskatchewan REALTORS® Association #SK042839 Report a problem | ||
Public tax history
Tax history is unavailable.
Climate risks
Neighborhood: Argyle Parl
Nearby schools
GreatSchools rating
No schools nearby
We couldn't find any schools near this home.
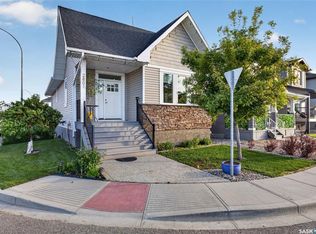
- C$498,5004 bd3 ba1.1k sqft2801 Ridgway Ave, Regina, SK S4X0M9For Sale
- C$500,0004 bd4 ba1.5k sqft2632 Makowsky Cres, Regina, SK S4X0M8For Sale

- C$334,9004 bd3 ba1.2k sqft2715 Narcisse Dr #122, Regina, SK S4X0P8For Sale

- C$--3 bd3 ba1.3k sqft2723 Narcisse Dr, Regina, SK S4X0P8Off Market
- C$--3 bd3 ba1.3k sqft2723 Narcisse Dr #3B-2BA-1340SQFT, Regina, SK S4X0P8Off Market
- C$--1 bd1 ba837 sqft2723 Narcisse Dr #1B-1BA-837SQFT, Regina, SK S4X0P8Off Market
- C$--2 bd1 ba1k sqft2723 Narcisse Dr #4FC44FAF7, Regina, SK S4X0P8Off Market
- C$--3 bd3 ba1.3k sqft2723 Narcisse Dr #115, Regina, SK S4X0P8Off Market
Similar homes
- C$525,0004 bd4 ba1.4k sqft3118 Brock BAY, Regina, SK S4X 0K4For Sale
 MLS ID #SK041281, Ryan Bender, eXp Realty. Saskatchewan REALTORS® Association
 - C$498,5004 bd3 ba1.1k sqft2801 Ridgway AVENUE, Regina, SK S4R 8J5For SaleMLS ID #SK040422, Abdullah Movahedzadeh, Century 21 Fusion. Saskatchewan REALTORS® Association
- C$487,9004 bd3 ba1.1k sqft1105 Jurasin STREET N, Regina, SK S4X 0K1For Sale
 MLS ID #SK038973, Tim Lipp, Royal LePage Next Level. Saskatchewan REALTORS® Association
 - C$539,9005 bd3 ba1.1k sqft1150 Poley STREET N, Regina, SK S4X 0K2For Sale
 MLS ID #SK041307, Sam Patel, Royal LePage Next Level. Saskatchewan REALTORS® Association
 - C$539,9005 bd3 ba1.1k sqft1158 Poley STREET N, Regina, SK S4X 0K2For SaleMLS ID #SK041308, Vipul Rabari, Royal LePage Next Level. Saskatchewan REALTORS® Association
- C$539,9005 bd3 ba1.1k sqft1162 Poley STREET N, Regina, SK S4X 0K2For SaleMLS ID #SK041342, Vipul Rabari, Royal LePage Next Level. Saskatchewan REALTORS® Association
- C$529,9003 bd3 ba1.3k sqft1655 Wingert DRIVE, Regina, SK S4X 4P3For SaleMLS ID #SK038297, Ryan Culbert, Century 21 Dome Realty Inc.. Saskatchewan REALTORS® Association
- C$285,0004 bd3 ba1k sqft22 Salemka CRESCENT, Regina, SK S4R 7S1For SaleMLS ID #SK043136, Kelsey Smith, RE/MAX Crown Real Estate. Saskatchewan REALTORS® Association
- C$569,9005 bd4 ba1.6k sqft2860 Garnet STREET, Regina, SK S4S 1W9For SaleMLS ID #SK041778, Peter Fourlas, Coldwell Banker Local Realty. Saskatchewan REALTORS® Association
- C$449,9003 bd4 ba1.3k sqft5417 Whereatt ROAD, Regina, SK S4W 0K3For SaleMLS ID #SK042999, Niranjan Kumar, Century 21 Dome Realty Inc.. Saskatchewan REALTORS® Association
- C$619,9004 bd3 ba1.3k sqft4202 Green Olive WAY E, Regina, SK S4V 1P8For SaleMLS ID #SK042892, Neal Schaefer, Realty Executives Diversified Realty. Saskatchewan REALTORS® Association
- C$514,9004 bd4 ba1.4k sqft4121 Green Olive WAY E, Regina, SK S4V 2Z6For SaleMLS ID #SK040726, Derek Bell, Royal LePage Next Level. Saskatchewan REALTORS® Association
- C$449,9003 bd3 ba1.4k sqft4180 Delhaye WAY, Regina, SK S4W 0N4For SaleMLS ID #SK041903, Stacey Maduck, Century 21 Dome Realty Inc.. Saskatchewan REALTORS® Association
- C$499,9004 bd3 ba1.4k sqft1122 Bayda CRESCENT, Regina, SK S4N 6Y6For SaleMLS ID #SK040057, Alyssa Campbell, Realty Executives Diversified Realty. Saskatchewan REALTORS® Association
- C$599,9005 bd4 ba2.1k sqft404 Dalgliesh DRIVE, Regina, SK S4R 6J1For SaleMLS ID #SK041415, Ryan Culbert, Century 21 Dome Realty Inc.. Saskatchewan REALTORS® Association
- C$609,9003 bd3 ba1.7k sqft4929 Green Brooks WAY E, Regina, SK S4V 3K5For SaleMLS ID #SK042907, Josh Grimm, Boyes Group Realty Inc.. Saskatchewan REALTORS® Association
- C$565,0004 bd4 ba1.6k sqft4741 Padwick AVENUE, Regina, SK S4W 0C4For SaleMLS ID #SK041298, Marina Cain, Realty Executives Diversified Realty. Saskatchewan REALTORS® Association
- C$599,9005 bd3 ba1.4k sqft5414 Ballantine COURT, Regina, SK S4X 4K4For SaleMLS ID #SK041786, Kailey Heintz, JC Realty Regina. Saskatchewan REALTORS® Association
- C$449,9004 bd3 ba1.2k sqft314 Howe PLACE, Regina, SK S4R 8M5For SaleMLS ID #SK041007, Keith Britton, 2 Percent Realty Refined Inc.. Saskatchewan REALTORS® Association
- C$579,9004 bd4 ba1.7k sqft5113 Snowbirds CRESCENT, Regina, SK S4W 0H5For SaleMLS ID #SK041348, Chris Parrott, C&C REALTY. Saskatchewan REALTORS® Association
