Welcome to 1158 Poley Street N, a stunning, brand-new 1,194 sq. ft. bi-level home in the desirable neighbourhood of Hawkstone. A modern layout combined with an excellent income opportunity makes this home truly stand out. The bright and inviting main floor features an open-concept living room, kitchen, and dining area, along with 3 bedrooms, including a spacious primary bedroom with a 3-piece ensuite, two additional bedrooms, a 4-piece bathroom, and separate laundry. The fully finished regulation basement suite offers its own private entrance and features a separate living room, kitchen, dining area, 2 bedrooms, a 4-piece bathroom, and separate laundry, making it ideal as a mortgage helper or for extended family living. Both the main home and the regulation basement suite include kitchen appliances and separate central air conditioning systems, all included in the purchase price. Outside, you'll find a 2-car concrete parking pad with space available for a future garage. Conveniently located in Hawkstone, this property provides easy access to north-end shopping, restaurants, schools, and parks. The Secondary Suite Incentive is not reflected in the asking price.
Active
C$539,900
1158 Poley STREET N, Regina, SK S4X 0K2
5beds
3baths
1,194sqft
Single Family Residence
Built in 2025
3,672 Square Feet Lot
$-- Zestimate®
C$452/sqft
C$-- HOA
What's special
Two additional bedroomsSeparate laundry
- 18 days |
- 38 |
- 0 |
Zillow last checked:
Listing updated:
Listed by:
Vipul Rabari,
Royal LePage Next Level,
Sam Patel,
Royal LePage Next Level
Source: Saskatchewan REALTORS® Association,MLS®#: SK041308Originating MLS®#: Saskatchewan REALTORS® Association
Facts & features
Interior
Bedrooms & bathrooms
- Bedrooms: 5
- Bathrooms: 3
Primary bedroom
- Features: Room Floor: Vinyl Plank
- Level: Main
- Area: 117.11 Square Feet
- Dimensions: 10.4x11.4
Bedroom
- Features: Room Floor: Vinyl Plank
- Level: Main
- Area: 117.11 Square Feet
- Dimensions: 10.4x11.4
Bedroom
- Features: Room Floor: Vinyl Plank
- Level: Main
- Area: 99 Square Feet
- Dimensions: 9x11
Bedroom
- Features: Room Floor: Vinyl Plank
- Level: Basement
- Area: 141.17 Square Feet
- Dimensions: 12.10x11
Bedroom
- Features: Room Floor: Vinyl Plank
- Level: Basement
- Area: 143 Square Feet
- Dimensions: 13x11
Other
- Features: Room Floor: Vinyl Plank
- Level: Main
Other
- Features: Room Floor: Vinyl Plank
- Level: Main
Other
- Features: Room Floor: Vinyl Plank
- Level: Basement
Foyer
- Features: Room Floor: Vinyl Plank
- Level: Main
Other
- Features: Room Floor: Vinyl Plank
- Level: Main
- Area: 126.5 Square Feet
- Dimensions: 11.6x11
Other
- Features: Room Floor: Vinyl Plank
- Level: Basement
- Area: 207.5 Square Feet
- Dimensions: 15x13.10
Other
- Features: Room Floor: Vinyl Plank
- Level: Main
Other
- Features: Room Floor: Concrete
- Level: Basement
Living room
- Features: Room Floor: Vinyl Plank
- Level: Main
- Area: 104.5 Square Feet
- Dimensions: 9.6x11
Living room
- Features: Room Floor: Vinyl Plank
- Level: Basement
- Area: 138.33 Square Feet
- Dimensions: 10x13.10
Utility room
- Features: Room Floor: Vinyl Plank
- Level: Main
Heating
- Forced Air, Natural Gas, Heat Recovery Unit
Cooling
- Central Air
Appliances
- Included: Water Heater, Gas Water Heater, Dishwasher Built In, Dryer, Refrigerator, Microwave, Microwave Hood Fan, Stove, Washer
Features
- Basement: Full,Finished,Sump Pump,Concrete,Separate Entry
- Has fireplace: No
Interior area
- Total structure area: 1,194
- Total interior livable area: 1,194 sqft
Property
Parking
- Total spaces: 2
- Parking features: Parking Pad, Parking Spaces
- Has uncovered spaces: Yes
Features
- Levels: Bi-Level
Lot
- Size: 3,672 Square Feet
Construction
Type & style
- Home type: SingleFamily
- Property subtype: Single Family Residence
Materials
- Siding, Vinyl Siding
- Roof: Asphalt
Condition
- Year built: 2025
Community & HOA
Community
- Subdivision: Hawkstone
Location
- Region: Regina
Financial & listing details
- Price per square foot: C$452/sqft
- Annual tax amount: C$1,471
- Date on market: 7/2/2026
- Exclusions: Water Softener
- Ownership: Freehold
Vipul Rabari
Vipul Rabari
(306) 201-8610
By pressing Contact Agent, you agree that the real estate professional identified above may call/text you about your search, which may involve use of automated means and pre-recorded/artificial voices. You don't need to consent as a condition of buying any property, goods, or services. Message/data rates may apply. You also agree to our Terms of Use. Zillow does not endorse any real estate professionals. We may share information about your recent and future site activity with your agent to help them understand what you're looking for in a home.
Price history
| Date | Event | Price |
|---|---|---|
| 7/2/2026 | Listed for sale | C$539,900C$452/sqft |
Source: Saskatchewan REALTORS® Association #SK041308 Report a problem | ||
Public tax history
Tax history is unavailable.
Climate risks
Neighborhood: Argyle Parl
Nearby schools
GreatSchools rating
No schools nearby
We couldn't find any schools near this home.
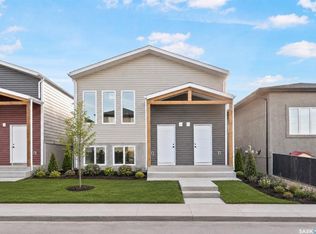
- C$539,9005 bd3 ba1.1k sqft1162 N Poley St, Regina, SK S4X0K2For Sale
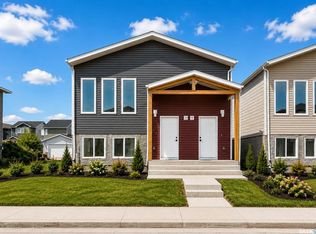
- C$539,9005 bd3 ba1.1k sqft1150 N Poley St, Regina, SK S4X0K2For Sale
- C$620,9006 bd4 ba1.8k sqft1142 N Poley St, Regina, SK S4X0K2For Sale

- C$487,9004 bd3 ba1.1k sqft1105 N Jurasin St, Regina, SK S4X0K1For Sale

- C$525,0004 bd4 ba1.4k sqft3118 Brock Bay, Regina, SK S4X0K4For Sale
- C$--3 bd3 ba1.5k sqft3182 Mazurak Cres #A, Regina, SK S4X0N2Off Market
- C$--3 bd1 ba971 sqft1251 N Galloway St #3B-1BA-971SQFT, Regina, SK S4X0M1Off Market
- C$--2 bd1 ba859 sqft1251 N Galloway St #2B-1BA-859SQFT, Regina, SK S4X0M1Off Market
Similar homes
- C$539,9005 bd3 ba1.1k sqft1162 Poley STREET N, Regina, SK S4X 0K2For SaleMLS ID #SK041342, Vipul Rabari, Royal LePage Next Level. Saskatchewan REALTORS® Association
- C$539,9005 bd3 ba1.1k sqft1150 Poley STREET N, Regina, SK S4X 0K2For SaleMLS ID #SK041307, Sam Patel, Royal LePage Next Level. Saskatchewan REALTORS® Association
- C$519,9004 bd4 ba1.6k sqft2802 Ridgway AVENUE, Regina, SK S4X 0N1For Sale
 MLS ID #SK042839, Tara Gross, 2 Percent Realty Refined Inc.. Saskatchewan REALTORS® Association
 - C$525,0004 bd4 ba1.4k sqft3118 Brock BAY, Regina, SK S4X 0K4For Sale
 MLS ID #SK041281, Ryan Bender, eXp Realty. Saskatchewan REALTORS® Association
 - C$498,5004 bd3 ba1.1k sqft2801 Ridgway AVENUE, Regina, SK S4R 8J5For SaleMLS ID #SK040422, Abdullah Movahedzadeh, Century 21 Fusion. Saskatchewan REALTORS® Association
- C$487,9004 bd3 ba1.1k sqft1105 Jurasin STREET N, Regina, SK S4X 0K1For SaleMLS ID #SK038973, Tim Lipp, Royal LePage Next Level. Saskatchewan REALTORS® Association
- C$599,9005 bd3 ba1.4k sqft5414 Ballantine COURT, Regina, SK S4X 4K4For SaleMLS ID #SK041786, Kailey Heintz, JC Realty Regina. Saskatchewan REALTORS® Association
- C$569,9005 bd4 ba1.6k sqft2860 Garnet STREET, Regina, SK S4S 1W9For SaleMLS ID #SK041778, Peter Fourlas, Coldwell Banker Local Realty. Saskatchewan REALTORS® Association
- C$499,9005 bd4 ba1.3k sqft2423 Reynolds STREET, Regina, SK S4N 3N8For SaleMLS ID #SK039802, Stephanie Johnston, Realty Executives Diversified Realty. Saskatchewan REALTORS® Association
- C$639,9005 bd3 ba1.4k sqft6920 Maple Ridge DRIVE, Regina, SK S4X 0H9For SaleMLS ID #SK040754, Chris Parrott, C&C REALTY. Saskatchewan REALTORS® Association
- C$619,9004 bd3 ba1.3k sqft4202 Green Olive WAY E, Regina, SK S4V 1P8For SaleMLS ID #SK042892, Neal Schaefer, Realty Executives Diversified Realty. Saskatchewan REALTORS® Association
- C$449,9004 bd3 ba1.2k sqft314 Howe PLACE, Regina, SK S4R 8M5For SaleMLS ID #SK041007, Keith Britton, 2 Percent Realty Refined Inc.. Saskatchewan REALTORS® Association
- C$565,0004 bd4 ba1.6k sqft4741 Padwick AVENUE, Regina, SK S4W 0C4For SaleMLS ID #SK041298, Marina Cain, Realty Executives Diversified Realty. Saskatchewan REALTORS® Association
- C$324,9004 bd2 ba988 sqft251 Sangster BOULEVARD, Regina, SK S4R 7H2For SaleMLS ID #SK042069, Tim Lipp, Royal LePage Next Level. Saskatchewan REALTORS® Association
- C$449,9003 bd3 ba1.4k sqft4180 Delhaye WAY, Regina, SK S4W 0N4For SaleMLS ID #SK041903, Stacey Maduck, Century 21 Dome Realty Inc.. Saskatchewan REALTORS® Association
- C$514,9004 bd4 ba1.4k sqft4121 Green Olive WAY E, Regina, SK S4V 2Z6For SaleMLS ID #SK040726, Derek Bell, Royal LePage Next Level. Saskatchewan REALTORS® Association
- C$579,9004 bd4 ba1.7k sqft5113 Snowbirds CRESCENT, Regina, SK S4W 0H5For SaleMLS ID #SK041348, Chris Parrott, C&C REALTY. Saskatchewan REALTORS® Association
- C$609,9003 bd3 ba1.7k sqft4929 Green Brooks WAY E, Regina, SK S4V 3K5For SaleMLS ID #SK042907, Josh Grimm, Boyes Group Realty Inc.. Saskatchewan REALTORS® Association
- C$439,9006 bd4 ba1.6k sqft1950 Retallack STREET, Regina, SK S4T 2J9For SaleMLS ID #SK041181, Brandon Kayter, eXp Realty. Saskatchewan REALTORS® Association
- C$334,9004 bd3 ba1.2k sqftThe Mills, Regina, SK S4X 0P8For SaleMLS ID #SK039312, Philip Taiwo, Century 21 Dome Realty Inc.. Saskatchewan REALTORS® Association
