Welcome to 8902 Herman Crescent in Regina’s Edgewater neighbourhood! This well-kept 1,650 sq. ft. two-storey offers a functional layout, generous living space and a fully finished basement, making it an excellent fit for a growing household. Built in 2012, the home features 4 bedrooms and 4 bathrooms across three developed levels.
The bright main floor offers an inviting open-concept living area with hardwood flooring and large windows that bring in plenty of natural light. The kitchen is the heart of the home, featuring rich cabinetry, a spacious island, tile flooring, stainless steel appliances and plenty of storage and workspace. An adjoining dining area provides a comfortable setting for everyday meals or entertaining, while a convenient 2-piece bath completes the main level.
Upstairs you'll find three bedrooms, including a spacious primary retreat with its own 3-piece ensuite, plus an additional 4-piece bathroom and second-floor laundry. The fully finished basement extends the living space with a large fourth bedroom and another 4-piece bathroom, offering excellent flexibility for guests, teens or additional family space.
Outside, enjoy a covered deck overlooking the fenced backyard, with plenty of lawn space for kids, pets, gardening or summer entertaining. The insulated double attached garage adds everyday convenience and valuable storage. Central air conditioning, heat recovery unit and on-demand hot water are among the additional features.
Enjoy the best of Edgewater living, with Wascana Creek and the Golf Course close by, along with Baker Park’s green space, playgrounds and walking paths. Quiet streets, convenient access to Pinkie Road, nearby shopping and dining at Normanview Crossing and along McCarthy Boulevard, and easy routes to downtown Regina make this a well-connected community without sacrificing a relaxed residential feel.
Active
C$559,900
8902 Herman Crescent, Regina, SK S4Y 0C1
4beds
4baths
1,650sqft
Single Family Residence
Built in 2012
4,112 Square Feet Lot
$-- Zestimate®
C$339/sqft
C$-- HOA
What's special
Functional layoutGenerous living spaceFully finished basementBright main floorHardwood flooringSpacious islandTile flooring
- 19 days
- 46
- 2
Zillow last checked:
Listing updated:
Listed by:
Aideen Zareh,
eXp Realty,
Shaheen Zareh,
eXp Realty
Source: Saskatchewan REALTORS® Association,MLS®#: SK048244Originating MLS®#: Saskatchewan REALTORS Association
Facts & features
Interior
Bedrooms & bathrooms
- Bedrooms: 4
- Bathrooms: 4
Primary bedroom
- Description: Flooring: Carpet
- Level: Second
- Dimensions: 12.11 x 13.90
Bedroom
- Description: Flooring: Carpet
- Level: Second
- Dimensions: 10.60 x 10.90
Bedroom
- Description: Flooring: Carpet
- Level: Second
- Dimensions: 10.70 x 10.90
Bedroom
- Description: Flooring: Carpet
- Level: Basement
- Dimensions: 17.20 x 15.11
Bathroom
- Description: Flooring: Tile
- Features: Two Piece Bathroom
- Level: Main
Other
- Description: Flooring: Tile
- Features: Three Piece Bathroom
- Level: Second
Bathroom
- Description: Flooring: Tile
- Features: Four Piece Bathroom
- Level: Second
Bathroom
- Description: Flooring: Tile
- Features: Four Piece Bathroom
- Level: Basement
Dining room
- Description: Flooring: Hardwood
- Level: Main
- Dimensions: 9.10 x 10.80
Kitchen
- Description: Flooring: Tile
- Level: Main
- Dimensions: 13.90 x 8.00
Laundry
- Level: Second
- Dimensions: 6.70 x 3.80
Living room
- Description: Flooring: Hardwood
- Level: Main
- Dimensions: 17.10 x 13.60
Heating
- Natural Gas
Cooling
- Central Air
Appliances
- Included: Gas Water Heater, Water Softener, Dryer, Dishwasher, Disposal, Microwave, Refrigerator, Stove, Tankless Water Heater, Washer
Features
- Central Vacuum, Kitchen Exhaust Fan
- Basement: Full,Finished
Interior area
- Total interior livable area: 1,650 sqft
Video & virtual tour
Property
Parking
- Total spaces: 4
- Parking features: Attached, Two Car Garage, Parking Space(s)
- Attached garage spaces: 2
- Details: , Garage Door Remote Num:1
Features
- Patio & porch: Deck
- Fencing: Fenced
Lot
- Size: 4,112 Square Feet
- Features: Back Yard
Details
- Additional structures: Shed(s)
Construction
Type & style
- Home type: SingleFamily
- Architectural style: Two Story
- Property subtype: Single Family Residence
Materials
- Wood Frame
- Foundation: Concrete Perimeter
- Roof: Asphalt,Shingle
Condition
- Year built: 2012
Community & HOA
Community
- Subdivision: Edgewater
Location
- Region: Regina
Financial & listing details
- Price per square foot: C$339/sqft
- Annual tax amount: C$5,906
- Date on market: 9/11/2026
- Ownership: Freehold
Price history
| Date | Event | Price |
|---|---|---|
| 9/11/2026 | Listed for sale | C$559,900C$339/sqft |
Source: Saskatchewan REALTORS® Association #SK048244 Report a problem | ||
Public tax history
Tax history is unavailable.
Climate risks
Neighborhood: Prairie View
Nearby schools
GreatSchools rating
No schools nearby
We couldn't find any schools near this home.
Similar homes
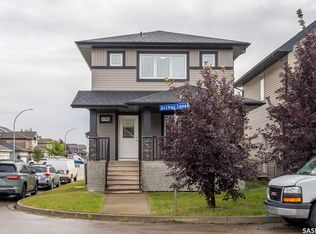
- C$549,9003 bd3 ba1.9k sqft8933 Kestral Drive, Regina, SK S4Y 0C2For Sale
 MLS ID #SK048950, Keith Britton, 2 Percent Realty Refined Inc.. Saskatchewan REALTORS® Association
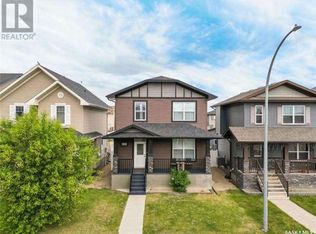
 - C$579,9005 bd3 ba1.3k sqft101 Oxbow Crescent, Regina, SK S4Y 0A7For Sale
 MLS ID #SK048734, Matthew Sawyer, 2 Percent Realty Refined Inc.. Saskatchewan REALTORS® Association
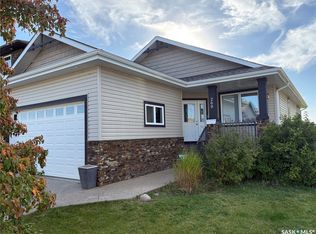
 - C$550,0003 bd3 ba1.5k sqft8113 Barley Crescent, Regina, SK S4Y 0E7For Sale
 MLS ID #SK048379, Richard Amichand, Realty Hub Brokerage. Saskatchewan REALTORS® Association
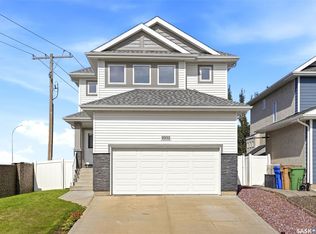
 - C$479,9004 bd3 ba1.8k sqft6218 Sherwood Drive, Regina, SK S4T 7G2For Sale
 MLS ID #SK049114, Jeremy Yungwirth, Realty Executives Diversified Realty. Saskatchewan REALTORS® Association
