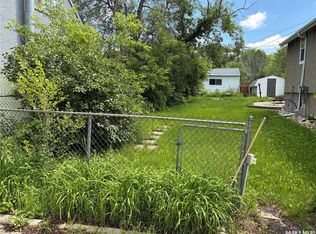
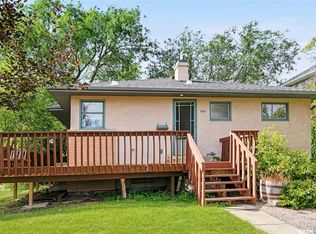
Welcome to 1448 McIntosh Street in Regina’s Rosemont neighbourhood! Built in 2012, this 1,468 sq. ft. two-storey home offers a highly functional layout with the added benefit of two separate living spaces, making it an excellent option for extended family, multi-generational living, or buyers looking for added flexibility. The home is listed as having a regulation basement suite with a separate entrance. The bright main floor features a spacious living room with a gas fireplace, large windows and laminate flooring, along with an open kitchen and dining area. The kitchen offers dark cabinetry, ample counter space, a large island and stainless steel appliances. A convenient 2-piece bathroom completes the main level. Upstairs, you’ll find three bedrooms, including a generous primary bedroom with a 3-piece ensuite, an additional 4-piece bathroom and second-floor laundry. The fully finished basement provides a separate suite complete with a recreation/living area, kitchen, bedroom, 3-piece bathroom and its own laundry. For added independence between the two living spaces, the property features two furnaces, two Heat Recovery Units, two electrical panels and two water heaters. The basement water heater is owned, while the main-floor water heater is rented. Outside, enjoy a fenced yard with a large deck, mature trees and room to relax or entertain. The property also includes a fully insulated double detached garage and four in total off-street parking spaces.
Active
C$429,900
1448 McIntosh STREET, Regina, SK S4T 5C3
4beds
4baths
1,468sqft
Single Family Residence
Built in 2012
3,720 Square Feet Lot
$-- Zestimate®
C$293/sqft
C$-- HOA
What's special
Two separate living spacesBright main floorGas fireplaceLarge windowsLaminate flooringDark cabinetryAmple counter space
- 20 hours
- 10
- 0
Zillow last checked:
Listing updated:
Listed by:
Peter Woldu,
eXp Realty,
Aideen Zareh,
eXp Realty
Source: Saskatchewan REALTORS® Association,MLS®#: SK049031Originating MLS®#: Saskatchewan REALTORS® Association
Facts & features
Interior
Bedrooms & bathrooms
- Bedrooms: 4
- Bathrooms: 4
Primary bedroom
- Features: Room Floor: Carpet
- Level: Second
- Area: 163 Square Feet
- Dimensions: 12x13.7
Bedroom
- Features: Room Floor: Carpet
- Level: Second
- Area: 92.44 Square Feet
- Dimensions: 10.8x8.8
Bedroom
- Features: Room Floor: Carpet
- Level: Second
- Area: 108.26 Square Feet
- Dimensions: 10.11x9.11
Bedroom
- Features: Room Floor: Carpet
- Level: Basement
- Area: 97.51 Square Feet
- Dimensions: 9.11x9.10
Other
- Features: Room Floor: Linoleum
- Level: Main
Other
- Features: Room Floor: Linoleum
- Level: Basement
Other
- Features: Room Floor: Linoleum
- Level: Second
Other
- Features: Room Floor: Linoleum
- Level: Second
Dining room
- Features: Room Floor: Laminate
- Level: Main
- Area: 80.26 Square Feet
- Dimensions: 10.7x7.7
Kitchen
- Features: Room Floor: Laminate
- Level: Main
- Area: 129.63 Square Feet
- Dimensions: 12.9x10.2
Kitchen
- Features: Room Floor: Linoleum
- Level: Basement
- Area: 81.13 Square Feet
- Dimensions: 8.3x9.10
Laundry
- Level: Second
Laundry
- Level: Basement
Living room
- Features: Room Floor: Laminate
- Level: Main
- Area: 224.99 Square Feet
- Dimensions: 14.11x15.1
Recreation room
- Features: Room Floor: Carpet
- Level: Basement
- Area: 215.56 Square Feet
- Dimensions: 13.4x16.2
Heating
- Forced Air, Natural Gas, Heat Recovery Unit
Cooling
- Central Air
Appliances
- Included: Water Heater, Gas Water Heater, Dishwasher Built In, Dryer, Refrigerator, Microwave, Microwave Hood Fan, Stove, Washer
Features
- Basement: Full,Finished,Concrete,Separate Entry
- Number of fireplaces: 1
- Fireplace features: Gas
Interior area
- Total structure area: 1,468
- Total interior livable area: 1,468 sqft
Video & virtual tour
Property
Parking
- Total spaces: 4
- Parking features: 2 Car Detached, Garage Door Opnr/Control(S)
- Garage spaces: 2
Features
- Levels: Two
- Stories: 2
- Patio & porch: Deck
- Fencing: Fenced
Lot
- Size: 3,720 Square Feet
- Features: Trees/Shrubs
Construction
Type & style
- Home type: SingleFamily
- Property subtype: Single Family Residence
Materials
- Siding, Stucco, Vinyl Siding
- Roof: Asphalt
Condition
- Year built: 2012
Community & HOA
Community
- Subdivision: Rosemont
Location
- Region: Regina
Financial & listing details
- Price per square foot: C$293/sqft
- Annual tax amount: C$4,924
- Date on market: 9/21/2026
- Exclusions: Water Softener
- Ownership: Freehold
Price history
| Date | Event | Price |
|---|---|---|
| 9/21/2026 | Listed for sale | C$429,900C$293/sqft |
Source: Saskatchewan REALTORS® Association #SK049031 Report a problem | ||
Public tax history
Tax history is unavailable.
Climate risks
Neighborhood: Rosemont
Nearby schools
GreatSchools rating
No schools nearby
We couldn't find any schools near this home.


Similar homes
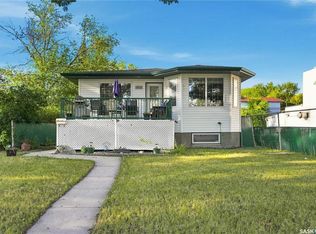
- C$439,0004 bd2 ba1k sqft3601 21st AVENUE, Regina, SK S4S 0V3For Sale
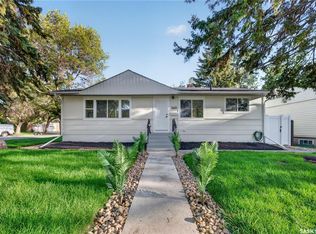 MLS ID #SK048602, Suketu Patel, Royal LePage Next Level. Saskatchewan REALTORS® Association
 - C$529,0004 bd4 ba1.6k sqft2124 Princess STREET, Regina, SK S4V 3Z6For Sale
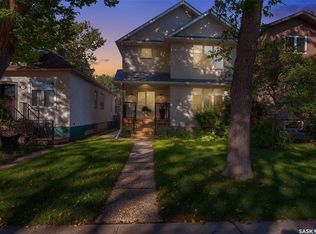 MLS ID #SK048840, Didi McCreary, eXp Realty. Saskatchewan REALTORS® Association
 - C$389,0005 bd2 ba1.1k sqft135 Fulton DRIVE, Regina, SK S4X 1A6For Sale
 MLS ID #SK048905, Satwinder P Singh, W Real Estate Inc.. Saskatchewan REALTORS® Association
 - C$382,0004 bd2 ba1k sqft1564 Horace STREET, Regina, SK S4T 5M1For Sale
 MLS ID #SK047492, Chad Ehman, Royal LePage Next Level. Saskatchewan REALTORS® Association
