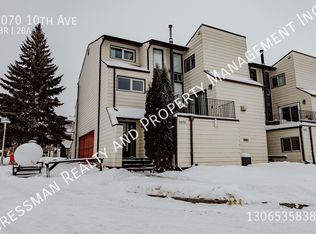
Unique Living in the Heart of Pioneer Village! Discover something a little different with this distinctive condo offering character, space, and a unique layout in the desirable Pioneer Village neighbourhood. Featuring three bedrooms and two bathrooms, this home offers plenty of room for comfortable living. Enjoy updated laminate flooring and fresh paint, creating a clean, refreshed feel throughout. Step outside onto your private deck overlooking a park, the perfect spot to enjoy your morning coffee or unwind at the end of the day. With reasonable condo fees and a location surrounded by green space, this is a fantastic opportunity to enjoy low-maintenance living in one of Regina's established neighbourhoods. A unique property that offers something you don't find every day!
Active
C$229,000
5154 10th Avenue, Regina, SK S4T 7P5
3beds
2baths
1,441sqft
Townhouse, Condominium
Built in 1976
-- sqft lot
$-- Zestimate®
C$159/sqft
C$420/mo HOA
What's special
Distinctive condo offering characterUpdated laminate flooringFresh paint
- 17 hours
- 6
- 0
Zillow last checked:
Listing updated:
Listed by:
Christa Allingham,
Century 21 Dome Realty Inc.,
Patrick Allingham,
Century 21 Dome Realty Inc.
Source: Saskatchewan REALTORS® Association,MLS®#: SK052834Originating MLS®#: Saskatchewan REALTORS Association
Facts & features
Interior
Bedrooms & bathrooms
- Bedrooms: 3
- Bathrooms: 2
Primary bedroom
- Description: Flooring: Laminate
- Level: Third
- Dimensions: 14.70 x 13.50
Bedroom
- Description: Flooring: Laminate
- Level: Third
- Dimensions: 10.90 x 10.20
Bathroom
- Features: Two Piece Bathroom
- Level: Second
- Dimensions: 7.80 x 2.60
Bathroom
- Features: Four Piece Bathroom
- Level: Third
- Dimensions: 10.80 x 4.11
Foyer
- Description: Flooring: Laminate
- Level: Main
- Dimensions: 8.11 x 6.60
Heating
- Forced Air, Natural Gas
Cooling
- Central Air
Appliances
- Included: Gas Water Heater, Water Softener Rented, Dryer, Microwave, Refrigerator, Stove, Washer
- Laundry: In Unit
Features
- Basement: Other
Interior area
- Total interior livable area: 1,441 sqft
Property
Parking
- Total spaces: 1
- Parking features: Concrete, Covered, Carport, Driveway, Parking Space(s), Guest
- Has carport: Yes
- Uncovered spaces: 1
- Details: Concrete Drive,
Features
- Levels: Five Level Split
- Stories: 5
- Patio & porch: Deck
- Pool features: Community, Outdoor Pool
Construction
Type & style
- Home type: Townhouse
- Architectural style: Split Level
- Property subtype: Townhouse, Condominium
- Attached to another structure: Yes
Materials
- Vinyl Siding, Wood Frame
- Roof: Asphalt,Shingle
Condition
- Year built: 1976
Community & HOA
Community
- Features: Pool
- Subdivision: Pioneer Village
HOA
- Has HOA: Yes
- Services included: Common Area Maintenance, Insurance, Maintenance Structure, Reserve Fund, Snow Removal, Trash
- HOA fee: C$420 monthly
- HOA name: Denro Property Management
- HOA phone: 306-586-1501
Location
- Region: Regina
Financial & listing details
- Price per square foot: C$159/sqft
- Annual tax amount: C$2,311
- Date on market: 11/6/2026
- Ownership: Condominium
Price history
| Date | Event | Price |
|---|---|---|
| 11/6/2026 | Listed for sale | C$229,000C$159/sqft |
Source: Saskatchewan REALTORS® Association #SK052834 Report a problem | ||
Public tax history
Tax history is unavailable.
Climate risks
Neighborhood: McNab
Nearby schools
GreatSchools rating
No schools nearby
We couldn't find any schools near this home.
Similar homes
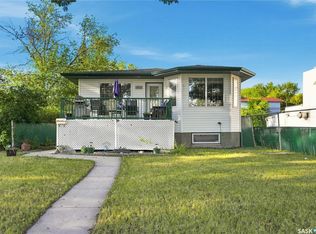
- C$229,9003 bd2 ba1.1k sqft5435 DEWDNEY Avenue, Regina, SK S4T 1C5For Sale
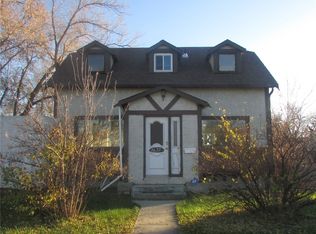 MLS ID #SK052796, Ben Taylor, Century 21 Dome Realty Inc.. Saskatchewan REALTORS® Association
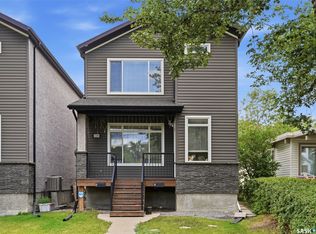
- C$249,9003 bd3 ba1.2k sqft1253 Grey Street, Regina, SK S4T 1G7For Sale
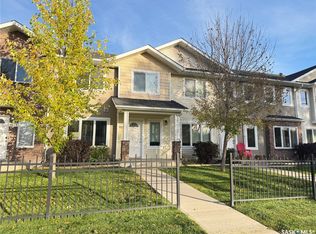 MLS ID #SK051365, Lex Kress, Coldwell Banker Local Realty. Saskatchewan REALTORS® Association
- C$229,9002 bd3 ba1.1k sqft1210 Empress Street #113, Regina, SK S4T 1G7For Sale
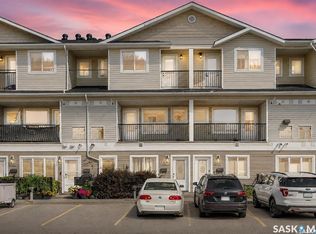 MLS ID #SK049039, Brendan Thibault, Century 21 Dome Realty Inc.. Saskatchewan REALTORS® Association
- C$214,8792 bd2 ba1k sqft1692 Alexandra Street, Regina, SK S4T 4P1For Sale
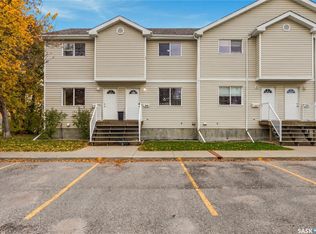 MLS ID #SK051388, Glen Boehme, C&C REALTY. Saskatchewan REALTORS® Association
