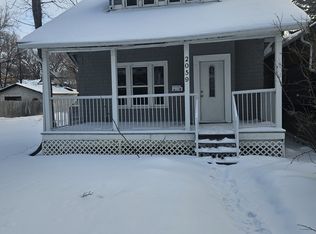
Welcome to 2071 Argyle Street, a character-filled 2-storey home in Regina’s sought-after Cathedral neighbourhood. This 1,299 sq. ft. home blends original charm with plenty of personality and flexible living space. The main floor features warm hardwood flooring, a spacious living room, separate dining room and functional kitchen, along with a bright rear mudroom/sunroom surrounded by windows—a great spot to enjoy your morning coffee, fill with plants or create an additional sitting area. Upstairs you’ll find three bedrooms plus an additional flex space and a 4-piece bathroom. Outside, the fenced backyard offers a private setting with mature trees, patio and deck areas, giving you plenty of room to relax and entertain. A major bonus is the double detached garage, and above it is a unique loft space that provides even more possibilities—ideal as a creative studio, hobby room, hangout space or extra storage. The unfinished basement provides laundry, utilities and additional storage space. Full of character and located in one of Regina’s most established neighbourhoods, 2071 Argyle Street offers a great opportunity for buyers looking for a home with charm, space and plenty of potential.
Active
C$289,900
2071 Argyle STREET, Regina, SK S4T 3S8
3beds
1baths
1,299sqft
Single Family Residence
Built in 1920
3,118 Square Feet Lot
$-- Zestimate®
C$223/sqft
C$-- HOA
What's special
Original charmWarm hardwood flooringSeparate dining roomFunctional kitchenThree bedroomsAdditional flex spaceMature trees
- 8 hours
- 6
- 1
Zillow last checked:
Listing updated:
Listed by:
Aideen Zareh,
eXp Realty,
Yashar Zareh,
eXp Realty
Source: Saskatchewan REALTORS® Association,MLS®#: SK046922Originating MLS®#: Saskatchewan REALTORS® Association
Facts & features
Interior
Bedrooms & bathrooms
- Bedrooms: 3
- Bathrooms: 1
Bedroom
- Features: Room Floor: Laminate
- Level: Second
- Area: 72 Square Feet
- Dimensions: 9x8
Bedroom
- Features: Room Floor: Laminate
- Level: Second
- Area: 129.48 Square Feet
- Dimensions: 13.9x9.5
Bedroom
- Features: Room Floor: Laminate
- Level: Second
- Area: 114.33 Square Feet
- Dimensions: 8.5x13.7
Other
- Features: Room Floor: Linoleum
- Level: Second
Dining room
- Features: Room Floor: Hardwood
- Level: Main
- Area: 134.97 Square Feet
- Dimensions: 14.4x9.5
Kitchen
- Features: Room Floor: Hardwood
- Level: Main
- Area: 88.42 Square Feet
- Dimensions: 9.11x8.11
Living room
- Features: Room Floor: Hardwood
- Level: Main
- Area: 211.51 Square Feet
- Dimensions: 19.1x11.1
Other
- Features: Room Floor: Linoleum
- Level: Main
- Area: 135.33 Square Feet
- Dimensions: 9.8x14
Other
- Features: Room Floor: Laminate
- Level: Second
- Area: 47.18 Square Feet
- Dimensions: 7.2x6.7
Heating
- Forced Air, Natural Gas
Appliances
- Included: Water Heater Rented, Gas Water Heater, Dishwasher Built In, Dryer, Refrigerator, Stove, Washer
Features
- Basement: Full,Unfinished,Sump Pump,Concrete
- Has fireplace: No
Interior area
- Total structure area: 1,299
- Total interior livable area: 1,299 sqft
Video & virtual tour
Property
Parking
- Total spaces: 2
- Parking features: 2 Car Detached
- Garage spaces: 2
Features
- Levels: Two
- Stories: 2
- Patio & porch: Deck, Patio
- Exterior features: Lawn Front
- Fencing: Fenced
Lot
- Size: 3,118 Square Feet
Construction
Type & style
- Home type: SingleFamily
- Property subtype: Single Family Residence
Materials
- Stucco, Other
- Roof: Asphalt,Other
Condition
- Year built: 1920
Community & HOA
Community
- Subdivision: Cathedral RG
Location
- Region: Regina
Financial & listing details
- Price per square foot: C$223/sqft
- Annual tax amount: C$4,253
- Date on market: 8/28/2026
- Ownership: Freehold
Price history
| Date | Event | Price |
|---|---|---|
| 8/28/2026 | Listed for sale | C$289,900C$223/sqft |
Source: Saskatchewan REALTORS® Association #SK046922 Report a problem | ||
Public tax history
Tax history is unavailable.
Climate risks
Neighborhood: Cathedral
Nearby schools
GreatSchools rating
No schools nearby
We couldn't find any schools near this home.


Similar homes
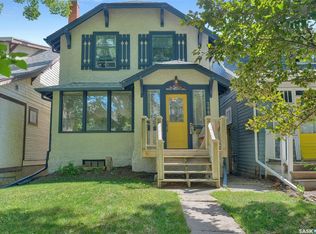
- C$340,0003 bd1 ba1.3k sqft2274 Elphinstone STREET, Regina, SK S4T 3N8For Sale
 MLS ID #SK046708, Adrienne Heron, Century 21 Dome Realty Inc.. Saskatchewan REALTORS® Association
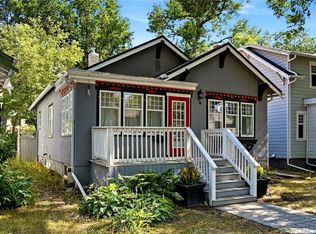
 - C$299,9003 bd2 ba994 sqft76 Angus CRESCENT, Regina, SK S4T 6N2For Sale
 MLS ID #SK046287, Natasha Blaisdell, RE/MAX Crown Real Estate. Saskatchewan REALTORS® Association
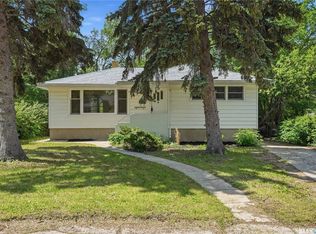
 - C$324,9003 bd2 ba932 sqft2928 QUEEN STREET, Regina, SK S4S 2E4For Sale
 MLS ID #SK046659, Kim Oberthier, RE/MAX Crown Real Estate. Saskatchewan REALTORS® Association
 - C$299,9003 bd1 ba1k sqft2273 Cameron STREET, Regina, SK S4T 2V9For Sale
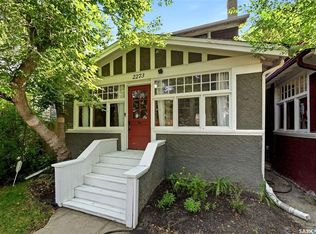 MLS ID #SK044284, Doug Elworthy, Coldwell Banker Local Realty. Saskatchewan REALTORS® Association
