Welcome to this great home on a large lot. This home is located in the heart of Cathedral and ½ a block from Les Sherman Park, Neil Balkwill Civic Arts Centre, and walking paths. Plus close to all the Cathedral Neighbourhood has to offer shopping, schools, amenities, and activities. The home has a total of three bedrooms and two full baths. The living area is really big – could accommodate a dining area, optional office, play area – however you want to live in your home. Both bedrooms are main are a good size – all of these rooms have original hardwood flooring that is in pretty darn good condition. The kitchen located at the back of the home has loads of cupboards and counter space. Glass doors lead to the rear back deck. A four-piece bath with excellent vanity storage completes the main floor. The basement also offers a large living space with wood fireplace. There’s also a bedroom with glass doors, another 4 pce bath with a shelf for extra storage. Finishing off the basement is a laundry room with more storage and the utility room. Outside is the fully fenced backyard, where there is lots of room to relax, play, garden, and make the space your own. The double detached garage features two overhead doors and provides excellent parking and storage. A fantastic location, spacious lot, versatile living areas, and great value—come see all this lovely Cathedral home has to offer!
Active
C$249,900
2255 QUEEN STREET, Regina, SK S4T 4C6
3beds
2baths
941sqft
Single Family Residence
Built in 1951
6,242 Square Feet Lot
$-- Zestimate®
C$266/sqft
C$-- HOA
What's special
Large lotThree bedroomsUtility roomSpacious lot
- 19 hours |
- 58 |
- 7 |
Zillow last checked:
Listing updated:
Listed by:
Kim Oberthier,
RE/MAX Crown Real Estate
Source: Saskatchewan REALTORS® Association,MLS®#: SK046132Originating MLS®#: Saskatchewan REALTORS® Association
Facts & features
Interior
Bedrooms & bathrooms
- Bedrooms: 3
- Bathrooms: 2
Bedroom
- Features: Room Floor: Hardwood
- Level: Main
- Area: 85.53 Square Feet
- Dimensions: 9.5x9.1
Bedroom
- Features: Room Floor: Hardwood
- Level: Main
- Area: 119.69 Square Feet
- Dimensions: 11.7x10.4
Bedroom
- Features: Room Floor: Carpet
- Level: Basement
- Area: 107.53 Square Feet
- Dimensions: 13.2x8.2
Other
- Features: Room Floor: Tile
- Level: Main
- Area: 38.92 Square Feet
- Dimensions: 7.11x4.11
Other
- Features: Room Floor: Linoleum
- Level: Basement
- Area: 35.24 Square Feet
- Dimensions: 7.2x4.11
Other
- Features: Room Floor: Linoleum
- Level: Main
- Area: 155.47 Square Feet
- Dimensions: 16.1x9.8
Laundry
- Features: Room Floor: Concrete
- Level: Basement
- Area: 84.68 Square Feet
- Dimensions: 11.2x7.7
Living room
- Features: Room Floor: Hardwood
- Level: Main
- Area: 408.81 Square Feet
- Dimensions: 23.3x17.7
Recreation room
- Features: Room Floor: Carpet
- Level: Basement
- Area: 355.83 Square Feet
- Dimensions: 25.5x14
Heating
- Forced Air, Natural Gas
Cooling
- Central Air
Appliances
- Included: Water Heater Rented, Gas Water Heater, Dryer, Refrigerator, Exhaust Fan, Stove, Washer
Features
- Windows: Window Treatments
- Basement: Full,Finished,Concrete
- Number of fireplaces: 1
- Fireplace features: Wood Burning
Interior area
- Total structure area: 941
- Total interior livable area: 941 sqft
Property
Parking
- Total spaces: 5
- Parking features: 2 Car Detached, Parking Spaces, Garage Door Opnr/Control(S), Asphalt
- Garage spaces: 2
- Details: Parking Size: 23.0x21.0
Features
- Patio & porch: Deck
- Exterior features: Lawn Back, Lawn Front
- Fencing: Fenced
Lot
- Size: 6,242 Square Feet
- Features: Rectangular Lot, Trees/Shrubs
Construction
Type & style
- Home type: SingleFamily
- Architectural style: Bungalow
- Property subtype: Single Family Residence
Materials
- Siding
- Roof: Asphalt
Condition
- Year built: 1951
Community & HOA
Community
- Subdivision: Cathedral RG
Location
- Region: Regina
Financial & listing details
- Price per square foot: C$266/sqft
- Annual tax amount: C$3,366
- Date on market: 8/20/2026
- Exclusions: Water Softener
- Ownership: Freehold
Price history
| Date | Event | Price |
|---|---|---|
| 8/20/2026 | Listed for sale | C$249,900C$266/sqft |
Source: Saskatchewan REALTORS® Association #SK046132 Report a problem | ||
Public tax history
Tax history is unavailable.
Climate risks
Neighborhood: Cathedral
Nearby schools
GreatSchools rating
No schools nearby
We couldn't find any schools near this home.
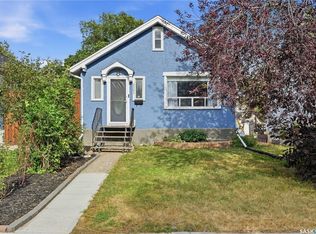
- C$249,9002 bd1 ba792 sqft2161 Queen St, Regina, SK S4T4C4For Sale
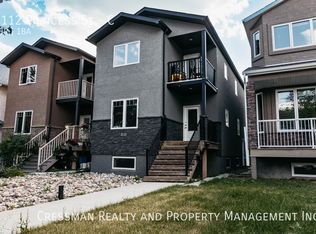
- C$--2 bd1 ba-- sqft2112 Princess St UNIT C, Regina, SK S4T3Z6Off Market
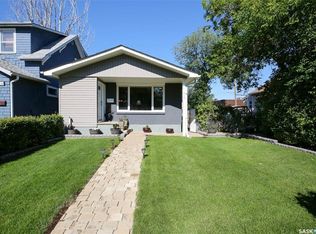
- C$425,0003 bd2 ba954 sqft2122 Wascana St, Regina, SK S4T4J9For Sale
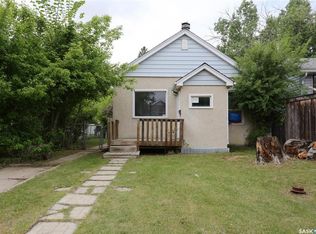
- C$169,0002 bd1 ba759 sqft2030 Queen St, Regina, SK S4T4C1For Sale
- C$244,0002 bd2 ba865 sqft2341 Elphinstone St, Regina, SK S4T3P2For Sale
- C$--2 bd1 ba870 sqft2048 Argyle St, Regina, SK S4T3S7Off Market
- C$289,9002 bd1 ba996 sqft3811 Victoria Ave, Regina, SK S4T1M6For Sale
- C$--2 bd1 ba-- sqft2176 Montague St, Regina, SK S4T3J9Off Market
Similar homes
- C$234,9003 bd2 ba1k sqft3300 Victoria AVENUE, Regina, SK S4T 1L6For Sale
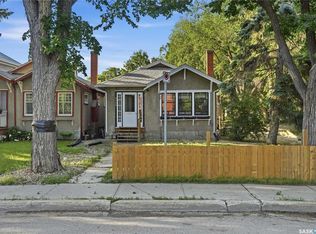 MLS ID #SK045959, Ashley Oddo, RE/MAX Crown Real Estate. Saskatchewan REALTORS® Association
 - C$249,9002 bd1 ba792 sqft2161 Queen STREET, Regina, SK S4T 4C4For SaleMLS ID #SK045084, Neal Schaefer, Realty Executives Diversified Realty. Saskatchewan REALTORS® Association
- C$225,0003 bd2 ba1k sqft2242 Angus STREET, Regina, SK S4T 2A2For Sale
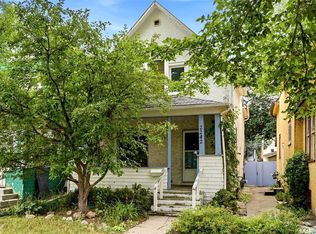 MLS ID #SK045555, Kyla Dean, JC Realty Regina. Saskatchewan REALTORS® Association
 - C$229,9006 bd4 ba1k sqft741 GARNET STREET, Regina, SK S4T 2X2For Sale
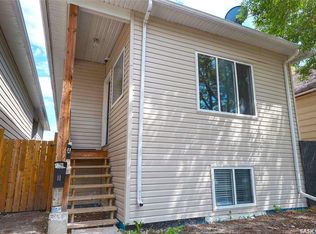 MLS ID #SK046151, Oktay Asili, eXp Realty. Saskatchewan REALTORS® Association
 - C$244,0002 bd2 ba865 sqft2341 ELPHINSTONE STREET, Regina, SK S4T 3P2For SaleMLS ID #SK043461, Keith Larson, RE/MAX Crown Real Estate. Saskatchewan REALTORS® Association
- C$269,9003 bd1 ba1.1k sqft3524 Victoria AVENUE, Regina, SK S4T 1M1For SaleMLS ID #SK044767, Terrie Dunand, RE/MAX Crown Real Estate. Saskatchewan REALTORS® Association
- C$300,0003 bd2 ba888 sqft1947 Athol STREET, Regina, SK S4T 3E4For SaleMLS ID #SK045653, Jan Ross, eXp Realty. Saskatchewan REALTORS® Association
- C$264,7003 bd1 ba1.1k sqft3312 Victoria AVENUE, Regina, SK S4T 1L6For SaleMLS ID #SK037757, Benita McNeill Realty P.C. Ltd., Royal LePage Varsity. Saskatchewan REALTORS® Association
- C$290,0002 bd2 ba826 sqft3324 College AVENUE, Regina, SK S4T 1W2For SaleMLS ID #SK045374, Alvin Pulga, Realtyone Real Estate Services Inc.. Saskatchewan REALTORS® Association
- C$179,9002 bd1 ba760 sqft1841 YORK STREET, Regina, SK S4T 4R3For SaleMLS ID #SK045754, Brenda Lauf, RE/MAX Crown Real Estate. Saskatchewan REALTORS® Association
- C$325,9003 bd2 ba1.1k sqft4023 McPhail AVENUE, Regina, SK S4S 1G1For SaleMLS ID #SK045757, Jenna Selinger, Realty Executives Diversified Realty. Saskatchewan REALTORS® Association
- C$299,9003 bd1 ba967 sqft363 Leopold CRESCENT, Regina, SK S4T 6N8For SaleMLS ID #SK045646, Peter Woldu, eXp Realty. Saskatchewan REALTORS® Association
- C$247,5004 bd1 ba1.2k sqft2152 Rae STREET, Regina, SK S4T 2E7For SaleMLS ID #SK040848, Marc Anthony Heintz, Century 21 Dome Realty Inc.. Saskatchewan REALTORS® Association
- C$264,9003 bd1 ba1k sqft33 Merritt CRESCENT, Regina, SK S4T 5Y1For SaleMLS ID #SK037980, Brett Ackerman, Royal LePage Saskatoon Real Estate. Saskatchewan REALTORS® Association
- C$239,9003 bd1 ba1k sqft1921 Garnet STREET, Regina, SK S4T 2Z5For SaleMLS ID #SK042704, Kamaldeep Singh, eXp Realty. Saskatchewan REALTORS® Association
- C$235,9002 bd3 ba1.1k sqftRosemont Court, Regina, SK S4T 1G7For SaleMLS ID #SK045908, Brendan Thibault, Century 21 Dome Realty Inc.. Saskatchewan REALTORS® Association
- C$284,9003 bd2 ba1.3k sqft2248 Halifax STREET, Regina, SK S4P 1V2For SaleMLS ID #SK044426, Elyse Gusway, eXp Realty. Saskatchewan REALTORS® Association
- C$159,9002 bd1 ba884 sqft1336 Princess STREET, Regina, SK S4T 3Y8For SaleMLS ID #SK045797, Mariel Harvey, Realtyone Real Estate Services Inc.. Saskatchewan REALTORS® Association
- C$224,9002 bd1 ba715 sqft1736 Connaught STREET, Regina, SK S4T 4T2For SaleMLS ID #SK040640, Leah Graham, Royal LePage Next Level. Saskatchewan REALTORS® Association
- C$289,9002 bd1 ba996 sqft3811 Victoria AVENUE, Regina, SK S4T 1M6For SaleMLS ID #SK043775, Norma Deck, Homelife Crawford Realty. Saskatchewan REALTORS® Association
