Welcome to 2210 Athol St, a true Cathedral character home with a fascinating history and timeless charm. Built in 1919, this 1,505 sq. ft. 2½-storey home offers 3 bedrooms, 2 bathrooms, and the kind of character that simply cannot be replicated in newer construction. The oversized primary bedroom is tucked away off a beautiful sunroom overlooking the backyard, creating a peaceful and private retreat. The converted attic adds a unique bonus space with endless possibilities—use it as a 4th bedroom, home office, creative space, or kids’ play area. Situated on an oversized 5,005 sq. ft. lot, there is plenty of room to enjoy the outdoors, with a garden area and inviting brick patio. The detached garage adds even more to the story—it once functioned as a horse stable, with the spacious side lot providing access all the way through to the street. You can almost picture the horses and wagons making their way through! Located just one block from popular 13th Avenue, you’re within easy walking distance of shops, a grocery store, coffee shops, restaurants, and all that makes the Cathedral neighbourhood so desirable. If you’re looking for a home with genuine character, unique history, great outdoor space, and an unbeatable Cathedral location, this one is truly special. Offers will be presented Tues. Aug. 25th at 4:00PM.
Active
C$350,000
2210 Athol STREET, Regina, SK S4T 3E9
3beds
2baths
1,505sqft
Single Family Residence
Built in 1919
5,005 Square Feet Lot
$-- Zestimate®
C$233/sqft
C$-- HOA
What's special
Cathedral character homeOversized primary bedroomPeaceful and private retreatGarden areaInviting brick patioDetached garageGreat outdoor space
- 22 hours |
- 53 |
- 2 |
Zillow last checked:
Listing updated:
Listed by:
Stacy Dreger,
Boyes Group Realty Inc.,
Solomon Dreger,
Boyes Group Realty Inc.
Source: Saskatchewan REALTORS® Association,MLS®#: SK046071Originating MLS®#: Saskatchewan REALTORS® Association
Facts & features
Interior
Bedrooms & bathrooms
- Bedrooms: 3
- Bathrooms: 2
Primary bedroom
- Features: Room Floor: Hardwood
- Level: Second
- Area: 150 Square Feet
- Dimensions: 12.6x12
Bedroom
- Features: Room Floor: Hardwood
- Level: Second
- Area: 105 Square Feet
- Dimensions: 8.9x12
Bedroom
- Features: Room Floor: Hardwood
- Level: Second
- Area: 101.67 Square Feet
- Dimensions: 10x10.2
Other
- Features: Room Floor: Tile
- Level: Second
- Dimensions: 0x0
Dining room
- Features: Room Floor: Hardwood
- Level: Main
- Area: 156.19 Square Feet
- Dimensions: 12.3x12.9
Kitchen
- Features: Room Floor: Linoleum
- Level: Main
- Area: 90.28 Square Feet
- Dimensions: 8.8x10.5
Other
- Features: Room Floor: Linoleum
- Level: Basement
- Dimensions: 0x0
Living room
- Features: Room Floor: Hardwood
- Level: Main
- Area: 266 Square Feet
- Dimensions: 19x14
Loft
- Features: Room Floor: Carpet
- Level: Third
- Area: 90 Square Feet
- Dimensions: 9x10
Other
- Features: Room Floor: Linoleum
- Level: Basement
- Area: 90 Square Feet
- Dimensions: 10x9
Other
- Features: Room Floor: Concrete
- Level: Basement
- Area: 81 Square Feet
- Dimensions: 9x9
Recreation room
- Features: Room Floor: Carpet
- Level: Basement
- Area: 211.67 Square Feet
- Dimensions: 10.7x20
Sun room
- Features: Room Floor: Hardwood
- Level: Second
- Area: 75.4 Square Feet
- Dimensions: 10.2x7.5
Utility room
- Features: Room Floor: Concrete
- Level: Basement
- Dimensions: 0x0
Heating
- Forced Air, Natural Gas
Appliances
- Included: Water Heater, Gas Water Heater, Water Softener Rented, Dishwasher Built In, Dryer, Refrigerator, Stove, Washer
Features
- Central Vac Attached, Central Vac Attachments
- Basement: Full,Finished,Walls Indeterminable,Walls (Other)
- Has fireplace: No
Interior area
- Total structure area: 1,505
- Total interior livable area: 1,505 sqft
Property
Parking
- Total spaces: 2
- Parking features: 1 Car Detached, Parking Spaces, Concrete Driveway
- Garage spaces: 1
- Has uncovered spaces: Yes
Features
- Levels: 2 ½ Storey
- Stories: 2
- Patio & porch: Patio
- Exterior features: Garden, Lawn Back, Lawn Front
- Fencing: Partial
Lot
- Size: 5,005 Square Feet
- Features: Rectangular Lot
Construction
Type & style
- Home type: SingleFamily
- Property subtype: Single Family Residence
Materials
- Siding
- Roof: Asphalt
Condition
- Year built: 1919
Community & HOA
Community
- Subdivision: Cathedral RG
Location
- Region: Regina
Financial & listing details
- Price per square foot: C$233/sqft
- Annual tax amount: C$4,076
- Date on market: 8/21/2026
- Ownership: Freehold
Price history
| Date | Event | Price |
|---|---|---|
| 8/21/2026 | Listed for sale | C$350,000C$233/sqft |
Source: Saskatchewan REALTORS® Association #SK046071 Report a problem | ||
Public tax history
Tax history is unavailable.
Climate risks
Neighborhood: Cathedral
Nearby schools
GreatSchools rating
No schools nearby
We couldn't find any schools near this home.
- C$--2 bd1 ba844 sqft2166 Athol St, Regina, SK S4T3E9Off Market

- C$--2 bd1 ba-- sqft2176 Montague St, Regina, SK S4T3J9Off Market
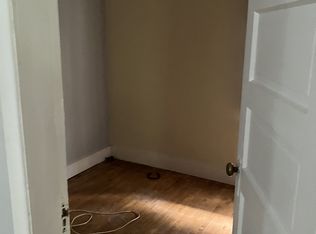
- C$--1 bd1 ba465 sqft2115 Montague St #6, Regina, SK S4T3K1Off Market

- C$1,2201 bd1 ba465 sqft2115 Montague St #15, Regina, SK S4T3K1For Rent
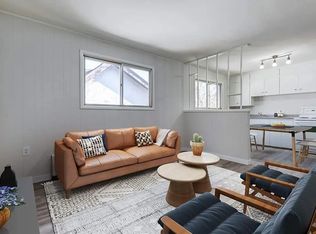
- C$--1 bd1 ba465 sqft2115 Montague St #1B-1BA-465SQFT, Regina, SK S4T3K1Off Market
- C$--2 bd1 ba615 sqft2115 Montague St #2B-1BA-615SQFT, Regina, SK S4T3K1Off Market
- C$---- bd1 ba284 sqft2115 Montague St #0B-1BA-284SQFT, Regina, SK S4T3K1Off Market
- C$--1 bd1 ba465 sqft2115 Montague St #5472095D9, Regina, SK S4T3K1Off Market
Similar homes
- C$356,9003 bd2 ba1.2k sqft2067 Montague STREET, Regina, SK S4T 3J7For Sale
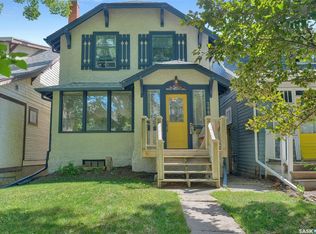 MLS ID #SK045284, Terrie Dunand, RE/MAX Crown Real Estate. Saskatchewan REALTORS® Association
 - C$299,9003 bd2 ba994 sqft76 Angus CRESCENT, Regina, SK S4T 6N2For Sale
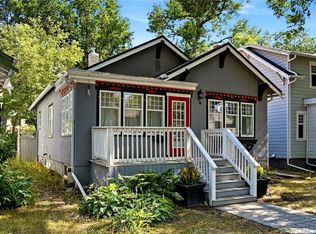 MLS ID #SK046287, Natasha Blaisdell, RE/MAX Crown Real Estate. Saskatchewan REALTORS® Association
 - C$319,9004 bd2 ba1k sqft3600 REGINA AVENUE, Regina, SK S4S 0H5For Sale
 MLS ID #SK046267, Kim Oberthier, RE/MAX Crown Real Estate. Saskatchewan REALTORS® Association
 - C$344,5002 bd1 ba1.4k sqft3208 Victoria AVENUE, Regina, SK S4T 1L4For Sale
 MLS ID #SK045343, Jason Cossette, Sutton Group - Results Realty. Saskatchewan REALTORS® Association
 - C$234,9003 bd2 ba1k sqft3300 Victoria AVENUE, Regina, SK S4T 1L6For SaleMLS ID #SK045959, Ashley Oddo, RE/MAX Crown Real Estate. Saskatchewan REALTORS® Association
- C$319,9002 bd2 ba1.6k sqftBeta Condo, Regina, SK S4T 1R5For SaleMLS ID #SK045812, Kyla Dean, JC Realty Regina. Saskatchewan REALTORS® Association
- C$395,0003 bd4 ba1.9k sqft2230 Retallack STREET, Regina, SK S4T 0C7For SaleMLS ID #SK045492, Pino Palamara, Optimum Realty Inc.. Saskatchewan REALTORS® Association
- C$249,9003 bd2 ba941 sqft2255 QUEEN STREET, Regina, SK S4T 4C6For SaleMLS ID #SK046132, Kim Oberthier, RE/MAX Crown Real Estate. Saskatchewan REALTORS® Association
- C$325,9003 bd2 ba1.1k sqft4023 McPhail AVENUE, Regina, SK S4S 1G1For SaleMLS ID #SK045757, Jenna Selinger, Realty Executives Diversified Realty. Saskatchewan REALTORS® Association
- C$300,0003 bd2 ba888 sqft1947 Athol STREET, Regina, SK S4T 3E4For SaleMLS ID #SK045653, Jan Ross, eXp Realty. Saskatchewan REALTORS® Association
- C$357,9003 bd2 ba1.2k sqft2917 Robinson STREET, Regina, SK S4S 1V2For SaleMLS ID #SK040638, Chris Parrott, C&C REALTY. Saskatchewan REALTORS® Association
- C$299,9003 bd1 ba967 sqft363 Leopold CRESCENT, Regina, SK S4T 6N8For SaleMLS ID #SK045646, Peter Woldu, eXp Realty. Saskatchewan REALTORS® Association
- C$329,0003 bd2 ba1.2k sqft4828 8TH AVENUE, Regina, SK S4T 0V9For SaleMLS ID #SK045382, Jenna Selinger, Realty Executives Diversified Realty. Saskatchewan REALTORS® Association
- C$359,9004 bd2 ba1.4k sqft2119 Lorne STREET, Regina, SK S4P 2M6For SaleMLS ID #SK033481, Anna Liu, RE/MAX Crown Real Estate. Saskatchewan REALTORS® Association
- C$299,9003 bd1 ba1k sqft2273 Cameron STREET, Regina, SK S4T 2V9For SaleMLS ID #SK044284, Doug Elworthy, Coldwell Banker Local Realty. Saskatchewan REALTORS® Association
- C$339,9004 bd2 ba1k sqft4008 Regina AVENUE, Regina, SK S4S 0H9For SaleMLS ID #SK044630, Jim Christie Realty P.C. Ltd, JC Realty Regina. Saskatchewan REALTORS® Association
- C$299,9003 bd2 ba1.1k sqft2328 Rae St, Regina, SK S4T 2G2For SaleCentury 21 Canada
- C$337,7004 bd5 ba1.8k sqft1337 Montague STREET, Regina, SK S4T 3J1For SaleMLS ID #SK042813, Michael Antonini, Century 21 Dome Realty Inc.. Saskatchewan REALTORS® Association
- C$290,0002 bd2 ba826 sqft3324 College AVENUE, Regina, SK S4T 1W2For SaleMLS ID #SK045374, Alvin Pulga, Realtyone Real Estate Services Inc.. Saskatchewan REALTORS® Association
- C$479,0003 bd2 ba1.3k sqft3130 13th AVENUE, Regina, SK S4T 1P2For SaleMLS ID #SK045429, Mariel Harvey, Realtyone Real Estate Services Inc.. Saskatchewan REALTORS® Association
