Welcome to 2230 Retallack St in the sought-after Cathedral Neighbourhood. This property offers an excellent opportunity to supplement mortgage payments with rental income or accommodate your family under one roof. The property has been expertly converted and fully renovated into 4 separate legal suites.The main floor features an office area that can easily be transformed into a bedroom, alongside a spacious living room with a wood-burning fireplace, a kitchen and a dining area. The basement includes two dens currently utilized as bedroom 4 piece bathroom and designated spaces for utility storage and laundry the 2nd floor has two self contained bachelor suites while the third floor contains one bedroom unit. Additionally, a large fully insulated garage with 220 amp is equipped with a rough in for gas hook up providing further potential.
Active
C$395,000
2230 Retallack Street, Regina, SK S4T 0C7
3beds
4baths
1,914sqft
Single Family Residence
Built in 1913
3,123 Square Feet Lot
$-- Zestimate®
C$206/sqft
C$-- HOA
What's special
Office areaWood-burning fireplaceDining area
- 63 days
- 12
- 0
Zillow last checked:
Listing updated:
Listed by:
Pino Palamara,
Optimum Realty Inc.
Source: Saskatchewan REALTORS® Association,MLS®#: SK045492Originating MLS®#: Saskatchewan REALTORS Association
Facts & features
Interior
Bedrooms & bathrooms
- Bedrooms: 3
- Bathrooms: 4
Bedroom
- Level: Second
- Dimensions: 17.00 x 10.00
Bedroom
- Description: Flooring: Carpet
- Level: Second
- Dimensions: 10.00 x 16.00
Bedroom
- Level: Third
- Dimensions: 14.00 x 13.00
Bathroom
- Description: Flooring: Linoleum
- Features: Three Piece Bathroom
- Level: Second
- Dimensions: 9.00 x 7.00
Bathroom
- Description: Flooring: Linoleum
- Features: Three Piece Bathroom
- Level: Second
- Dimensions: 9.00 x 7.00
Bathroom
- Description: Flooring: Linoleum
- Features: Three Piece Bathroom
- Level: Third
Bathroom
- Description: Flooring: Stone
- Features: Four Piece Bathroom
- Level: Basement
Den
- Description: Flooring: Linoleum
- Level: Basement
- Dimensions: 11.90 x 8.60
Den
- Description: Flooring: Linoleum
- Level: Basement
- Dimensions: 12.60 x 8.60
Kitchen
- Description: Flooring: Linoleum
- Level: Main
- Dimensions: x 9.00
Kitchen
- Description: Flooring: Linoleum
- Level: Second
- Dimensions: 10.00 x 4.00
Kitchen
- Description: Flooring: Linoleum
- Level: Second
- Dimensions: 9.00 x 7.00
Kitchen
- Description: Flooring: Linoleum
- Level: Third
- Dimensions: 7.00 x 6.00
Laundry
- Description: Flooring: Stone
- Level: Basement
Living room
- Description: Flooring: Laminate
- Level: Main
- Dimensions: 16.60 x 11.70
Living room
- Level: Third
- Dimensions: 17.00 x 13.00
Office
- Description: Flooring: Laminate
- Level: Main
- Dimensions: x 10.50
Storage room
- Description: Flooring: Concrete
- Level: Basement
- Dimensions: 18.00 x 7.90
Utility room
- Description: Flooring: Concrete
- Level: Basement
Heating
- Baseboard, Hot Water, Natural Gas
Appliances
- Included: Gas Water Heater, Dryer, Dishwasher, Microwave, Portable Air Conditioning Unit(s), Refrigerator, Stove, Washer
Features
- Intercom
- Basement: Block,Full,Finished,Other,Sump Pump
- Number of fireplaces: 1
- Fireplace features: Wood Burning
Interior area
- Total interior livable area: 1,914 sqft
Property
Parking
- Total spaces: 4
- Parking features: Asphalt, Detached, One Car Garage, Parking Pad, Garage Door Opener
- Garage spaces: 1
- Has uncovered spaces: Yes
- Details: Asphalt, Garage Door Remote Num:1
Features
- Patio & porch: Balcony, Deck
- Fencing: Partial
Lot
- Size: 3,123 Square Feet
- Dimensions: 25.00 x 125
- Features: Rectangular, Rectangular Lot
Details
- Other equipment: Intercom
Construction
Type & style
- Home type: SingleFamily
- Architectural style: Two and One Half Story
- Property subtype: Single Family Residence
Materials
- Brick Veneer, Vinyl Siding, Wood Frame
- Roof: Shingle,Wood
Condition
- Year built: 1913
Community & HOA
Community
- Subdivision: Cathedral RG
Location
- Region: Regina
Financial & listing details
- Price per square foot: C$206/sqft
- Annual tax amount: C$4,490
- Date on market: 8/14/2026
- Ownership: Freehold
Price history
| Date | Event | Price |
|---|---|---|
| 8/14/2026 | Listed for sale | C$395,000C$206/sqft |
Source: Saskatchewan REALTORS® Association #SK045492 Report a problem | ||
Public tax history
Tax history is unavailable.
Climate risks
Neighborhood: Cathedral
Nearby schools
GreatSchools rating
No schools nearby
We couldn't find any schools near this home.

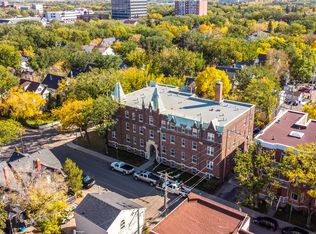
Similar homes
- C$424,9004 bd3 ba2.1k sqft21 Angus Crescent, Regina, SK S4T 6N1For Sale
 MLS ID #SK045250, Jason Rumpel, Royal LePage Next Level. Saskatchewan REALTORS® Association
 - C$359,9003 bd1 ba1.3k sqft2256 Angus Street, Regina, SK S4T 2A2For Sale
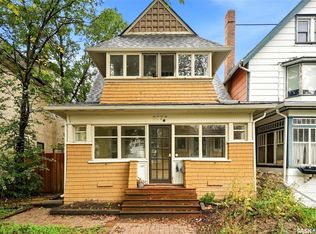 MLS ID #SK048661, Shelby Vincent, Coldwell Banker Local Realty. Saskatchewan REALTORS® Association
 - C$414,9004 bd2 ba1.1k sqft69 Darke Crescent, Regina, SK S4S 3Y1For Sale
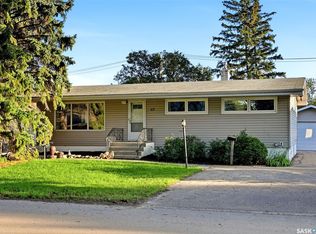 MLS ID #SK051308, Pat Sirois, RE/MAX Crown Real Estate. Saskatchewan REALTORS® Association
 - C$359,9004 bd2 ba1.4k sqft2119 Lorne Street, Regina, SK S4P 2M6For Sale
 MLS ID #SK033481, Anna Liu, RE/MAX Crown Real Estate. Saskatchewan REALTORS® Association
