Welcome to 5 Wheaton Crescent, Situated Regina's desirable Albert Park neighbourhood, this property offers convenient access to shopping, restaurants, parks, schools and south Regina amenities.
This well-maintained bungalow offers generous living spaces, a functional floor plan and an excellent opportunity for buyers looking to make a home their own.
Upon entering, you'll appreciate the spacious front living room featuring a large picture window that welcomes plenty of natural light. The adjoining dining area provides an inviting space for family gatherings and entertaining, while the kitchen offers an abundance of wood cabinetry, ample counter space and a practical layout.
The main floor features comfortably sized bedrooms with excellent potential for a growing family, home office or a guest room. The primary bedroom has a 2 piece en-suite for added privacy and convenience. The 4 piece bathroom completes this level of the home.
Downstairs, the developed basement provides an expansive recreation room, offering plenty of space for entertaining, relaxing or creating the ultimate family retreat. Additional rooms such as a den, 3 piece bathroom, storage areas and laundry facilities add to the home's overall functionality.
Outside, enjoy the fenced backyard, complete with lawn space and a large covered concrete patio — ideal for outdoor gatherings, summer barbecues or simply relaxing in the shade. An attached double garage provides additional convenience!
With its spacious layout, mature surroundings and opportunity for personal updates, this home is ready for its next chapter. Book your private viewing today!
Active
C$429,900
5 Wheaton Crescent, Regina, SK S4S 2Z3
3beds
3baths
1,516sqft
Single Family Residence
Built in 1969
-- sqft lot
$-- Zestimate®
C$284/sqft
C$-- HOA
What's special
Well-maintained bungalowGenerous living spacesAmple counter spacePractical layoutComfortably sized bedroomsStorage areasLaundry facilities
- 15 hours
- 14
- 0
Zillow last checked:
Listing updated:
Listed by:
Margarita Parisone,
JC Realty Regina
Source: Saskatchewan REALTORS® Association,MLS®#: SK050671Originating MLS®#: Saskatchewan REALTORS Association
Facts & features
Interior
Bedrooms & bathrooms
- Bedrooms: 3
- Bathrooms: 3
Primary bedroom
- Description: Flooring: Carpet
- Level: Main
- Dimensions: 12.11 x 11.50
Bedroom
- Description: Flooring: Carpet
- Level: Main
- Dimensions: 11.10 x 9.50
Bedroom
- Description: Flooring: Carpet
- Level: Main
- Dimensions: 10.60 x 9.50
Other
- Description: Flooring: Linoleum
- Features: Two Piece Bathroom
- Level: Main
Bathroom
- Description: Flooring: Linoleum
- Features: Four Piece Bathroom
- Level: Main
Bathroom
- Description: Flooring: Linoleum
- Features: Three Piece Bathroom
- Level: Basement
Den
- Description: Flooring: Carpet
- Level: Basement
- Dimensions: 0.00 x 0.00
Dining room
- Description: Flooring: Carpet
- Level: Main
- Dimensions: 11.90 x 11.80
Family room
- Description: Flooring: Carpet
- Level: Basement
- Dimensions: 0.00 x 0.00
Kitchen
- Description: Flooring: Linoleum
- Level: Main
- Dimensions: 8.00 x 11.30
Living room
- Description: Flooring: Carpet
- Level: Main
- Dimensions: 17.00 x 16.00
Storage room
- Description: Flooring: Concrete
- Level: Basement
Utility room
- Description: Flooring: Concrete
- Level: Basement
Heating
- Forced Air, Natural Gas
Appliances
- Included: Gas Water Heater, Water Softener Rented, Dryer, Dishwasher, Freezer, Refrigerator, Stove, Washer
Features
- Central Vacuum, Window Treatments
- Windows: Window Treatments
- Basement: Full,Finished
Interior area
- Total interior livable area: 1,516 sqft
Property
Parking
- Total spaces: 4
- Parking features: Attached, Concrete, Driveway, Two Car Garage, Garage Door Opener
- Attached garage spaces: 2
- Has uncovered spaces: Yes
- Details: Concrete Drive, Garage Door Remote Num:3
Features
- Patio & porch: Patio
- Exterior features: IrrigationSprinklers
- Fencing: Fenced
Lot
- Features: Corner Lot, Back Yard, Front Yard, Garden, Sprinklers In Ground, Trees
Construction
Type & style
- Home type: SingleFamily
- Architectural style: Bungalow
- Property subtype: Single Family Residence
Materials
- Vinyl Siding, Wood Frame
- Foundation: Concrete Perimeter
- Roof: Asphalt,Shingle
Condition
- Year built: 1969
Community & HOA
Community
- Subdivision: Albert Park
Location
- Region: Regina
Financial & listing details
- Price per square foot: C$284/sqft
- Annual tax amount: C$4,819
- Date on market: 10/7/2026
- Ownership: Freehold
Price history
| Date | Event | Price |
|---|---|---|
| 10/8/2026 | Listed for sale | C$429,900C$284/sqft |
Source: Saskatchewan REALTORS® Association #SK050671 Report a problem | ||
Public tax history
Tax history is unavailable.
Climate risks
Neighborhood: Albert Park
Nearby schools
GreatSchools rating
No schools nearby
We couldn't find any schools near this home.
Similar homes
- C$429,9004 bd3 ba1.8k sqft98 Hudson Drive, Regina, SK S4S 2W8For Sale
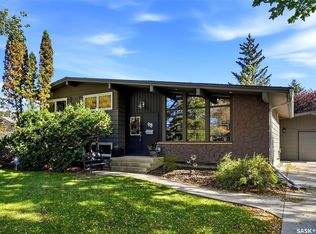 MLS ID #SK050631, Marina Cain, Realty Executives Diversified Realty. Saskatchewan REALTORS® Association
 - C$424,9004 bd2 ba1.6k sqft3361 Wascana Street, Regina, SK S4S 2H2For Sale
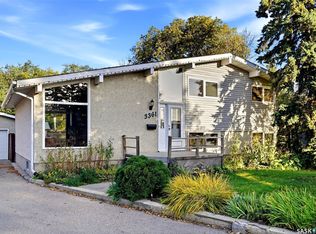 MLS ID #SK050561, Joel Hunter, Royal LePage Next Level. Saskatchewan REALTORS® Association
 - C$339,0005 bd3 ba1.6k sqft3338 Gordon Road, Regina, SK S4S 2T9For Sale
 MLS ID #SK050525, Pino Palamara, Optimum Realty Inc.. Saskatchewan REALTORS® Association
 - C$389,9004 bd2 ba1.4k sqft511 Shannon Road, Regina, SK S4S 5J2For Sale
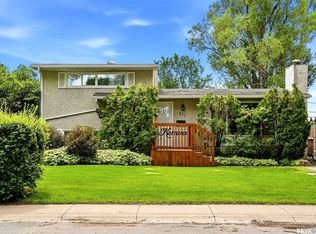 MLS ID #SK050350, Denise Corbin, Coldwell Banker Local Realty. Saskatchewan REALTORS® Association
