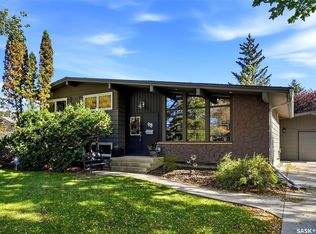
Welcome to 511 Shannon Road, ideally located in the family-friendly neighbourhood of Whitmore Park. This property offers a rare sense of privacy, backing directly onto a park with additional green space beside the home—giving you fewer neighbours and a peaceful setting to enjoy.
Inside, the open-concept main floor feels bright and spacious, featuring a large living room and a dining area that connects the living room and kitchen, creating a comfortable flow for everyday living and entertaining. The kitchen has been nicely upgraded, along with flooring, some windows and light fixtures throughout the home.
The home offers 2 bedrooms upstairs and 2 bedrooms downstairs, along with 2 bathrooms. The upstairs bathroom has been nicely updated. The versatile fourth level provides even more living space and could make a great family room, games area or private retreat for a teenager. Shingles were replaced in 2013.
Step outside and you’ll quickly see what makes this property special. The backyard is filled with mature trees and established perennials, creating a beautiful and private outdoor space. A spacious deck with gazebo offers plenty of room for entertaining, summer dinners or simply relaxing and enjoying the yard. With a park directly behind and beside the property, there’s a wonderful sense of space and privacy that can be hard to find in the city.
A carport is another welcome Saskatchewan feature, helping keep the snow off your vehicle during the winter months. With its park-side location, functional layout, thoughtful updates and beautiful outdoor space, 511 Shannon Road is a wonderful opportunity to call Whitmore Park home.
Active
C$389,900
511 Shannon Road, Regina, SK S4S 5J2
4beds
2baths
1,482sqft
Single Family Residence
Built in 1962
6,534 Square Feet Lot
$-- Zestimate®
C$263/sqft
C$-- HOA
What's special
Open-concept main floorBright and spaciousSpacious deck with gazeboFunctional layoutThoughtful updates
- 1 day
- 22
- 0
Zillow last checked:
Listing updated:
Listed by:
Denise Corbin,
Coldwell Banker Local Realty
Source: Saskatchewan REALTORS® Association,MLS®#: SK050350Originating MLS®#: Saskatchewan REALTORS Association
Facts & features
Interior
Bedrooms & bathrooms
- Bedrooms: 4
- Bathrooms: 2
Heating
- Forced Air, Natural Gas
Cooling
- Central Air
Appliances
- Included: Gas Water Heater, Water Softener Rented, Dryer, Dishwasher, Microwave Hood Fan, Refrigerator, Stove, Washer
Features
- Central Vacuum, Window Treatments
- Windows: Window Treatments
- Basement: Full,Finished,Sump Pump
- Number of fireplaces: 1
- Fireplace features: Wood Burning
Interior area
- Total interior livable area: 1,482 sqft
Property
Parking
- Total spaces: 3
- Parking features: Asphalt, No Garage
- Details: Asphalt,
Features
- Levels: Four Level Split
- Stories: 4
- Patio & porch: Deck
- Fencing: Fenced
Lot
- Size: 6,534 Square Feet
- Features: Backs to Greenbelt/Park, Rectangular, Rectangular Lot, Back Yard, Front Yard, Garden, Trees
Details
- Additional structures: Shed(s)
Construction
Type & style
- Home type: SingleFamily
- Architectural style: Split Level
- Property subtype: Single Family Residence
Materials
- Stucco, Wood Frame
- Foundation: Concrete Perimeter
- Roof: Asphalt,Shingle
Condition
- Year built: 1962
Community & HOA
Community
- Subdivision: Whitmore Park
Location
- Region: Regina
Financial & listing details
- Price per square foot: C$263/sqft
- Annual tax amount: C$4,013
- Date on market: 10/7/2026
- Ownership: Freehold
Price history
| Date | Event | Price |
|---|---|---|
| 10/7/2026 | Listed for sale | C$389,900C$263/sqft |
Source: Saskatchewan REALTORS® Association #SK050350 Report a problem | ||
Public tax history
Tax history is unavailable.
Climate risks
Neighborhood: Whitmore Park
Nearby schools
GreatSchools rating
No schools nearby
We couldn't find any schools near this home.

Similar homes
- C$424,9004 bd2 ba1.6k sqft3361 Wascana Street, Regina, SK S4S 2H2For Sale
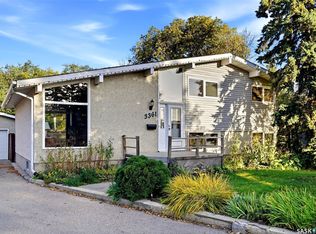 MLS ID #SK050561, Joel Hunter, Royal LePage Next Level. Saskatchewan REALTORS® Association
 - C$349,9004 bd2 ba1.7k sqft2727 Assiniboine Avenue, Regina, SK S4S 1C7For Sale
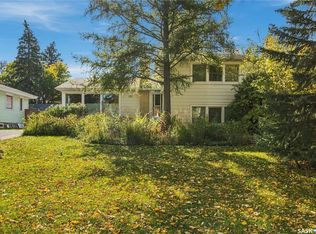 MLS ID #SK050586, Ashley Oddo, RE/MAX Crown Real Estate. Saskatchewan REALTORS® Association
 - C$429,9004 bd3 ba1.8k sqft98 Hudson Drive, Regina, SK S4S 2W8For Sale
 MLS ID #SK050631, Marina Cain, Realty Executives Diversified Realty. Saskatchewan REALTORS® Association
 - C$339,0005 bd3 ba1.6k sqft3338 Gordon Road, Regina, SK S4S 2T9For Sale
 MLS ID #SK050525, Pino Palamara, Optimum Realty Inc.. Saskatchewan REALTORS® Association
