Welcome to 2054 Braun Bay, perfectly positioned on a corner lot in Regina's sought-after east-end Gardiner Park neighbourhood, just steps from the park with tennis courts and green space behind. This 2,202 sq ft two-storey split offers a layout you will rarely find anywhere in the city, with five bedrooms and four bathrooms spread across three finished levels. From the moment you step inside, a striking U-shaped staircase with an open landing looks down over the heart of the home: a family room with soaring vaulted ceilings, a cozy wood-burning fireplace and direct access to the backyard. The main floor also features a bright living room, a formal dining room, a beautiful kitchen with its own dining area, a convenient main-level bedroom, a 2-piece bath and a practical mudroom. Upstairs you will find three more bedrooms, including a spacious primary retreat with a 4-piece ensuite, plus a 4-piece main bath. The finished basement adds a large second family room and a fifth bedroom with its own 2-piece ensuite, ideal for guests or a growing family. Comfort is covered in every season with two furnaces and two central air units, backed by a 200-amp electrical panel, water softener, central vacuum, sump pump, humidifier and solid foundation walls. Outside, set on a 6,777 sq ft lot, the large fenced yard offers a deck, patio and mature trees, while the heated and insulated 24 x 26 double attached garage, concrete driveway and off-street parking for six vehicles add everyday convenience. All of this sits just minutes from University Park Drive, Arcola Avenue, Victoria Square Mall, Home Depot, pharmacies and amenities. Recent updates bring true peace of mind: the furnaces, air conditioners and shingles were all done in 2021, and the furnaces and AC are owned, not rented. With quick possession available, this one is ready when you are. Book your showing today and experience this one-of-a-kind layout for yourself.
Active
C$639,000
2054 Braun BAY, Regina, SK S4V 0M4
5beds
4baths
2,202sqft
Single Family Residence
Built in 1980
6,777 Square Feet Lot
$-- Zestimate®
C$290/sqft
C$-- HOA
What's special
Corner lotCozy wood-burning fireplaceFormal dining roomConvenient main-level bedroomPractical mudroomWater softenerCentral vacuum
- 1 day |
- 29 |
- 3 |
Zillow last checked:
Listing updated:
Listed by:
Abdullah Movahedzadeh,
Century 21 Fusion
Source: Saskatchewan REALTORS® Association,MLS®#: SK045369Originating MLS®#: Saskatchewan REALTORS® Association
Facts & features
Interior
Bedrooms & bathrooms
- Bedrooms: 5
- Bathrooms: 4
Primary bedroom
- Features: Room Floor: Carpet
- Level: Second
- Area: 200.74 Square Feet
- Dimensions: 17.7x11.5
Bedroom
- Features: Room Floor: Carpet
- Level: Second
- Area: 118.06 Square Feet
- Dimensions: 10.5x11.4
Bedroom
- Features: Room Floor: Carpet
- Level: Second
- Area: 268.5 Square Feet
- Dimensions: 12.72x10.59
Bedroom
- Features: Room Floor: Carpet
- Level: Basement
- Area: 125.67 Square Feet
- Dimensions: 9.8x13.0
Bedroom
- Features: Room Floor: Carpet
- Level: Main
- Area: 89.69 Square Feet
- Dimensions: 10.3x8.9
Other
- Features: Room Floor: Ceramic Tile
- Level: Main
- Area: 25.21 Square Feet
- Dimensions: 5.6x4.7
Other
- Features: Room Floor: Linoleum
- Level: Basement
- Area: 37 Square Feet
- Dimensions: 6x6.2
Other
- Features: Room Floor: Ceramic Tile
- Level: Second
- Area: 65.72 Square Feet
- Dimensions: 8.8x4.43
Other
- Features: Room Floor: Ceramic Tile
- Level: Second
- Area: 54.36 Square Feet
- Dimensions: 8.7x6.4
Dining room
- Features: Room Floor: Carpet
- Level: Main
- Area: 113.39 Square Feet
- Dimensions: 13.1x8.8
Family room
- Features: Room Floor: Carpet
- Level: Main
- Area: 194.44 Square Feet
- Dimensions: 14.7x13.4
Family room
- Features: Room Floor: Carpet
- Level: Basement
- Area: 234.62 Square Feet
- Dimensions: 19.5x12.1
Foyer
- Features: Room Floor: Ceramic Tile
- Level: Main
- Area: 71.5 Square Feet
- Dimensions: 8.8x8.3
Other
- Features: Room Floor: Ceramic Tile
- Level: Main
- Area: 169.97 Square Feet
- Dimensions: 17.7x9.8
Living room
- Features: Room Floor: Laminate
- Level: Main
- Area: 301.98 Square Feet
- Dimensions: 18.7x16.3
Other
- Features: Room Floor: Ceramic Tile
- Level: Main
- Area: 31.6 Square Feet
- Dimensions: 10.3x3.1
Heating
- Forced Air, Natural Gas
Cooling
- Central Air
Appliances
- Included: Water Heater Rented, Gas Water Heater, Water Softener, Dryer, Refrigerator, Garburator, Microwave Hood Fan, Stove, Washer, Humidifier
Features
- Central Vac (R.I.), Central Vac Attached, Central Vac Attachments
- Basement: Partially Finished,Finished,Sump Pump,Concrete
- Number of fireplaces: 1
- Fireplace features: Wood Burning
Interior area
- Total structure area: 2,202
- Total interior livable area: 2,202 sqft
Property
Parking
- Total spaces: 6
- Parking features: 2 Car Attached, Parking Pad, Heated Garage, Concrete Driveway
- Attached garage spaces: 2
- Has uncovered spaces: Yes
- Details: Parking Size: 26.0x24.0
Features
- Levels: 2 Storey Split
- Stories: 2
- Patio & porch: Deck, Patio
- Exterior features: Lawn Back, Lawn Front
- Fencing: Fenced
- Frontage length: 17.10
Lot
- Size: 6,777 Square Feet
- Features: Corner Lot, Rectangular Lot, Trees/Shrubs, Underground Sprinkler
Details
- Other equipment: Intercom
Construction
Type & style
- Home type: SingleFamily
- Property subtype: Single Family Residence
Materials
- Brick
- Roof: Asphalt
Condition
- Year built: 1980
Community & HOA
Community
- Security: Alarm Sys Rented
- Subdivision: Gardiner Park
Location
- Region: Regina
Financial & listing details
- Price per square foot: C$290/sqft
- Annual tax amount: C$5,135
- Date on market: 8/12/2026
- Ownership: Freehold
Price history
| Date | Event | Price |
|---|---|---|
| 8/12/2026 | Listed for sale | C$639,000C$290/sqft |
Source: Saskatchewan REALTORS® Association #SK045369 Report a problem | ||
Public tax history
Tax history is unavailable.
Climate risks
Neighborhood: Arcola East
Nearby schools
GreatSchools rating
No schools nearby
We couldn't find any schools near this home.
- C$--2 bd1 ba860 sqft502 University Park Dr #2B-1BA-860SQFT, Regina, SK S4V3L8Off Market
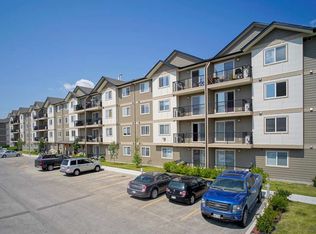
- C$--2 bd1 ba954 sqft502 University Park Dr #2B-1BA-954SQFT, Regina, SK S4V3L8Off Market
- C$--3 bd1 ba971 sqft502 University Park Dr #3B-1BA-971SQFT, Regina, SK S4V3L8Off Market
- C$--1 bd1 ba616 sqft502 University Park Dr #1B-1BA-616SQFT, Regina, SK S4V3L8Off Market
- C$--3 bd1 ba971 sqft502 University Park Dr #464229, Regina, SK S4V3L8Off Market
- C$--2 bd1 ba860 sqft502 University Park Dr #464227, Regina, SK S4V3L8Off Market
- C$--1 bd1 ba616 sqft502 University Park Dr #464230, Regina, SK S4V3L8Off Market
- C$--2 bd1 ba954 sqft502 University Park Dr #464228, Regina, SK S4V3L8Off Market
Similar homes
- C$620,0004 bd3 ba2.1k sqft2210 Hanover CRESCENT E, Regina, SK S4V 0Z6For Sale
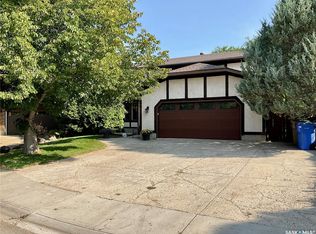 MLS ID #SK045436, Jan Ross, eXp Realty. Saskatchewan REALTORS® Association
 - C$639,9004 bd4 ba2.1k sqft2806 Sunninghill CRESCENT, Regina, SK S4V 0N7For Sale
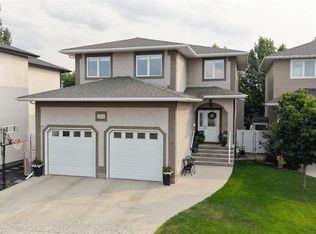 MLS ID #SK045428, Curtus Collins, RE/MAX Crown Real Estate. Saskatchewan REALTORS® Association
 - C$699,8004 bd3 ba1.7k sqft11330 Wascana MEADOWS, Regina, SK S4V 2V4For Sale
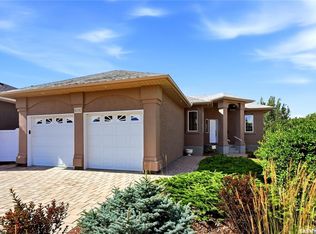 MLS ID #SK045125, Douglas Mackenzie, RE/MAX Crown Real Estate. Saskatchewan REALTORS® Association
 - C$644,9004 bd3 ba1.9k sqft2258 Newis BAY E, Regina, SK S4V 0S5For Sale
 MLS ID #SK036692, Heather Kosowan, Realtyone Real Estate Services Inc.. Saskatchewan REALTORS® Association
 - C$649,0004 bd3 ba1.7k sqft3210 Peyson BAY E, Regina, SK S4V 2W8For SaleMLS ID #SK044776, Qing Zhang, Royal LePage Next Level. Saskatchewan REALTORS® Association
- C$689,9004 bd3 ba1.5k sqft2786 Sunninghill CRESCENT, Regina, SK S4V 0N7For SaleMLS ID #SK045379, Jaymie Walker, Realty Hub Brokerage. Saskatchewan REALTORS® Association
- C$579,0005 bd3 ba1.1k sqft3547 Hazel GROVE, Regina, SK S4V 2S7For SaleMLS ID #SK045138, Abdullah Movahedzadeh, Century 21 Fusion. Saskatchewan REALTORS® Association
- C$464,9003 bd3 ba1.4k sqft2118 Elderkin DRIVE E, Regina, SK S4V 1N7For SaleMLS ID #SK045356, Logan Janzen, RE/MAX Crown Real Estate. Saskatchewan REALTORS® Association
- C$484,9004 bd4 ba1.5k sqft3022 Lacon STREET, Regina, SK S4N 2A8For SaleMLS ID #SK044986, Curtus Collins, RE/MAX Crown Real Estate. Saskatchewan REALTORS® Association
- C$659,9003 bd3 ba1.6k sqft3603 Selinger CRESCENT, Regina, SK S4V 2H7For SaleMLS ID #SK044414, Stephanie Johnston, Realty Executives Diversified Realty. Saskatchewan REALTORS® Association
- C$539,9004 bd3 ba1.2k sqft2206 Assiniboine AVENUE E, Regina, SK S4V 2E8For SaleMLS ID #SK045316, Kara Olson, Century 21 Dome Realty Inc.. Saskatchewan REALTORS® Association
- C$619,9005 bd3 ba2.2k sqft209 Douglas AVENUE E, Regina, SK S4N 1H4For SaleMLS ID #SK039084, Brent Ackerman, Brent Ackerman Realty Ltd.. Saskatchewan REALTORS® Association
- C$494,9004 bd3 ba1.9k sqft2734 Poplar PLACE E, Regina, SK S4V 1X8For SaleMLS ID #SK044755, Bill Mueller, RE/MAX Crown Real Estate. Saskatchewan REALTORS® Association
- C$469,9003 bd3 ba1.3k sqft3107 Andreychuk PLACE E, Regina, SK S4V 2C5For SaleMLS ID #SK045086, Keith Larson, RE/MAX Crown Real Estate. Saskatchewan REALTORS® Association
- C$599,9003 bd4 ba1.9k sqft1346 Wascana HIGHLANDS, Regina, SK S4V 2J9For SaleMLS ID #SK042385, Shayla Ackerman, Royal LePage Saskatoon Real Estate. Saskatchewan REALTORS® Association
- C$580,0004 bd3 ba1.3k sqft3147 Harding STREET, Regina, SK S4V 1Z1For SaleMLS ID #SK043091, Cheyanne Taylor, Boyes Group Realty Inc.. Saskatchewan REALTORS® Association
- C$749,9004 bd4 ba2k sqft3821 GOLDFINCH WAY, Regina, SK S4V 1S4For SaleMLS ID #SK044826, Anna Liu, RE/MAX Crown Real Estate. Saskatchewan REALTORS® Association
- C$609,9005 bd4 ba1.8k sqft2982 Green Brook ROAD, Regina, SK S4V 3Z6For SaleMLS ID #SK042126, Jazz Gill, eXp Realty. Saskatchewan REALTORS® Association
- C$619,9004 bd3 ba1.3k sqft4202 Green Olive WAY E, Regina, SK S4V 1P8For SaleMLS ID #SK042892, Neal Schaefer, Realty Executives Diversified Realty. Saskatchewan REALTORS® Association
- C$439,0005 bd3 ba1.3k sqft18 University Park DRIVE, Regina, SK S4V 0C9For SaleMLS ID #SK043850, Suketu Patel, Royal LePage Next Level. Saskatchewan REALTORS® Association
