Gorgeous bungalow on a quiet cul-de-sac in Regina’s East End, steps from a park and walking distance to Schmirler Centre and retail. Great curb appeal with rubber-paved driveway, and newer sidewalk and front step. Spacious foyer with access to the walk-in laundry/boot room. Bright living room features dark hardwood floors, gas fireplace and backyard views. Kitchen offers ample cabinetry, granite tile counters, stainless steel appliances and casual dining overhang. Dining room has updated lighting and garden door to the back deck. Three bedrooms on the main floor, including a primary with two organized closets, hardwood floors and 3-piece ensuite. Main bath has tile flooring and updated vanity. Fully finished basement includes large rec room, den/gym, bedroom (window may not meet egress), nook, 2-piece bath and plenty of storage. Fully fenced backyard with two-tiered deck, grassed area, shed and mature trees/shrubs. Double attached garage is EV charger wired. Updates over the years include alarm system, partial fence updated on east side, water heater (2025), washer/ dryer set (2024), high-efficiency furnace, radon mitigation system, eaves, and gas BBQ hookup. Well maintained and move-in ready.
Active
C$469,900
3107 Andreychuk PLACE E, Regina, SK S4V 2C5
3beds
3baths
1,329sqft
Single Family Residence
Built in 1987
5,061 Square Feet Lot
$-- Zestimate®
C$354/sqft
C$-- HOA
What's special
Quiet cul-de-sacGreat curb appealRubber-paved drivewaySpacious foyerDark hardwood floorsGas fireplaceBackyard views
- 1 day |
- 38 |
- 4 |
Zillow last checked:
Listing updated:
Listed by:
Keith Larson,
RE/MAX Crown Real Estate
Source: Saskatchewan REALTORS® Association,MLS®#: SK045086Originating MLS®#: Saskatchewan REALTORS® Association
Facts & features
Interior
Bedrooms & bathrooms
- Bedrooms: 3
- Bathrooms: 3
Primary bedroom
- Features: Room Floor: Hardwood
- Level: Main
- Area: 179 Square Feet
- Dimensions: 12x14.11
Bedroom
- Features: Room Floor: Laminate
- Level: Main
- Area: 103.28 Square Feet
- Dimensions: 11.7x8.11
Bedroom
- Features: Room Floor: Laminate
- Level: Main
- Area: 82.48 Square Feet
- Dimensions: 9.3x8.11
Other
- Features: Room Floor: Tile
- Level: Basement
Other
- Features: Room Floor: Tile
- Level: Main
Other
- Features: Room Floor: Tile
- Level: Main
Den
- Features: Room Floor: Other
- Level: Basement
- Area: 123.38 Square Feet
- Dimensions: 10.6x11.9
Den
- Features: Room Floor: Carpet
- Level: Basement
- Area: 107.92 Square Feet
- Dimensions: 9.3x11.8
Dining room
- Features: Room Floor: Tile
- Level: Main
- Area: 104.17 Square Feet
- Dimensions: 10.5x10
Foyer
- Features: Room Floor: Tile
- Level: Main
- Area: 54.98 Square Feet
- Dimensions: 7.3x7.7
Kitchen
- Features: Room Floor: Tile
- Level: Main
- Area: 106.77 Square Feet
- Dimensions: 10.5x10.3
Laundry
- Features: Room Floor: Laminate
- Level: Main
- Area: 86.87 Square Feet
- Dimensions: 7.55x7.6
Living room
- Features: Room Floor: Hardwood
- Level: Main
- Area: 231.19 Square Feet
- Dimensions: 13.8x16.11
Recreation room
- Features: Room Floor: Laminate
- Level: Basement
- Area: 435.88 Square Feet
- Dimensions: 16.6x26.5
Storage
- Features: Room Floor: Other
- Level: Basement
Heating
- Forced Air, Natural Gas
Cooling
- Central Air
Appliances
- Included: Water Heater, Gas Water Heater, Water Softener, Dryer, Refrigerator, Stove, Washer
Features
- Basement: Full,Finished,Concrete
- Number of fireplaces: 1
- Fireplace features: Gas
Interior area
- Total structure area: 1,329
- Total interior livable area: 1,329 sqft
Property
Parking
- Total spaces: 4
- Parking features: 2 Car Attached, Rubber Pavement
- Attached garage spaces: 2
Features
- Patio & porch: Deck
- Exterior features: Lawn Back, Lawn Front
- Fencing: Fenced
Lot
- Size: 5,061 Square Feet
- Features: Irregular Lot, Trees/Shrubs, Underground Sprinkler
Construction
Type & style
- Home type: SingleFamily
- Architectural style: Bungalow
- Property subtype: Single Family Residence
Materials
- Brick, Stucco
- Roof: Asphalt
Condition
- Year built: 1987
Community & HOA
Community
- Subdivision: Gardiner Heights
Location
- Region: Regina
Financial & listing details
- Price per square foot: C$354/sqft
- Annual tax amount: C$5,010
- Date on market: 8/10/2026
- Ownership: Freehold
Price history
| Date | Event | Price |
|---|---|---|
| 8/10/2026 | Listed for sale | C$469,900C$354/sqft |
Source: Saskatchewan REALTORS® Association #SK045086 Report a problem | ||
Public tax history
Tax history is unavailable.
Climate risks
Neighborhood: Arcola East
Nearby schools
GreatSchools rating
No schools nearby
We couldn't find any schools near this home.
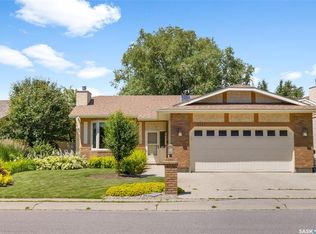
- C$580,0004 bd3 ba1.3k sqft3147 Harding St, Regina, SK S4V1Z1For Sale
- C$197,9002 bd1 ba745 sqft3119 E Truesdale Dr, Regina, SK S4V2P6For Sale

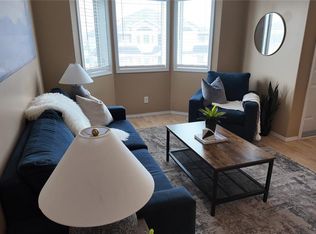
- C$229,9002 bd1 ba745 sqft3241 E Woodhams Dr, Regina, SK S4V2W6For Sale
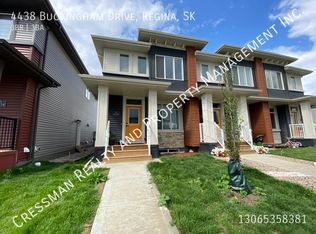
- C$--3 bd3 ba-- sqft4438 E Buckingham Dr, Regina, SK S4V2S8Off Market
- C$--2 bd3 ba1k sqft5108A E Buckingham Dr #5108A-, Regina, SK S4V2S8Off Market
- C$--2 bd3 ba1k sqft5108A E Buckingham Dr #5112A, Regina, SK S4V2S8Off Market
- C$--2 bd3 ba1k sqft5108A E Buckingham Dr #1363445, Regina, SK S4V2S8Off Market
- C$--2 bd3 ba1k sqft5108A E Buckingham Dr #1363446, Regina, SK S4V2S8Off Market
Similar homes
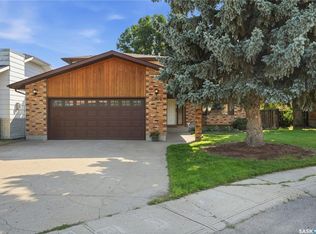
- C$494,9004 bd3 ba1.9k sqft2734 Poplar PLACE E, Regina, SK S4V 1X8For Sale
 MLS ID #SK044755, Bill Mueller, RE/MAX Crown Real Estate. Saskatchewan REALTORS® Association
 - C$484,9004 bd4 ba1.5k sqft3022 Lacon STREET, Regina, SK S4N 2A8For Sale
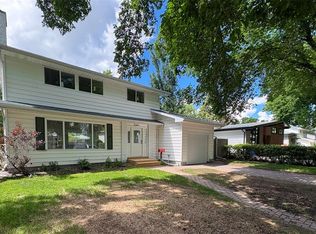 MLS ID #SK044986, Curtus Collins, RE/MAX Crown Real Estate. Saskatchewan REALTORS® Association
 - C$---- bd-- ba-- sqft2746 E Poplar Pl, Regina, SK S4V 1X8Off Market
- C$579,0005 bd3 ba1.1k sqft3547 Hazel GROVE, Regina, SK S4V 2S7For Sale
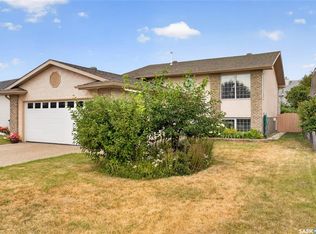 MLS ID #SK045138, Abdullah Movahedzadeh, Century 21 Fusion. Saskatchewan REALTORS® Association
 - C$454,9004 bd4 ba1.2k sqft3326 Green Moss LANE, Regina, SK S4V 1P2For SaleMLS ID #SK044619, Pat Sirois, RE/MAX Crown Real Estate. Saskatchewan REALTORS® Association
- C$489,9004 bd3 ba1k sqft3003 Doan DRIVE, Regina, SK S4V 1H6For SaleMLS ID #SK039937, Ben Taylor, Century 21 Dome Realty Inc.. Saskatchewan REALTORS® Association
- C$649,0004 bd3 ba1.7k sqft3210 Peyson BAY E, Regina, SK S4V 2W8For SaleMLS ID #SK044776, Qing Zhang, Royal LePage Next Level. Saskatchewan REALTORS® Association
- C$699,8004 bd3 ba1.7k sqft11330 Wascana MEADOWS, Regina, SK S4V 2V4For SaleMLS ID #SK045125, Douglas Mackenzie, RE/MAX Crown Real Estate. Saskatchewan REALTORS® Association
- C$439,0005 bd3 ba1.3k sqft18 University Park DRIVE, Regina, SK S4V 0C9For SaleMLS ID #SK043850, Suketu Patel, Royal LePage Next Level. Saskatchewan REALTORS® Association
- C$489,9004 bd3 ba1.4k sqft1262 James CRESCENT, Regina, SK S4N 6A5For SaleMLS ID #SK044082, Brendan Thibault, Century 21 Dome Realty Inc.. Saskatchewan REALTORS® Association
- C$580,0004 bd3 ba1.3k sqft3147 Harding STREET, Regina, SK S4V 1Z1For SaleMLS ID #SK043091, Cheyanne Taylor, Boyes Group Realty Inc.. Saskatchewan REALTORS® Association
- C$439,0004 bd3 ba1.2k sqft1054 Bayda CRESCENT, Regina, SK S4N 6Y6For SaleMLS ID #SK043965, Leo Liu, eXp Realty. Saskatchewan REALTORS® Association
- C$484,9003 bd3 ba1.2k sqft2964 Green Turtle ROAD, Regina, SK S4V 4G4For SaleMLS ID #SK044087, Myles Schick, eXp Realty. Saskatchewan REALTORS® Association
- C$484,9003 bd4 ba1.4k sqft5413 Green Silverberry DRIVE E, Regina, SK S4V 3M5For SaleMLS ID #SK044214, Rob Pederson, Realtyone Real Estate Services Inc.. Saskatchewan REALTORS® Association
- C$659,9003 bd3 ba1.6k sqft3603 Selinger CRESCENT, Regina, SK S4V 2H7For SaleMLS ID #SK044414, Stephanie Johnston, Realty Executives Diversified Realty. Saskatchewan REALTORS® Association
- C$484,9003 bd3 ba1.2k sqft2956 Green Turtle ROAD, Regina, SK S4V 4G4For SaleMLS ID #SK044538, Lori Patrick, Sutton Group - Results Realty. Saskatchewan REALTORS® Association
- C$549,9003 bd3 ba1.3k sqft7218 WASCANA COVE WAY, Regina, SK S4V 3G2For SaleMLS ID #SK043934, Kim Windrum, Optimum Realty Inc.. Saskatchewan REALTORS® Association
- C$549,9004 bd3 ba1.2k sqft2206 E Assiniboine Ave, Regina, SK S4V 2E8For SaleCentury 21 Canada
- C$469,9003 bd3 ba1.5k sqftOak Bay Condominiums, Regina, SK S4V 3X5For SaleMLS ID #SK043504, Vipul Rabari, Royal LePage Next Level. Saskatchewan REALTORS® Association
- C$499,9003 bd3 ba1.4k sqft2960 Green Turtle ROAD, Regina, SK S4V 4G4For SaleMLS ID #SK044514, Lori Patrick, Sutton Group - Results Realty. Saskatchewan REALTORS® Association
