Welcome to 3241 Woodhams Drive E. Located in one of the most desirable neighbourhoods in the city, this affordable property is situated across the street from a lake, the South East leisure centre, steps away from Jack Mackenzie school, numerous parks, shopping, and so much more! The condo is located on the main floor, with north east facing windows, providing an abundance of natural light, and privacy for those warm summer evenings on the covered balcony. The main living area boasts an open floor plan, with a living room, dining area, and kitchen. The condo also features a large master bedroom, another guest bedroom, and a spacious four piece bath. Many updates including Laminate plank flooring, paint, trim and more. If you're looking for an affordable place, in a spectacular location, and low maintenance costs, available immediately.
Active
C$229,900
3241 Woodhams DRIVE E, Regina, SK S4V 3A2
2beds
1baths
745sqft
Condominium
Built in 2000
-- sqft lot
$-- Zestimate®
C$309/sqft
C$319/mo HOA
What's special
North east facing windowsAbundance of natural lightOpen floor planDining areaLarge master bedroomGuest bedroomSpacious four piece bath
- 46 days |
- 19 |
- 0 |
Zillow last checked:
Listing updated:
Listed by:
Annette Katchan-Ripplinger,
Charan Realty Group
Source: Saskatchewan REALTORS® Association,MLS®#: SK040826Originating MLS®#: Saskatchewan REALTORS® Association
Facts & features
Interior
Bedrooms & bathrooms
- Bedrooms: 2
- Bathrooms: 1
Bedroom
- Features: Room Floor: Carpet
- Level: Main
- Area: 84.87 Square Feet
- Dimensions: 8.5x10.1
Bedroom
- Features: Room Floor: Carpet
- Level: Main
- Area: 136.17 Square Feet
- Dimensions: 10.9x12.8
Other
- Features: Room Floor: Linoleum
- Level: Main
- Area: 75.85 Square Feet
- Dimensions: 7.2x10.7
Dining room
- Features: Room Floor: Laminate
- Level: Main
- Area: 80.66 Square Feet
- Dimensions: 9.7x8.5
Kitchen
- Features: Room Floor: Laminate
- Level: Main
- Area: 81.25 Square Feet
- Dimensions: 9.9x8.4
Laundry
- Features: Room Floor: Linoleum
- Level: Main
Living room
- Features: Room Floor: Laminate
- Level: Main
- Area: 167.53 Square Feet
- Dimensions: 10.5x16.1
Heating
- Natural Gas, Heating Source In Unit
Cooling
- Central Air
Appliances
- Included: Water Heater, Gas Water Heater, Dishwasher Built In, Dryer, Refrigerator, Exhaust Fan, Stove, Washer
- Laundry: In Unit
Features
- Windows: Window Treatments
- Basement: Crawl Space,Sump Pump,Walls (Other)
- Has fireplace: No
Interior area
- Total structure area: 745
- Total interior livable area: 745 sqft
Property
Parking
- Parking features: Guest, No Garage, Asphalt, Double Driveway
- Uncovered spaces: 1
- Details: Exclusive Use Parking
Features
- Patio & porch: Deck
- Exterior features: Lawn Front
Construction
Type & style
- Home type: Condo
- Property subtype: Condominium
- Attached to another structure: Yes
Materials
- Siding
- Roof: Asphalt
Condition
- Year built: 2000
Community & HOA
Community
- Subdivision: Windsor Park
HOA
- Has HOA: Yes
- Services included: Common Area Maintenance, Maintenance Structure, Trash, Insurance (Common), Maintenance Grounds, Reserve Fund, Sewer, Snow Removal, Water
- HOA fee: C$319 monthly
Location
- Region: Regina
Financial & listing details
- Price per square foot: C$309/sqft
- Annual tax amount: C$2,195
- Date on market: 6/29/2026
- Exclusions: Water Softener
- Ownership: Condominium
Price history
| Date | Event | Price |
|---|---|---|
| 6/29/2026 | Listed for sale | C$229,900C$309/sqft |
Source: Saskatchewan REALTORS® Association #SK040826 Report a problem | ||
Public tax history
Tax history is unavailable.
Climate risks
Neighborhood: Arcola East
Nearby schools
GreatSchools rating
No schools nearby
We couldn't find any schools near this home.
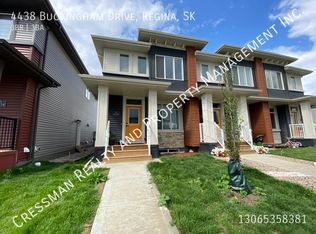
- C$--3 bd3 ba-- sqft4438 E Buckingham Dr, Regina, SK S4V2S8Off Market
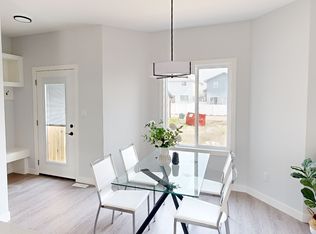
- C$--2 bd3 ba1k sqft5108A E Buckingham Dr #5108A-, Regina, SK S4V2S8Off Market
- C$--2 bd3 ba1k sqft5108A E Buckingham Dr #5112A, Regina, SK S4V2S8Off Market
- C$--2 bd3 ba1k sqft5108A E Buckingham Dr #1363445, Regina, SK S4V2S8Off Market
- C$--2 bd3 ba1k sqft5108A E Buckingham Dr #1363446, Regina, SK S4V2S8Off Market
- C$--1 bd1 ba532 sqft5108A E Buckingham Dr #1421267, Regina, SK S4V2S8Off Market
- C$--1 bd1 ba532 sqft5108A E Buckingham Dr #1421048, Regina, SK S4V2S8Off Market
- C$--2 bd3 ba1k sqft5108A E Buckingham Dr #A, Regina, SK S4V2S8Off Market
Similar homes
- C$209,9002 bd1 ba861 sqftSedona, Regina, SK S4Z 0A3For Sale
 MLS ID #SK045115, Debra Duncan, RE/MAX Crown Real Estate. Saskatchewan REALTORS® Association
 - C$209,9002 bd1 ba861 sqftSiena, Regina, SK S4Z 0A5For Sale
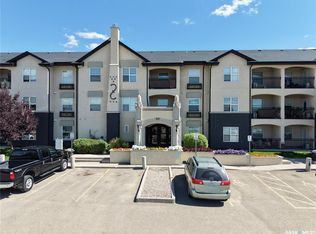 MLS ID #SK045100, Tim H Xie, Realty Hub Brokerage. Saskatchewan REALTORS® Association
 - C$218,0002 bd1 ba745 sqftBuckingham Phase I, Regina, SK S4V 3A9For Sale
 MLS ID #SK040780, Gage Huber, Homelife Crawford Realty. Saskatchewan REALTORS® Association
 - C$218,8002 bd1 ba911 sqftSedona, Regina, SK S4Z 0A3For Sale
 MLS ID #SK044221, Carmen Bechard, RE/MAX Crown Real Estate. Saskatchewan REALTORS® Association
 - C$199,5002 bd2 ba1k sqftThe Gardens, Regina, SK S4V 2M8For SaleMLS ID #SK044771, Jaymie Walker, Realty Hub Brokerage. Saskatchewan REALTORS® Association
- C$229,9002 bd1 ba915 sqftJade Town Homes, Regina, SK S4V 3P6For SaleMLS ID #SK043272, Myles Schick, eXp Realty. Saskatchewan REALTORS® Association
- C$199,0002 bd1 ba753 sqftSage, Regina, SK S4W 0B9For SaleMLS ID #SK045255, Cheyanne Taylor, Boyes Group Realty Inc.. Saskatchewan REALTORS® Association
- C$174,9002 bd2 ba980 sqftThe Gardens, Regina, SK S4V 2M8For SaleMLS ID #SK045059, Stacy Dreger, Boyes Group Realty Inc.. Saskatchewan REALTORS® Association
- C$226,9002 bd2 ba1k sqftEastgate Villas, Regina, SK S4Z 0A6For SaleMLS ID #SK041863, Bryce Sich, eXp Realty. Saskatchewan REALTORS® Association
- C$260,0002 bd2 ba904 sqftGreen Stone Condominiums, Regina, SK S4V 1S1For SaleMLS ID #SK043311, Abbie Houston, RE/MAX Revolution Realty. Saskatchewan REALTORS® Association
- C$239,9002 bd2 ba1k sqftRoyal Court, Regina, SK S4P 2K7For SaleMLS ID #SK041715, Logan Janzen, RE/MAX Crown Real Estate. Saskatchewan REALTORS® Association
- C$225,0004 bd2 ba1k sqftMaple Leaf Estates, Regina, SK S4P 0B8For SaleMLS ID #SK045063, Jennifer Patterson, Realty Executives Diversified Realty. Saskatchewan REALTORS® Association
- C$204,9002 bd2 ba840 sqftBorgata On Rae, Regina, SK S4T 2E3For SaleMLS ID #SK040926, Kim Mitchell, eXp Realty. Saskatchewan REALTORS® Association
- C$175,9002 bd1 ba893 sqftThe Gardens, Regina, SK S4V 2M9For SaleMLS ID #SK044497, Elena Schmidt, Realty Executives Diversified Realty. Saskatchewan REALTORS® Association
- C$199,0002 bd1 ba786 sqftAngus Village, Regina, SK S4T 2A3For SaleMLS ID #SK041646, Taylor Roadhouse, Coldwell Banker Local Realty. Saskatchewan REALTORS® Association
- C$279,9002 bd2 ba903 sqftMeadow Lane Condominium, Regina, SK S4V 0Y7For SaleMLS ID #SK040235, Tara Gross, 2 Percent Realty Refined Inc.. Saskatchewan REALTORS® Association
- C$234,9002 bd3 ba1k sqftRosemont Court, Regina, SK S4T 1G7For SaleMLS ID #SK044772, Curtus Collins, RE/MAX Crown Real Estate. Saskatchewan REALTORS® Association
- C$269,9002 bd2 ba915 sqft4167 GREEN APPLE DRIVE E, Regina, SK S4V 1S1For SaleMLS ID #SK044309, Cliff Iverson, RE/MAX Crown Real Estate. Saskatchewan REALTORS® Association
- C$234,9001 bd1 ba705 sqftFontaine Bleu, Regina, SK S4W 0L2For SaleMLS ID #SK043057, Brendan Thibault, Century 21 Dome Realty Inc.. Saskatchewan REALTORS® Association
- C$199,9002 bd1 ba744 sqft1230 Dewdney AVENUE E, Regina, SK S4N 0E3For SaleMLS ID #SK044815, Margarita Parisone, JC Realty Regina. Saskatchewan REALTORS® Association
