This very well cared for main floor condo offers an appealing combination of space, convenience, amenities and low-maintenance making it an excellent option for first-time buyers, investors, downsizers or parents looking to purchase a comfortable home for a university student. The spacious floor plan features two (2) generous bedrooms, both with large walk-in closets, providing excellent storage and flexibility for roommates, guests or a home office. Updated luxury vinyl plank flooring installed in January 2024 gives the main living areas a fresh and modern feel. The open-concept kitchen and living space is designed for everyday functionality, with a large island, quartz countertops, undermount sink, glass tile backsplash, an abundance of kitchen cabinets, oversized pot drawers, soft-close features and a full stainless steel appliance package (including built in dishwasher. In-suite laundry with a stackable washer and dryer adds another level of convenience. Two (2) exclusive parking stalls located close to the main entrance are an added bonus, particularly for a two-bedroom unit. Residents also enjoy access to an impressive clubhouse featuring a heated indoor saltwater pool, hot tub, fitness room and billiards room. These amenities add both lifestyle appeal and value. Located in Regina’s popular east end, the condo is close to shopping, restaurants, coffee shops, services and everyday conveniences. Whether you’re looking for an affordable and quiet place to call home, a low-maintenance investment or a property for your university-aged child, this move-in-ready condo offers plenty of reasons to take a closer look.
Active
C$209,900
UNIT 105-1510 Neville DRIVE, Regina, SK S4Z 0A3
2beds
1baths
861sqft
Condominium
Built in 2011
-- sqft lot
$-- Zestimate®
C$244/sqft
C$493/mo HOA
What's special
Spacious floor planLarge walk-in closetsLarge islandQuartz countertopsUndermount sinkGlass tile backsplashAbundance of kitchen cabinets
- 8 days |
- 20 |
- 1 |
Zillow last checked:
Listing updated:
Listed by:
Debra Duncan,
RE/MAX Crown Real Estate,
Craig Adam,
RE/MAX Crown Real Estate
Source: Saskatchewan REALTORS® Association,MLS®#: SK045115Originating MLS®#: Saskatchewan REALTORS® Association
Facts & features
Interior
Bedrooms & bathrooms
- Bedrooms: 2
- Bathrooms: 1
Primary bedroom
- Features: Room Floor: Carpet
- Level: Main
- Area: 131.41 Square Feet
- Dimensions: 12.5x10.7
Bedroom
- Features: Room Floor: Carpet
- Level: Main
- Area: 106.5 Square Feet
- Dimensions: 11.10x9.0
Other
- Features: Room Floor: Tile
- Level: Main
- Area: 42.5 Square Feet
- Dimensions: 5.0x8.6
Dining room
- Features: Room Floor: Vinyl Plank
- Level: Main
- Area: 66 Square Feet
- Dimensions: 5.6x12.0
Kitchen
- Features: Room Floor: Vinyl Plank
- Level: Main
- Area: 97.31 Square Feet
- Dimensions: 9.5x10.4
Laundry
- Features: Room Floor: Tile
- Level: Main
- Area: 24.15 Square Feet
- Dimensions: 5.1x4.9
Living room
- Features: Room Floor: Vinyl Plank
- Level: Main
- Area: 165 Square Feet
- Dimensions: 13.9x12.0
Storage
- Features: Room Floor: Tile
- Level: Main
- Area: 35 Square Feet
- Dimensions: 7.0x5.0
Heating
- Baseboard, Hot Water, Common Use Heating Source
Cooling
- Wall Unit(s)
Appliances
- Included: Dishwasher Built In, Dryer, Refrigerator, Microwave Hood Fan, Stove, Washer
- Laundry: In Unit
Features
- Elevator
- Windows: Window Treatments
- Has fireplace: No
Interior area
- Total structure area: 861
- Total interior livable area: 861 sqft
Property
Parking
- Total spaces: 2
- Parking features: Guest, No Garage, Parking Spaces, Asphalt
- Uncovered spaces: 2
- Details: Exclusive Use Parking
Accessibility
- Accessibility features: Wheelchair Access
Features
- Patio & porch: Patio
- Exterior features: Lawn Front
- Has spa: Yes
- Spa features: Hot Tub
Lot
- Features: Trees/Shrubs
Construction
Type & style
- Home type: Condo
- Property subtype: Condominium
- Attached to another structure: Yes
Materials
- Stone, Stucco
- Roof: Asphalt
Condition
- Year built: 2011
Community & HOA
Community
- Features: Clubhouse, Elevator, Fitness Center, Lounge, Recreation Centre, Swimming Pool - Indoor
- Subdivision: East Pointe Estates
HOA
- Has HOA: Yes
- Services included: Maintenance Structure, Trash, Heat, Insurance (Common), Maintenance Grounds, Reserve Fund, Sewer, Snow Removal, Water
- HOA fee: C$493 monthly
Location
- Region: Regina
Financial & listing details
- Price per square foot: C$244/sqft
- Annual tax amount: C$2,239
- Date on market: 8/11/2026
- Ownership: Condominium
Price history
| Date | Event | Price |
|---|---|---|
| 8/11/2026 | Listed for sale | C$209,900C$244/sqft |
Source: Saskatchewan REALTORS® Association #SK045115 Report a problem | ||
Public tax history
Tax history is unavailable.
Climate risks
Neighborhood: Dewdney East
Nearby schools
GreatSchools rating
No schools nearby
We couldn't find any schools near this home.
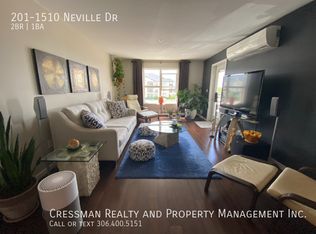
- C$--2 bd1 ba911 sqft1510 Neville Dr #201, Regina, SK S4Z0A3Off Market
- C$259,9003 bd2 ba1k sqft3814 Dewdney Ave E #601, Regina, SK S4T0Z9For Sale

- C$--2 bd1 ba-- sqft1640 Dakota Dr #301, Regina, SK S4Z0A4Off Market
- C$207,5002 bd1 ba883 sqft1640 Dakota Dr #117, Regina, SK S4Z0A4For Sale
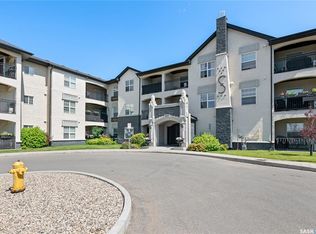
- C$199,9002 bd2 ba958 sqft1545 Neville Dr #109, Regina, SK S4Z0A7For Sale
- C$229,9002 bd2 ba958 sqft1610 Dakota Dr #114, Regina, SK S4Z0A5For Sale
- C$--1 bd1 ba727 sqft1625 Neville Dr #F4F57F368, Regina, SK S4Z0A7Off Market
- C$--2 bd1 ba795 sqft1625 Neville Dr #537931F47, Regina, SK S4Z0A7Off Market
Similar homes
- C$207,5002 bd1 ba883 sqftUNIT 117-1640 Dakota DRIVE, Regina, SK S4Z 0A4For SaleMLS ID #SK045688, Peter Woldu, eXp Realty. Saskatchewan REALTORS® Association
- C$199,9002 bd2 ba958 sqftVillagio, Regina, SK S4Z 0A7For Sale
 MLS ID #SK045447, Taylor Coutts, Coldwell Banker Local Realty. Saskatchewan REALTORS® Association
 - C$209,9002 bd1 ba861 sqftSiena, Regina, SK S4Z 0A5For Sale
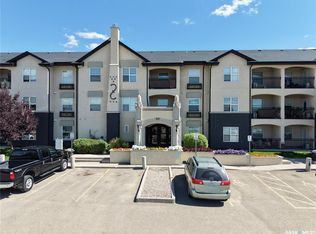 MLS ID #SK045100, Tim H Xie, Realty Hub Brokerage. Saskatchewan REALTORS® Association
 - C$204,9002 bd2 ba840 sqftBorgata On Rae, Regina, SK S4T 2E3For Sale
 MLS ID #SK040926, Kim Mitchell, eXp Realty. Saskatchewan REALTORS® Association
 - C$199,5002 bd2 ba1k sqftThe Gardens, Regina, SK S4V 2M8For SaleMLS ID #SK044771, Jaymie Walker, Realty Hub Brokerage. Saskatchewan REALTORS® Association
- C$199,0002 bd1 ba786 sqftAngus Village, Regina, SK S4T 2A3For SaleMLS ID #SK041646, Taylor Roadhouse, Coldwell Banker Local Realty. Saskatchewan REALTORS® Association
- C$229,9002 bd1 ba958 sqftCrosswind, Regina, SK S4W 0B8For SaleMLS ID #SK045910, Vishala Nakarani, Realty Hub Brokerage. Saskatchewan REALTORS® Association
- C$245,0002 bd2 ba985 sqftUNIT 207-205 MCINTYRE STREET, Regina, SK S4R 3B7For SaleMLS ID #SK045167, John Chung, RE/MAX Crown Real Estate. Saskatchewan REALTORS® Association
- C$199,0002 bd1 ba753 sqftSage, Regina, SK S4W 0B9For SaleMLS ID #SK045255, Cheyanne Taylor, Boyes Group Realty Inc.. Saskatchewan REALTORS® Association
- C$199,9002 bd1 ba744 sqft1230 Dewdney AVENUE E, Regina, SK S4N 0E3For SaleMLS ID #SK044815, Margarita Parisone, JC Realty Regina. Saskatchewan REALTORS® Association
- C$199,9002 bd2 ba921 sqftThe Deveraux, Regina, SK S4P 1L9For SaleMLS ID #SK031900, Brin Werrett, Coldwell Banker Local Realty. Saskatchewan REALTORS® Association
- C$205,0002 bd2 ba847 sqftLynnwood Ridge Condo Corp, Regina, SK S4N 5T3For SaleMLS ID #SK042302, Gurdeep Sandhu, eXp Realty. Saskatchewan REALTORS® Association
- C$269,9003 bd2 ba1k sqft1402 10th AVENUE E, Regina, SK S4N 7P6For SaleMLS ID #SK046118, Sam Patel, Royal LePage Next Level. Saskatchewan REALTORS® Association
- C$235,0001 bd1 ba622 sqftThe Bellagio Terrace, Regina, SK S4S 6T2For SaleMLS ID #SK045443, Jennifer Fuessel, RE/MAX Crown Real Estate. Saskatchewan REALTORS® Association
- C$174,9002 bd2 ba980 sqftThe Gardens, Regina, SK S4V 2M8For SaleMLS ID #SK045059, Stacy Dreger, Boyes Group Realty Inc.. Saskatchewan REALTORS® Association
- C$259,9003 bd2 ba1k sqftEastgate Villas Condo Corporation, Regina, SK S4Z 0A6For SaleMLS ID #SK042258, Heather Szeles, RE/MAX Crown Real Estate. Saskatchewan REALTORS® Association
- C$247,9002 bd1 ba807 sqftRoyal Greens, Regina, SK S4V 1P4For SaleMLS ID #SK045377, Stacey Maduck, Century 21 Dome Realty Inc.. Saskatchewan REALTORS® Association
- C$164,9002 bd2 ba936 sqftThe Hamilton, Regina, SK S4P 2C2For SaleMLS ID #SK045339, Jim Christie Realty P.C. Ltd, JC Realty Regina. Saskatchewan REALTORS® Association
- C$225,0004 bd2 ba1k sqftMaple Leaf Estates, Regina, SK S4P 0B8For SaleMLS ID #SK045063, Jennifer Patterson, Realty Executives Diversified Realty. Saskatchewan REALTORS® Association
- C$189,9002 bd1 ba1.1k sqftUNIT 301-1836 Scarth STREET, Regina, SK S4P 2G3For SaleMLS ID #SK043426, Kyrstin MacLellan, Royal LePage Next Level. Saskatchewan REALTORS® Association
