Well-maintained 2-bedroom and 2-bathroom condo in desirable Northway Manor. This bright and thoughtfully cared-for home features elevator service and a functional layout featuring generous storage throughout. The kitchen and moisture-resistant laminate flooring were updated around 2020, while the washer and dryer were replaced around 2022. The spacious primary bedroom includes a walk-in closet and private ensuite, while the second bedroom is also generously sized. Enjoy the convenience of in-suite laundry, complete with storage shelves, cabinets, and an included freezer. All appliances are included. A large approximately 6' x 15' balcony provides a great space to relax, enjoy fresh air, and take in the surroundings. The smoke-free, pet-free building also offers a main-floor amenities room. Underground parking keeps your vehicle warm and protected year-round, with access to a water hose for washing your vehicle. Additional storage includes four lockable cabinet shelves beside the parking stall, plus an assigned storage space on a rack in the parkade storage room.
Active
C$245,000
UNIT 207-205 MCINTYRE STREET, Regina, SK S4R 3B7
2beds
2baths
985sqft
Condominium
Built in 1999
-- sqft lot
$-- Zestimate®
C$249/sqft
C$475/mo HOA
What's special
Moisture-resistant laminate flooringSpacious primary bedroomWalk-in closetPrivate ensuiteIncluded freezer
- 19 hours |
- 4 |
- 0 |
Zillow last checked:
Listing updated:
Listed by:
John Chung,
RE/MAX Crown Real Estate,
Ryan Spanier,
RE/MAX Crown Real Estate
Source: Saskatchewan REALTORS® Association,MLS®#: SK045167Originating MLS®#: Saskatchewan REALTORS® Association
Facts & features
Interior
Bedrooms & bathrooms
- Bedrooms: 2
- Bathrooms: 2
Bedroom
- Features: Room Floor: Carpet
- Level: Main
- Area: 162.5 Square Feet
- Dimensions: 10.75'x10'
Bedroom
- Features: Room Floor: Carpet
- Level: Main
- Area: 136.58 Square Feet
- Dimensions: 12.5'x11'
Other
- Features: Room Floor: Linoleum
- Level: Main
- Area: 50.42 Square Feet
- Dimensions: 5'x8.25'
Other
- Features: Room Floor: Linoleum
- Level: Main
- Area: 40 Square Feet
- Dimensions: 5'x8'
Dining room
- Features: Room Floor: Laminate
- Level: Main
- Area: 25.67 Square Feet
- Dimensions: 6.5'x4'
Kitchen
- Features: Room Floor: Laminate
- Level: Main
- Area: 85.33 Square Feet
- Dimensions: 8.0'x10.8'
Laundry
- Features: Room Floor: Linoleum
- Level: Main
- Area: 50.5 Square Feet
- Dimensions: 8.5'x6'
Living room
- Features: Room Floor: Laminate
- Level: Main
- Area: 180 Square Feet
- Dimensions: 15'x12'
Heating
- Baseboard, Hot Water, Common Use Heating Source
Cooling
- Central Air
Appliances
- Included: Other Water Heater, Dishwasher Built In, Dryer, Freezer, Refrigerator, Exhaust Fan, Stove, Washer
- Laundry: In Unit
Features
- Elevator, Storage
- Windows: Window Treatments
- Basement: Other,Walls (Other)
- Has fireplace: No
Interior area
- Total structure area: 985
- Total interior livable area: 985 sqft
Video & virtual tour
Property
Parking
- Total spaces: 1
- Parking features: Guest, Underground, Garage Door Opnr/Control(S), Heated Garage, Other
- Has garage: Yes
- Covered spaces: 1
Accessibility
- Accessibility features: Wheelchair Access, Accessible by Wheel Chair
Features
- Exterior features: Balcony
Details
- Other equipment: Intercom
Construction
Type & style
- Home type: Condo
- Property subtype: Condominium
- Attached to another structure: Yes
Materials
- Siding
- Roof: Asphalt
Condition
- Year built: 1999
Community & HOA
Community
- Features: Amenities Room, Elevator, Lounge
- Subdivision: Cityview
HOA
- Has HOA: Yes
- Services included: Common Area Maintenance, Maintenance Structure, Heat, Insurance (Common), Reserve Fund, Sewer, Snow Removal, Water
- HOA fee: C$475 monthly
Location
- Region: Regina
Financial & listing details
- Price per square foot: C$249/sqft
- Annual tax amount: C$2,295
- Date on market: 8/11/2026
- Exclusions: Water Heater, Water Softener
- Ownership: Condominium
Price history
| Date | Event | Price |
|---|---|---|
| 8/11/2026 | Listed for sale | C$245,000C$249/sqft |
Source: Saskatchewan REALTORS® Association #SK045167 Report a problem | ||
Public tax history
Tax history is unavailable.
Climate risks
Neighborhood: Northeast
Nearby schools
GreatSchools rating
No schools nearby
We couldn't find any schools near this home.
- C$358,9004 bd2 ba994 sqft243 Smith St N, Regina, SK S4R3B5For Sale

- C$--1 bd1 ba-- sqft145 McIntyre St N #B, Regina, SK S4R3B6Off Market

- C$--1 bd1 ba-- sqft145 McIntyre St N #N, Regina, SK S4R3B6Off Market
- C$--3 bd2 ba1.1k sqft145 McIntyre St N #A, Regina, SK S4R3B6Off Market

- C$419,9004 bd3 ba1.5k sqft145 McIntyre St N, Regina, SK S4R3B6For Sale
- C$129,9002 bd1 ba794 sqft405 Lorne St N #12, Regina, SK S4R3B2For Sale
- C$--2 bd1 ba1k sqft161B McIntyre St N #161-B, Regina, SK S4R3B6Off Market
- C$--2 bd1 ba640 sqft12-443 Lorne St N #12, Regina, SK S4R3A6Off Market
Similar homes
- C$250,0004 bd2 ba936 sqft15 Ottawa PLACE, Regina, SK S4R 2V6For Sale
 MLS ID #SK044835, Lynne Bobyck, Century 21 Dome Realty Inc.. Saskatchewan REALTORS® Association
 - C$309,9004 bd2 ba858 sqft425 Lorne STREET, Regina, SK S4R 2J5For Sale
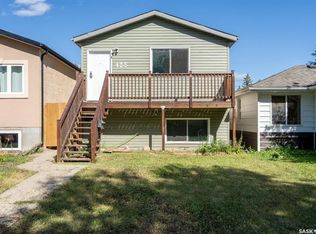 MLS ID #SK045149, Aideen Zareh, eXp Realty. Saskatchewan REALTORS® Association
 - C$250,0003 bd1 ba1k sqft333 Elphinstone STREET, Regina, SK S4R 3W7For Sale
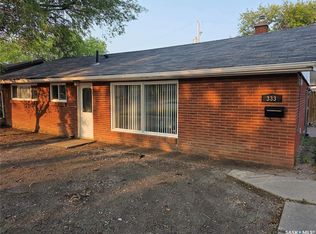 MLS ID #SK043590, Igor Riabchyk, Sutton Group - Results Realty. Saskatchewan REALTORS® Association
 - C$289,9005 bd2 ba1k sqft4825 Sherwood DRIVE, Regina, SK S4R 4B9For Sale
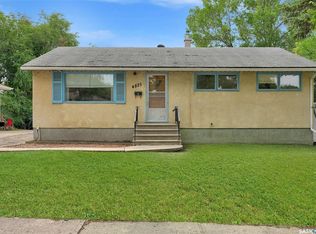 MLS ID #SK045179, Brent Ackerman, Brent Ackerman Realty Ltd.. Saskatchewan REALTORS® Association
 - C$215,0002 bd2 ba836 sqft19 COOPER CRESCENT, Regina, SK S4R 4J8For SaleMLS ID #SK044761, Blair Sterling, Realty Hub Brokerage. Saskatchewan REALTORS® Association
- C$249,9004 bd2 ba1.4k sqft176 Halifax St N, Regina, SK S4R 2W4For SaleCentury 21 Canada
- C$219,0004 bd2 ba916 sqft350 ROSE STREET, Regina, SK S4R 1Z1For SaleMLS ID #SK041947, Tarun Sharma, Royal LePage Next Level. Saskatchewan REALTORS® Association
- C$199,9003 bd1 ba960 sqft4904 MCKINLEY AVENUE, Regina, SK S4T 0A1For SaleMLS ID #SK045164, Lori Radmacher, RE/MAX Crown Real Estate. Saskatchewan REALTORS® Association
- C$199,9002 bd1 ba918 sqft4015 2nd AVENUE, Regina, SK S4T 0B3For SaleMLS ID #SK044997, Aideen Zareh, eXp Realty. Saskatchewan REALTORS® Association
- C$219,0005 bd2 ba828 sqft1125 McTavish STREET, Regina, SK S4T 3V6For SaleMLS ID #SK044111, Devon Crawford, Realtyone Real Estate Services Inc.. Saskatchewan REALTORS® Association
- C$245,0003 bd1 ba980 sqft133 Halifax STREET, Regina, SK S4R 1S7For SaleMLS ID #SK040645, Justin Jones, Primal Realty Inc.. Saskatchewan REALTORS® Association
- C$174,9003 bd3 ba1.2k sqft1366 Retallack STREET, Regina, SK S4T 2H9For SaleMLS ID #SK045062, Lori Patrick, Sutton Group - Results Realty. Saskatchewan REALTORS® Association
- C$365,0005 bd2 ba1k sqft202 McCannel STREET, Regina, SK S4R 3V1For SaleMLS ID #SK044936, Pat Sirois, RE/MAX Crown Real Estate. Saskatchewan REALTORS® Association
- C$229,9003 bd1 ba1k sqft87 Robinson CRESCENT, Regina, SK S4R 3R1For SaleMLS ID #SK025979, Sam Patel, Royal LePage Next Level. Saskatchewan REALTORS® Association
- C$259,9002 bd2 ba1.1k sqftWoodland Walk, Regina, SK S4R 0E1For SaleMLS ID #SK036571, Sara McKinley, Boyes Group Realty Inc.. Saskatchewan REALTORS® Association
- C$215,0003 bd1 ba864 sqft344 Wascana STREET, Regina, SK S4R 4H9For SaleMLS ID #SK044701, Paul Kutarna, Sutton Group - Results Realty. Saskatchewan REALTORS® Association
- C$129,9002 bd1 ba794 sqftNova Condos, Regina, SK S4R 3B2For SaleMLS ID #SK043608, Talon Frick, Century 21 Dome Realty Inc.. Saskatchewan REALTORS® Association
- C$269,9005 bd2 ba897 sqft515 St John STREET, Regina, SK S4R 1R6For SaleMLS ID #SK039290, Shaheen Zareh, eXp Realty. Saskatchewan REALTORS® Association
- C$169,9003 bd1 ba918 sqft859 Pasqua STREET, Regina, SK S4T 4K7For SaleMLS ID #SK045069, Lori Patrick, Sutton Group - Results Realty. Saskatchewan REALTORS® Association
- C$339,9003 bd2 ba1.2k sqftBordeaux, Regina, SK S4X 0L2For SaleMLS ID #SK045263, Marcel Rossler, Sutton Group - Results Realty. Saskatchewan REALTORS® Association
