Welcome to Unit 117 at 1640 Dakota Drive, an attractive 883 sq. ft., 2-bedroom, 1-bathroom main-floor condo in Regina’s desirable East Pointe Estates. Built in 2012, this well-designed single-level apartment offers a modern, open-concept layout with a bright kitchen, dining and living area that feels spacious and inviting. The kitchen features contemporary cabinetry, stainless steel appliances, a large island with quartz-style counters and plenty of workspace, while hardwood flooring extends through the kitchen, dining and living areas. Both bedrooms are comfortably sized with carpeted flooring, and the 4-piece bathroom is finished with tile. A wall-mounted air conditioner adds summer comfort, while hot-water baseboard heating helps keep the home cozy through the colder months. The unit also includes in-suite laundry with washer and dryer, along with fridge, stove, built-in dishwasher and microwave hood fan. Step outside to the covered patio area—an excellent spot for morning coffee or relaxing outdoors. Two surface parking stalls are included, providing a major convenience for a condo of this size. Residents also enjoy access to an impressive selection of condominium amenities including an indoor swimming pool, hot tub, exercise area, clubhouse, lounge, elevator and wheelchair-accessible common areas. Condo fees include common area and exterior building maintenance, garbage, heat, common insurance, lawn care, snow removal, water and reserve fund contributions. With a functional layout, modern finishes, two parking stalls and excellent building amenities, this is a fantastic opportunity for first-time buyers, downsizers or anyone looking for low-maintenance condo living in Regina’s east end.
Active
C$207,500
UNIT 117-1640 Dakota DRIVE, Regina, SK S4Z 0A4
2beds
1baths
883sqft
Condominium
Built in 2012
-- sqft lot
$-- Zestimate®
C$235/sqft
C$506/mo HOA
What's special
Modern open-concept layoutContemporary cabinetryStainless steel appliancesPlenty of workspaceWall-mounted air conditionerHot-water baseboard heating
- 13 days |
- 15 |
- 1 |
Zillow last checked:
Listing updated:
Listed by:
Peter Woldu,
eXp Realty,
Aideen Zareh,
eXp Realty
Source: Saskatchewan REALTORS® Association,MLS®#: SK045688Originating MLS®#: Saskatchewan REALTORS® Association
Facts & features
Interior
Bedrooms & bathrooms
- Bedrooms: 2
- Bathrooms: 1
Bedroom
- Features: Room Floor: Carpet
- Level: Main
- Area: 118 Square Feet
- Dimensions: 9.10x12
Bedroom
- Features: Room Floor: Carpet
- Level: Main
- Area: 151.11 Square Feet
- Dimensions: 10.8x14.2
Other
- Features: Room Floor: Tile
- Level: Main
Dining room
- Features: Room Floor: Hardwood
- Level: Main
- Area: 46.63 Square Feet
- Dimensions: 6.7x7.1
Kitchen
- Features: Room Floor: Hardwood
- Level: Main
- Area: 100.54 Square Feet
- Dimensions: 10.7x9.6
Living room
- Features: Room Floor: Hardwood
- Level: Main
- Area: 156 Square Feet
- Dimensions: 12x13
Heating
- Baseboard, Hot Water
Cooling
- Wall Unit(s)
Appliances
- Included: Dishwasher Built In, Dryer, Refrigerator, Microwave Hood Fan, Stove, Washer
Features
- Has fireplace: No
Interior area
- Total structure area: 883
- Total interior livable area: 883 sqft
Property
Parking
- Total spaces: 2
- Parking features: Open
- Uncovered spaces: 2
Accessibility
- Accessibility features: Wheelchair Access
Features
- Has spa: Yes
- Spa features: Hot Tub
Construction
Type & style
- Home type: Condo
- Property subtype: Condominium
- Attached to another structure: Yes
Materials
- Stone, Stucco
- Roof: Asphalt
Condition
- Year built: 2012
Community & HOA
Community
- Features: Clubhouse, Elevator, Fitness Center, Lounge, Swimming Pool - Indoor
- Subdivision: East Pointe Estates
HOA
- Has HOA: Yes
- Services included: Common Area Maintenance, Maintenance Structure, Trash, Heat, Insurance (Common), Maintenance Grounds, Reserve Fund, Snow Removal, Water
- HOA fee: C$506 monthly
Location
- Region: Regina
Financial & listing details
- Price per square foot: C$235/sqft
- Annual tax amount: C$2,399
- Date on market: 8/14/2026
- Ownership: Condominium
Price history
| Date | Event | Price |
|---|---|---|
| 8/14/2026 | Listed for sale | C$207,500C$235/sqft |
Source: Saskatchewan REALTORS® Association #SK045688 Report a problem | ||
Public tax history
Tax history is unavailable.
Climate risks
Neighborhood: Dewdney East
Nearby schools
GreatSchools rating
No schools nearby
We couldn't find any schools near this home.
- C$199,9002 bd2 ba958 sqft1545 Neville Dr #109, Regina, SK S4Z0A7For Sale

- C$209,9002 bd1 ba861 sqft1510 Neville Dr #105, Regina, SK S4Z0A3For Sale

- C$--2 bd1 ba-- sqft1640 Dakota Dr #301, Regina, SK S4Z0A4Off Market
- C$--1 bd1 ba727 sqft1625 Neville Dr #F4F57F368, Regina, SK S4Z0A7Off Market
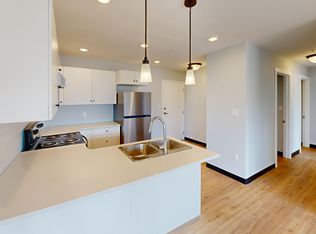
- C$--2 bd1 ba795 sqft1625 Neville Dr #537931F47, Regina, SK S4Z0A7Off Market
- C$--2 bd1 ba824 sqft1625 Neville Dr #873577BBE, Regina, SK S4Z0A7Off Market
- C$--2 bd1 ba901 sqft1625 Neville Dr #07FDF9EE4, Regina, SK S4Z0A7Off Market
- C$--2 bd1 ba901 sqft1625 Neville Dr #1330330, Regina, SK S4Z0A7Off Market
Similar homes
- C$199,9002 bd2 ba958 sqftVillagio, Regina, SK S4Z 0A7For SaleMLS ID #SK045447, Taylor Coutts, Coldwell Banker Local Realty. Saskatchewan REALTORS® Association
- C$209,9002 bd1 ba861 sqftSedona, Regina, SK S4Z 0A3For SaleMLS ID #SK045115, Debra Duncan, RE/MAX Crown Real Estate. Saskatchewan REALTORS® Association
- C$209,9002 bd1 ba861 sqftSiena, Regina, SK S4Z 0A5For Sale
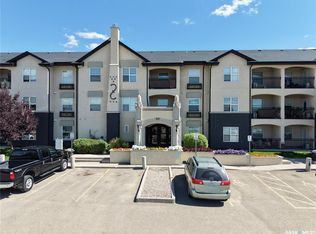 MLS ID #SK045100, Tim H Xie, Realty Hub Brokerage. Saskatchewan REALTORS® Association
 - C$204,9002 bd2 ba840 sqftBorgata On Rae, Regina, SK S4T 2E3For Sale
 MLS ID #SK040926, Kim Mitchell, eXp Realty. Saskatchewan REALTORS® Association
 - C$199,5002 bd2 ba1k sqftThe Gardens, Regina, SK S4V 2M8For SaleMLS ID #SK044771, Jaymie Walker, Realty Hub Brokerage. Saskatchewan REALTORS® Association
- C$194,9002 bd1 ba720 sqft1726 Rothwell STREET, Regina, SK S4N 2B9For SaleMLS ID #SK046552, Matthew Sawyer, 2 Percent Realty Refined Inc.. Saskatchewan REALTORS® Association
- C$234,9003 bd2 ba982 sqft3754 Cormorant DRIVE E, Regina, SK S4N 7R8For SaleMLS ID #SK045818, Peter Woldu, eXp Realty. Saskatchewan REALTORS® Association
- C$205,0002 bd2 ba847 sqftLynnwood Ridge Condo Corp, Regina, SK S4N 5T3For SaleMLS ID #SK042302, Gurdeep Sandhu, eXp Realty. Saskatchewan REALTORS® Association
- C$220,0002 bd1 ba792 sqft455 Froom CRESCENT, Regina, SK S4N 1T5For SaleMLS ID #SK046703, Pat Sirois, RE/MAX Crown Real Estate. Saskatchewan REALTORS® Association
- C$199,0002 bd1 ba786 sqftAngus Village, Regina, SK S4T 2A3For SaleMLS ID #SK041646, Taylor Roadhouse, Coldwell Banker Local Realty. Saskatchewan REALTORS® Association
- C$199,9002 bd2 ba921 sqftThe Deveraux, Regina, SK S4P 1L9For SaleMLS ID #SK031900, Brin Werrett, Coldwell Banker Local Realty. Saskatchewan REALTORS® Association
- C$225,0003 bd2 ba956 sqft1321 Victoria AVENUE, Regina, SK S4P 0P2For SaleMLS ID #SK046596, Leo Liu, eXp Realty. Saskatchewan REALTORS® Association
- C$229,9002 bd1 ba958 sqftCrosswind, Regina, SK S4W 0B8For SaleMLS ID #SK045910, Vishala Nakarani, Realty Hub Brokerage. Saskatchewan REALTORS® Association
- C$174,9002 bd2 ba996 sqftThe Hamilton, Regina, SK S4P 2C2For SaleMLS ID #SK040680, Ryan Culbert, Century 21 Dome Realty Inc.. Saskatchewan REALTORS® Association
- C$189,9002 bd1 ba1.1k sqftUNIT 301-1836 Scarth STREET, Regina, SK S4P 2G3For SaleMLS ID #SK043426, Kyrstin MacLellan, Royal LePage Next Level. Saskatchewan REALTORS® Association
- C$164,9002 bd2 ba936 sqftThe Hamilton, Regina, SK S4P 2C2For SaleMLS ID #SK045339, Jim Christie Realty P.C. Ltd, JC Realty Regina. Saskatchewan REALTORS® Association
- C$194,9001 bd1 ba1k sqftThe Manor On Hamilton, Regina, SK S4P 3N6For SaleMLS ID #SK037835, Ashley Frederick-Welsh, Coldwell Banker Local Realty. Saskatchewan REALTORS® Association
- C$174,9002 bd2 ba980 sqftThe Gardens, Regina, SK S4V 2M8For SaleMLS ID #SK045059, Stacy Dreger, Boyes Group Realty Inc.. Saskatchewan REALTORS® Association
- C$299,5002 bd2 ba980 sqftUNIT 224-3630 Haughton ROAD E, Regina, SK S4V 1P1For SaleMLS ID #SK045785, Paul Jardine, Sutton Group - Results Realty. Saskatchewan REALTORS® Association
- C$235,0001 bd1 ba622 sqftThe Bellagio Terrace, Regina, SK S4S 6T2For SaleMLS ID #SK045443, Jennifer Fuessel, RE/MAX Crown Real Estate. Saskatchewan REALTORS® Association
