Welcome to this bright and well-kept 982 sq. ft. two-storey townhouse condo in Regina’s Parkridge neighbourhood. Built in 2005, this functional home offers 3 bedrooms, 2 bathrooms and an attached single garage, making it a great option for first-time buyers, young families or those looking for a low-maintenance lifestyle. The main floor features a comfortable living room filled with natural light, a convenient 2-piece bathroom and an inviting kitchen and dining area. The kitchen offers plenty of white cabinetry, stainless steel appliances and a centre island, while patio doors off the dining area lead to an upper balcony—perfect for enjoying your morning coffee or relaxing outdoors. Upstairs you’ll find the primary bedroom, two additional bedrooms and a full 4-piece bathroom. Laminate flooring runs through the principal living spaces and bedrooms for a clean, cohesive look. Outside, enjoy additional patio space and a grassy area, adding valuable outdoor living space. Central air conditioning and in-suite laundry add everyday comfort and convenience. The attached garage plus driveway provide two off-street parking spaces. Condo fees are $559/month and include common area maintenance, exterior building maintenance, garbage, common insurance, lawn care, reserve fund contributions, sewer, snow removal and water. Pets are permitted with restrictions, and visitor parking is available. A practical, affordable opportunity to own a spacious townhouse with private outdoor space and attached parking!
Active
C$234,900
3754 Cormorant DRIVE E, Regina, SK S4N 7R8
3beds
2baths
982sqft
Townhouse
Built in 2005
-- sqft lot
$-- Zestimate®
C$239/sqft
C$559/mo HOA
What's special
Attached single garagePlenty of white cabinetryStainless steel appliancesCentre islandPrimary bedroomAdditional patio spaceCentral air conditioning
- 1 day |
- 21 |
- 1 |
Zillow last checked:
Listing updated:
Listed by:
Peter Woldu,
eXp Realty,
Aideen Zareh,
eXp Realty
Source: Saskatchewan REALTORS® Association,MLS®#: SK045818Originating MLS®#: Saskatchewan REALTORS® Association
Facts & features
Interior
Bedrooms & bathrooms
- Bedrooms: 3
- Bathrooms: 2
Primary bedroom
- Features: Room Floor: Laminate
- Level: Second
- Area: 112.39 Square Feet
- Dimensions: 11.4x9.11
Bedroom
- Features: Room Floor: Laminate
- Level: Second
- Area: 58.65 Square Feet
- Dimensions: 8.7x6.10
Bedroom
- Features: Room Floor: Laminate
- Level: Second
- Area: 77.03 Square Feet
- Dimensions: 9.10x7.10
Other
- Features: Room Floor: Tile
- Level: Main
Other
- Features: Room Floor: Tile
- Level: Second
Dining room
- Features: Room Floor: Laminate
- Level: Main
- Area: 63 Square Feet
- Dimensions: 9x7
Kitchen
- Features: Room Floor: Laminate
- Level: Main
- Area: 74.1 Square Feet
- Dimensions: 9.2x8.1
Living room
- Features: Room Floor: Laminate
- Level: Main
- Area: 152.22 Square Feet
- Dimensions: 11.5x13.4
Heating
- Forced Air, Natural Gas
Cooling
- Central Air
Appliances
- Included: Water Heater Rented, Gas Water Heater, Dishwasher Built In, Dryer, Refrigerator, Microwave Hood Fan, Stove, Washer
Features
- Basement: Walls (Other)
- Has fireplace: No
Interior area
- Total structure area: 982
- Total interior livable area: 982 sqft
Video & virtual tour
Property
Parking
- Total spaces: 2
- Parking features: Guest, 1 Car Attached, Asphalt
- Attached garage spaces: 1
Features
- Levels: Two
- Stories: 2
- Exterior features: Balcony
Construction
Type & style
- Home type: Townhouse
- Property subtype: Townhouse
- Attached to another structure: Yes
Materials
- Siding, Vinyl Siding
- Foundation: Slab
- Roof: Asphalt
Condition
- Year built: 2005
Community & HOA
Community
- Subdivision: Parkridge RG
HOA
- Has HOA: Yes
- Services included: Common Area Maintenance, Maintenance Structure, Trash, Insurance (Common), Maintenance Grounds, Reserve Fund, Sewer, Snow Removal, Water
- HOA fee: C$559 monthly
Location
- Region: Regina
Financial & listing details
- Price per square foot: C$239/sqft
- Annual tax amount: C$2,199
- Date on market: 8/17/2026
- Ownership: Condominium
Price history
| Date | Event | Price |
|---|---|---|
| 8/17/2026 | Listed for sale | C$234,900C$239/sqft |
Source: Saskatchewan REALTORS® Association #SK045818 Report a problem | ||
Public tax history
Tax history is unavailable.
Climate risks
Neighborhood: Dewdney East
Nearby schools
GreatSchools rating
No schools nearby
We couldn't find any schools near this home.
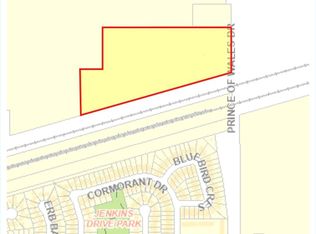
- C$899,00015.3 acres600 Prince Of Wales Dr, Regina, SK S4N7S3Lot/Land
- C$319,9003 bd2 ba1.2k sqft3960 7th Ave E #5, Regina, SK S4N7L9For Sale

- C$329,9002 bd3 ba1.2k sqft3960 7th Ave E #4, Regina, SK S4N7L9For Sale

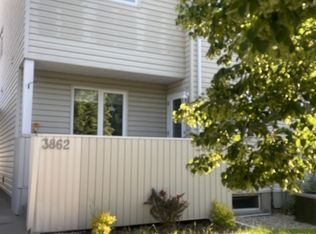
- C$--3 bd2 ba-- sqft3862 7th Ave E, Regina, SK S4N7L9Off Market
- C$439,0004 bd3 ba1.2k sqft1054 Bayda Cres, Regina, SK S4N6Y6For Sale
- C$--3 bd3 ba1.6k sqft3566 E Waddell Cres, Regina, SK S4N7K6Off Market
- C$289,9003 bd2 ba945 sqft3118 7th Ave E, Regina, SK S4N5V4For Sale
- C$--4 bd2 ba1.5k sqft843 Graham Rd, Regina, SK S4N6W7Off Market
Similar homes
- C$229,9002 bd2 ba958 sqftSiena, Regina, SK S4Z 0A5For Sale
 MLS ID #SK045912, Keith Britton, 2 Percent Realty Refined Inc.. Saskatchewan REALTORS® Association
 - C$319,9003 bd2 ba1.2k sqftPergerine Point, Regina, SK S4N 7L9For SaleMLS ID #SK045836, Shaheen Zareh, eXp Realty. Saskatchewan REALTORS® Association
- C$259,9003 bd2 ba1k sqftEastgate Villas Condo Corporation, Regina, SK S4Z 0A6For Sale
 MLS ID #SK042258, Heather Szeles, RE/MAX Crown Real Estate. Saskatchewan REALTORS® Association
 - C$289,9003 bd2 ba945 sqft3118 7th AVENUE E, Regina, SK S4N 5V4For Sale
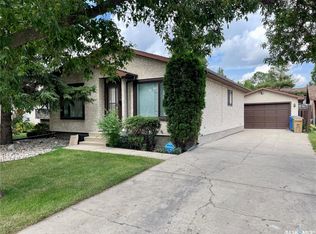 MLS ID #SK045771, Rob Lissel, Sutton Group - Results Realty. Saskatchewan REALTORS® Association
 - C$269,9003 bd3 ba1k sqft34 Armstrong BAY, Regina, SK S4N 4G7For SaleMLS ID #SK045601, Philip Selenski, Sutton Group - Results Realty. Saskatchewan REALTORS® Association
- C$229,9002 bd1 ba947 sqftThe Villagio, Regina, SK S4Z 0A7For SaleMLS ID #SK043193, Ivan Toledo, RE/MAX Saskatoon. Saskatchewan REALTORS® Association
- C$247,9002 bd1 ba807 sqftRoyal Greens, Regina, SK S4V 1P4For SaleMLS ID #SK045377, Stacey Maduck, Century 21 Dome Realty Inc.. Saskatchewan REALTORS® Association
- C$207,5002 bd1 ba883 sqftUNIT 117-1640 Dakota DRIVE, Regina, SK S4Z 0A4For SaleMLS ID #SK045688, Peter Woldu, eXp Realty. Saskatchewan REALTORS® Association
- C$199,9002 bd2 ba958 sqftVillagio, Regina, SK S4Z 0A7For SaleMLS ID #SK045447, Taylor Coutts, Coldwell Banker Local Realty. Saskatchewan REALTORS® Association
- C$229,9002 bd1 ba915 sqftJade Town Homes, Regina, SK S4V 3P6For SaleMLS ID #SK043272, Myles Schick, eXp Realty. Saskatchewan REALTORS® Association
- C$299,5002 bd2 ba980 sqftUNIT 224-3630 Haughton ROAD E, Regina, SK S4V 1P1For SaleMLS ID #SK045785, Paul Jardine, Sutton Group - Results Realty. Saskatchewan REALTORS® Association
- C$209,9002 bd1 ba861 sqftSedona, Regina, SK S4Z 0A3For SaleMLS ID #SK045115, Debra Duncan, RE/MAX Crown Real Estate. Saskatchewan REALTORS® Association
- C$209,9002 bd1 ba861 sqftSiena, Regina, SK S4Z 0A5For SaleMLS ID #SK045100, Tim H Xie, Realty Hub Brokerage. Saskatchewan REALTORS® Association
- C$257,9002 bd2 ba915 sqftRoyal Greens, Regina, SK S4V 1P4For SaleMLS ID #SK043107, Jessica Dunn, JC Realty Regina. Saskatchewan REALTORS® Association
- C$260,0002 bd2 ba904 sqftGreen Stone Condominiums, Regina, SK S4V 1S1For SaleMLS ID #SK043311, Abbie Houston, RE/MAX Revolution Realty. Saskatchewan REALTORS® Association
- C$249,9003 bd2 ba1.1k sqft2153 Elliott STREET, Regina, SK S4N 3H1For SaleMLS ID #SK044546, Lori Patrick, Sutton Group - Results Realty. Saskatchewan REALTORS® Association
- C$289,9004 bd2 ba828 sqft2474 Elliott STREET, Regina, SK S4N 3M3For SaleMLS ID #SK045808, Heather Kosowan, Realtyone Real Estate Services Inc.. Saskatchewan REALTORS® Association
- C$329,9003 bd2 ba1k sqft2518 7th AVENUE E, Regina, SK S4N 5T4For SaleMLS ID #SK045611, Brin Werrett, Coldwell Banker Local Realty. Saskatchewan REALTORS® Association
- C$269,9003 bd1 ba857 sqft1146 Graham Rd, Regina, SK S4N 5Z9For SaleCentury 21 Canada
- C$269,9002 bd2 ba915 sqft4167 GREEN APPLE DRIVE E, Regina, SK S4V 1S1For SaleMLS ID #SK044309, Cliff Iverson, RE/MAX Crown Real Estate. Saskatchewan REALTORS® Association
