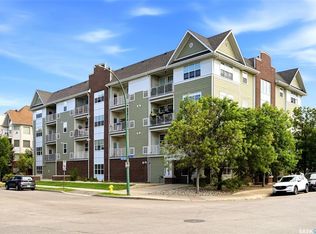
Well maintained close to numerous amenities 2 bedroom, 2 bath, main floor condo with single detached garage and extra parking space; open floor plan; garden door leading to patio and garage; 3 piece ensuite; fridge, stove, washer, dryer, dishwasher, microwave hood fan, window treatments, gas bbq, on-demand water heater, and c/air included; ample sized primary bedroom, space savers in closet; storage in crawl space; pets allowed with restrictions, visitor parking on street.
Conditional sale
C$269,900
4167 GREEN APPLE DRIVE E, Regina, SK S4V 1S1
2beds
2baths
915sqft
Townhouse
Built in 2013
-- sqft lot
$-- Zestimate®
C$295/sqft
C$243/mo HOA
What's special
Single detached garageExtra parking spaceOpen floor planGas bbqOn-demand water heaterAmple sized primary bedroomSpace savers in closet
- 10 days |
- 56 |
- 2 |
Zillow last checked:
Listing updated:
Listed by:
Cliff Iverson,
RE/MAX Crown Real Estate
Source: Saskatchewan REALTORS® Association,MLS®#: SK044309Originating MLS®#: Saskatchewan REALTORS® Association
Facts & features
Interior
Bedrooms & bathrooms
- Bedrooms: 2
- Bathrooms: 2
Primary bedroom
- Features: Room Floor: Carpet
- Level: Main
- Area: 141 Square Feet
- Dimensions: 12x11.9
Bedroom
- Features: Room Floor: Vinyl Plank
- Level: Main
- Area: 86.11 Square Feet
- Dimensions: 10.4x8.4
Other
- Features: Room Floor: Vinyl Plank
- Level: Main
Other
- Features: Room Floor: Vinyl Plank
- Level: Main
Dining room
- Features: Room Floor: Vinyl Plank
- Level: Main
- Area: 101.72 Square Feet
- Dimensions: 8.1x12.7
Kitchen
- Features: Room Floor: Vinyl Plank
- Level: Main
- Area: 122.69 Square Feet
- Dimensions: 9.9x12.7
Living room
- Features: Room Floor: Vinyl Plank
- Level: Main
- Area: 151 Square Feet
- Dimensions: 12x12.7
Heating
- Forced Air, Natural Gas, Heating Source In Unit
Cooling
- Central Air
Appliances
- Included: Water Heater, Gas Water Heater, Dishwasher Built In, Dryer, Refrigerator, Microwave Hood Fan, Stove, Washer
Features
- Storage
- Windows: Window Treatments
- Basement: Crawl Space,Concrete
- Has fireplace: No
Interior area
- Total structure area: 915
- Total interior livable area: 915 sqft
Property
Parking
- Total spaces: 2
- Parking features: 1 Car Detached, Garage Door Opnr/Control(S), Asphalt
- Garage spaces: 1
- Uncovered spaces: 2
- Details: Exclusive Use Parking, Parking Size: 19.5x11.0
Features
- Patio & porch: Patio
Construction
Type & style
- Home type: Townhouse
- Property subtype: Townhouse
- Attached to another structure: Yes
Materials
- Siding, Vinyl Siding
- Roof: Asphalt
Condition
- Year built: 2013
Community & HOA
Community
- Subdivision: Greens on Gardiner
HOA
- Has HOA: Yes
- Services included: Common Area Maintenance, Maintenance Structure, Trash, Insurance (Common), Maintenance Grounds, Reserve Fund, Snow Removal
- HOA fee: C$243 monthly
Location
- Region: Regina
Financial & listing details
- Price per square foot: C$295/sqft
- Annual tax amount: C$2,890
- Date on market: 8/2/2026
- Exclusions: Water Softener
- Ownership: Condominium
Price history
| Date | Event | Price |
|---|---|---|
| 8/2/2026 | Listed for sale | C$269,900C$295/sqft |
Source: Saskatchewan REALTORS® Association #SK044309 Report a problem | ||
Public tax history
Tax history is unavailable.
Climate risks
Neighborhood: Arcola East
Nearby schools
GreatSchools rating
No schools nearby
We couldn't find any schools near this home.
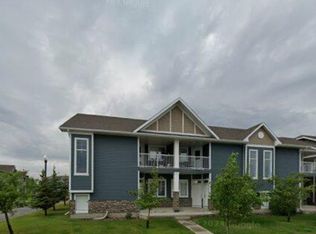
- C$--2 bd2 ba-- sqft4225 E Green Apple Dr #1, Regina, SK S4V1S1Off Market
- C$--2 bd2 ba986 sqft4189 E Green Apple Dr, Regina, SK S4V1S1Off Market
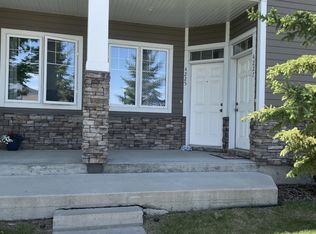
- C$--2 bd1 ba-- sqft4227 E Green Apple Dr #1, Regina, SK S4V1S1Off Market
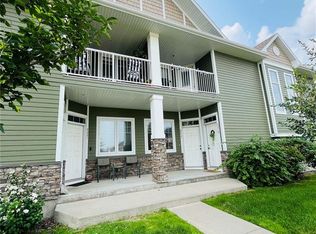
- C$260,0002 bd2 ba904 sqft4217 E Green Apple Dr, Regina, SK S4V1S1For Sale
- C$514,9004 bd4 ba1.4k sqft4121 E Green Olive Way, Regina, SK S4V1P8For Sale
- C$619,9004 bd3 ba1.3k sqft4202 E Green Olive Way, Regina, SK S4V1P8For Sale
- C$439,9003 bd3 ba1.4k sqft3661 Green Bank Rd, Regina, SK S4V1M2For Sale
- C$3,0003 bd3 ba1.8k sqft4238 E Green Olive Way #A, Regina, SK S4V1P9For Rent
Similar homes
- C$269,9002 bd2 ba904 sqftThe Strathmore, Regina, SK S4T 2A3For Sale
 MLS ID #SK044788, Brin Werrett, Coldwell Banker Local Realty. Saskatchewan REALTORS® Association
 - C$259,9003 bd2 ba1k sqftEastgate Villas Condo Corporation, Regina, SK S4Z 0A6For Sale
 MLS ID #SK042258, Heather Szeles, RE/MAX Crown Real Estate. Saskatchewan REALTORS® Association
 - C$279,9992 bd2 ba941 sqftUNIT 60-5625 Aerodrome ROAD, Regina, SK S4W 0M3For Sale
 MLS ID #SK043669, Abbie Houston, RE/MAX Revolution Realty. Saskatchewan REALTORS® Association
 - C$239,9003 bd2 ba1.1k sqftEastgate Villas Condo, Regina, SK S4Z 0A6For Sale
 MLS ID #SK043976, Steve Becker, eXp Realty. Saskatchewan REALTORS® Association
 - C$229,9002 bd1 ba915 sqftJade Town Homes, Regina, SK S4V 3P6For SaleMLS ID #SK043272, Myles Schick, eXp Realty. Saskatchewan REALTORS® Association
- C$259,9001 bd2 ba980 sqftWillow Place, Regina, SK S4V 3K1For SaleMLS ID #SK044054, Rishank Rishank, Century 21 Dome Realty Inc.. Saskatchewan REALTORS® Association
- C$314,9002 bd2 ba1k sqftHaughton Villas, Regina, SK S4V 1P1For SaleMLS ID #SK044202, Peter Song, JC Realty Regina. Saskatchewan REALTORS® Association
- C$269,9003 bd1 ba857 sqft1146 Graham ROAD, Regina, SK S4N 5Z9For SaleMLS ID #SK044745, Lynne Bobyck, Century 21 Dome Realty Inc.. Saskatchewan REALTORS® Association
- C$255,0002 bd1 ba1k sqftStockton Ridge Condo Corp, Regina, SK S4X 0A8For SaleMLS ID #SK044746, Lisa Trombetta, Realty Hub Brokerage. Saskatchewan REALTORS® Association
- C$226,9002 bd2 ba1k sqftEastgate Villas, Regina, SK S4Z 0A6For SaleMLS ID #SK041863, Bryce Sich, eXp Realty. Saskatchewan REALTORS® Association
- C$279,9002 bd2 ba903 sqftMeadow Lane Condominium, Regina, SK S4V 0Y7For SaleMLS ID #SK040235, Tara Gross, 2 Percent Realty Refined Inc.. Saskatchewan REALTORS® Association
- C$349,9003 bd3 ba1.1k sqft3277 Chuka BOULEVARD, Regina, SK S4V 3S5For SaleMLS ID #SK044424, Abby Redekopp, Century 21 Dome Realty Inc.. Saskatchewan REALTORS® Association
- C$209,9002 bd1 ba861 sqftSedona, Regina, SK S4Z 0A3For SaleMLS ID #SK045115, Debra Duncan, RE/MAX Crown Real Estate. Saskatchewan REALTORS® Association
- C$209,9002 bd1 ba861 sqftSiena, Regina, SK S4Z 0A5For SaleMLS ID #SK045100, Tim H Xie, Realty Hub Brokerage. Saskatchewan REALTORS® Association
- C$289,9003 bd2 ba990 sqftLakeridge Lane, Regina, SK S4X 0E6For SaleMLS ID #SK044541, Devon Crawford, Realtyone Real Estate Services Inc.. Saskatchewan REALTORS® Association
- C$223,9002 bd1 ba842 sqft3940 7th AVENUE E, Regina, SK S4N 7K8For SaleMLS ID #SK041369, Kelsey Smith, RE/MAX Crown Real Estate. Saskatchewan REALTORS® Association
- C$324,9003 bd2 ba780 sqft1117 Campbell STREET, Regina, SK S4T 5P5For SaleMLS ID #SK044765, Justin Jones, Primal Realty Inc.. Saskatchewan REALTORS® Association
- C$269,9003 bd1 ba1.1k sqft3524 Victoria AVENUE, Regina, SK S4T 1M1For SaleMLS ID #SK044767, Terrie Dunand, RE/MAX Crown Real Estate. Saskatchewan REALTORS® Association
- C$284,9003 bd2 ba1.3k sqft2248 Halifax STREET, Regina, SK S4P 1V2For SaleMLS ID #SK044426, Elyse Gusway, eXp Realty. Saskatchewan REALTORS® Association
- C$319,0004 bd2 ba960 sqft2816 Queen STREET, Regina, SK S4S 2E4For SaleMLS ID #SK044286, Alyssa Campbell, Realty Executives Diversified Realty. Saskatchewan REALTORS® Association
