Welcome to 102 - 1610 Dakota Drive! This bright and spacious main-floor condo offers the perfect blend of modern living and resort-style amenities right in the heart of East Regina. Featuring two generous bedrooms and one bathroom, this open-concept unit is flooded with natural light and extends out onto a sunny, private patio, perfect for seating and summer BBQs. Inside, the kitchen is built to impress with sleek quartz countertops, a large eat-in island, and premium stainless steel appliances. You will also enjoy the everyday convenience of in-suite laundry with a front-load washer and dryer, plus two dedicated parking stalls. Beyond the unit, this upscale complex feels like a private retreat. Stroll through the fully landscaped grounds or head over to the exclusive Clubhouse. Here, you have access to a saltwater swimming pool, hot tub, fully equipped exercise room, and a lounge area complete with pool tables. With heat and water included in the condo fees and a pet-friendly policy (with some restrictions), this is turnkey living at its finest, located just minutes from all of East Regina’s best services!
Active
C$209,900
UNIT 102-1610 Dakota DRIVE, Regina, SK S4Z 0A5
2beds
1baths
861sqft
Condominium
Built in 2012
-- sqft lot
$-- Zestimate®
C$244/sqft
C$436/mo HOA
What's special
Two generous bedroomsOpen-concept unitFlooded with natural lightSunny private patioLarge eat-in islandPremium stainless steel appliancesFully landscaped grounds
- 16 days |
- 30 |
- 0 |
Zillow last checked:
Listing updated:
Listed by:
Tim H Xie,
Realty Hub Brokerage
Source: Saskatchewan REALTORS® Association,MLS®#: SK045100Originating MLS®#: Saskatchewan REALTORS® Association
Facts & features
Interior
Bedrooms & bathrooms
- Bedrooms: 2
- Bathrooms: 1
Bedroom
- Features: Room Floor: Carpet
- Level: Main
- Area: 131.41 Square Feet
- Dimensions: 10.7x12.5
Bedroom
- Features: Room Floor: Carpet
- Level: Main
- Area: 116.36 Square Feet
- Dimensions: 9.10x11.10
Other
- Features: Room Floor: Tile
- Level: Main
Dining room
- Features: Room Floor: Laminate
- Level: Main
- Area: 112.22 Square Feet
- Dimensions: 9.5x11.11
Kitchen
- Features: Room Floor: Laminate
- Level: Main
- Area: 120.17 Square Feet
- Dimensions: 8.7x14
Laundry
- Features: Room Floor: Tile
- Level: Main
Living room
- Features: Room Floor: Laminate
- Level: Main
- Area: 112.22 Square Feet
- Dimensions: 9.5x11.11
Heating
- Hot Water, Common Use Heating Source
Cooling
- Wall Unit(s)
Appliances
- Included: Dishwasher Built In, Dryer, Refrigerator, Microwave Hood Fan, Stove, Washer
- Laundry: In Unit
Features
- Has fireplace: No
Interior area
- Total structure area: 861
- Total interior livable area: 861 sqft
Property
Parking
- Total spaces: 2
- Parking features: Guest, No Garage, Parking Spaces
- Uncovered spaces: 2
Accessibility
- Accessibility features: Wheelchair Access
Features
- Exterior features: Lawn Back
- Has spa: Yes
- Spa features: Hot Tub
Lot
- Features: Trees/Shrubs
Construction
Type & style
- Home type: Condo
- Property subtype: Condominium
- Attached to another structure: Yes
Materials
- Stone, Stucco
- Roof: Asphalt
Condition
- Year built: 2012
Community & HOA
Community
- Features: Clubhouse, Elevator, Fitness Center, Lounge, Swimming Pool - Indoor
- Subdivision: East Pointe Estates
HOA
- Has HOA: Yes
- Services included: Common Area Maintenance, Maintenance Structure, Trash, Heat, Insurance (Common), Maintenance Grounds, Reserve Fund, Snow Removal, Water
- HOA fee: C$436 monthly
Location
- Region: Regina
Financial & listing details
- Price per square foot: C$244/sqft
- Annual tax amount: C$2,300
- Date on market: 8/10/2026
- Exclusions: Water Heater, Water Softener
- Ownership: Condominium
Price history
| Date | Event | Price |
|---|---|---|
| 8/10/2026 | Listed for sale | C$209,900C$244/sqft |
Source: Saskatchewan REALTORS® Association #SK045100 Report a problem | ||
Public tax history
Tax history is unavailable.
Climate risks
Neighborhood: Dewdney East
Nearby schools
GreatSchools rating
No schools nearby
We couldn't find any schools near this home.
- C$217,5002 bd1 ba861 sqft1610 Dakota Dr #205, Regina, SK S4Z0A5For Sale
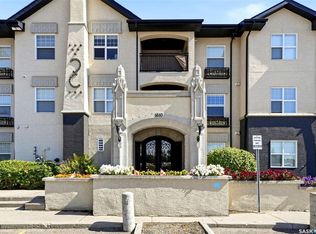
- C$229,9002 bd2 ba958 sqft1610 Dakota Dr #114, Regina, SK S4Z0A5For Sale

- C$--2 bd2 ba-- sqft1621 Dakota Dr #109, Regina, SK S4Z0A8Off Market
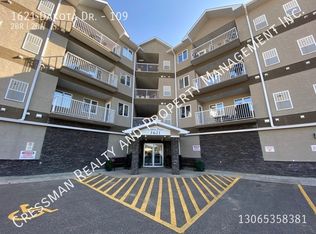
- C$--2 bd1 ba-- sqft1640 Dakota Dr #301, Regina, SK S4Z0A4Off Market
- C$229,9002 bd1 ba947 sqft1545 Neville Dr #313, Regina, SK S4Z0A7For Sale
- C$750,0004 bd3 ba1.4k sqft3511 E Bishop Cres, Regina, SK S4Z1A6For Sale
- C$--2 bd1 ba911 sqft1510 Neville Dr #201, Regina, SK S4Z0A3Off Market
- C$--1 bd1 ba727 sqft1625 Neville Dr #F4F57F368, Regina, SK S4Z0A7Off Market
Similar homes
- C$207,5002 bd1 ba883 sqftUNIT 117-1640 Dakota DRIVE, Regina, SK S4Z 0A4For Sale
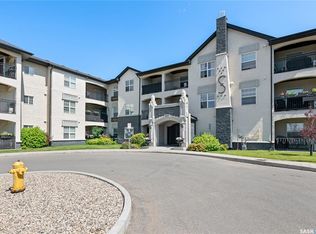 MLS ID #SK045688, Peter Woldu, eXp Realty. Saskatchewan REALTORS® Association
 - C$209,9002 bd1 ba861 sqftSedona, Regina, SK S4Z 0A3For Sale
 MLS ID #SK045115, Debra Duncan, RE/MAX Crown Real Estate. Saskatchewan REALTORS® Association
 - C$199,9002 bd2 ba958 sqftVillagio, Regina, SK S4Z 0A7For Sale
 MLS ID #SK045447, Taylor Coutts, Coldwell Banker Local Realty. Saskatchewan REALTORS® Association
 - C$204,9002 bd2 ba840 sqftBorgata On Rae, Regina, SK S4T 2E3For Sale
 MLS ID #SK040926, Kim Mitchell, eXp Realty. Saskatchewan REALTORS® Association
 - C$194,9002 bd1 ba720 sqft1726 Rothwell STREET, Regina, SK S4N 2B9For SaleMLS ID #SK046552, Matthew Sawyer, 2 Percent Realty Refined Inc.. Saskatchewan REALTORS® Association
- C$199,9002 bd2 ba921 sqftThe Deveraux, Regina, SK S4P 1L9For SaleMLS ID #SK031900, Brin Werrett, Coldwell Banker Local Realty. Saskatchewan REALTORS® Association
- C$199,5002 bd2 ba1k sqftThe Gardens, Regina, SK S4V 2M8For SaleMLS ID #SK044771, Jaymie Walker, Realty Hub Brokerage. Saskatchewan REALTORS® Association
- C$199,0002 bd1 ba786 sqftAngus Village, Regina, SK S4T 2A3For SaleMLS ID #SK041646, Taylor Roadhouse, Coldwell Banker Local Realty. Saskatchewan REALTORS® Association
- C$225,0003 bd2 ba956 sqft1321 Victoria AVENUE, Regina, SK S4P 0P2For SaleMLS ID #SK046596, Leo Liu, eXp Realty. Saskatchewan REALTORS® Association
- C$205,0002 bd2 ba847 sqftLynnwood Ridge Condo Corp, Regina, SK S4N 5T3For SaleMLS ID #SK042302, Gurdeep Sandhu, eXp Realty. Saskatchewan REALTORS® Association
- C$199,0002 bd1 ba753 sqftSage, Regina, SK S4W 0B9For SaleMLS ID #SK045255, Cheyanne Taylor, Boyes Group Realty Inc.. Saskatchewan REALTORS® Association
- C$227,9002 bd1 ba745 sqft3889 Arcola Ave E, Regina, SK S4V 3A2For SaleMLS ID #SK040826, Annette Katchan-Ripplinger, Charan Realty Group. Saskatchewan REALTORS® Association
- C$234,9003 bd2 ba982 sqft3754 Cormorant DRIVE E, Regina, SK S4N 7R8For SaleMLS ID #SK045818, Peter Woldu, eXp Realty. Saskatchewan REALTORS® Association
- C$174,9002 bd2 ba980 sqftThe Gardens, Regina, SK S4V 2M8For SaleMLS ID #SK045059, Stacy Dreger, Boyes Group Realty Inc.. Saskatchewan REALTORS® Association
- C$164,9002 bd2 ba936 sqftThe Hamilton, Regina, SK S4P 2C2For SaleMLS ID #SK045339, Jim Christie Realty P.C. Ltd, JC Realty Regina. Saskatchewan REALTORS® Association
- C$174,9002 bd2 ba996 sqftThe Hamilton, Regina, SK S4P 2C2For SaleMLS ID #SK040680, Ryan Culbert, Century 21 Dome Realty Inc.. Saskatchewan REALTORS® Association
- C$229,9002 bd1 ba958 sqftCrosswind, Regina, SK S4W 0B8For SaleMLS ID #SK045910, Vishala Nakarani, Realty Hub Brokerage. Saskatchewan REALTORS® Association
- C$189,9002 bd1 ba1.1k sqftUNIT 301-1836 Scarth STREET, Regina, SK S4P 2G3For SaleMLS ID #SK043426, Kyrstin MacLellan, Royal LePage Next Level. Saskatchewan REALTORS® Association
- C$224,9002 bd2 ba1k sqftRoyal Court, Regina, SK S4P 2K7For SaleMLS ID #SK041715, Logan Janzen, RE/MAX Crown Real Estate. Saskatchewan REALTORS® Association
- C$299,5002 bd2 ba980 sqftUNIT 224-3630 Haughton ROAD E, Regina, SK S4V 1P1For SaleMLS ID #SK045785, Paul Jardine, Sutton Group - Results Realty. Saskatchewan REALTORS® Association
