Welcome to this well-maintained bungalow situated on a double corner lot in Glen Elm. Offering 720 sq. ft. plus a 9.7' x 11.2' addition for bonus living space, this home features updated windows throughout, attractive laminate flooring, and an updated kitchen. Additional highlights include central air conditioning, a high-efficiency furnace, underground sprinklers, and no rental contracts. The shingles on the house were replaced in 2022, followed by the garage shingles in 2023. South side wall appears to have been blue skinned. Outside, you’ll find a two-car garage that is heated and insulated, with a spray-foamed ceiling and new garage door. Large gates provide convenient access and the potential for RV parking. With its generous lot, valuable updates, and versatile outdoor space, this Glen Elm property is ready for its next owner!
Active
C$194,900
1726 Rothwell STREET, Regina, SK S4N 2B9
2beds
1baths
720sqft
Single Family Residence
Built in 1957
6,242 Square Feet Lot
$-- Zestimate®
C$271/sqft
C$-- HOA
What's special
Double corner lotUpdated windows throughoutAttractive laminate flooringUpdated kitchenCentral air conditioningHigh-efficiency furnaceUnderground sprinklers
- 1 day |
- 16 |
- 2 |
Zillow last checked:
Listing updated:
Listed by:
Matthew Sawyer,
2 Percent Realty Refined Inc.
Source: Saskatchewan REALTORS® Association,MLS®#: SK046552Originating MLS®#: Saskatchewan REALTORS® Association
Facts & features
Interior
Bedrooms & bathrooms
- Bedrooms: 2
- Bathrooms: 1
Primary bedroom
- Features: Room Floor: Laminate
- Level: Main
- Area: 115.38 Square Feet
- Dimensions: 9.9x11.10
Bedroom
- Features: Room Floor: Laminate
- Level: Main
- Area: 95.06 Square Feet
- Dimensions: 9.9x9.9
Other
- Features: Room Floor: Linoleum
- Level: Main
Other
- Features: Room Floor: Laminate
- Level: Main
- Area: 114.04 Square Feet
- Dimensions: 8.6x13.5
Living room
- Features: Room Floor: Laminate
- Level: Main
- Area: 221.64 Square Feet
- Dimensions: 16.10x13.2
Recreation room
- Features: Room Floor: Concrete
- Level: Basement
Heating
- Forced Air, Natural Gas
Cooling
- Central Air
Appliances
- Included: Water Heater, Gas Water Heater, Water Softener, Dryer, Refrigerator, Microwave, Stove, Washer
Features
- T.V. Mounts
- Windows: Window Treatments
- Basement: Full,Unfinished,Sump Pump,Block,Separate Entry
- Has fireplace: No
Interior area
- Total structure area: 720
- Total interior livable area: 720 sqft
Property
Parking
- Total spaces: 7
- Parking features: 2 Car Detached, Heated Garage, Gravel
- Garage spaces: 2
- Has uncovered spaces: Yes
- Details: Parking Size: 27.0x20.0
Features
- Patio & porch: Deck
- Exterior features: Lawn Back, Lawn Front
- Fencing: Fenced
Lot
- Size: 6,242 Square Feet
- Features: Corner Lot, Underground Sprinkler
Details
- Additional structures: Shed(s)
Construction
Type & style
- Home type: SingleFamily
- Architectural style: Bungalow
- Property subtype: Single Family Residence
Materials
- Stucco
- Roof: Asphalt
Condition
- Year built: 1957
Community & HOA
Community
- Subdivision: Glen Elm Park
Location
- Region: Regina
Financial & listing details
- Price per square foot: C$271/sqft
- Annual tax amount: C$2,624
- Date on market: 8/25/2026
- Ownership: Freehold
Price history
| Date | Event | Price |
|---|---|---|
| 8/25/2026 | Listed for sale | C$194,900C$271/sqft |
Source: Saskatchewan REALTORS® Association #SK046552 Report a problem | ||
Public tax history
Tax history is unavailable.
Climate risks
Neighborhood: Dewdney East
Nearby schools
GreatSchools rating
No schools nearby
We couldn't find any schools near this home.
- C$--3 bd1 ba1k sqft1757 Rothwell St #1757, Regina, SK S4N2C1Off Market

- C$189,9002 bd1 ba830 sqft1620 Rothwell St, Regina, SK S4N2B8For Sale

- C$--2 bd1 ba-- sqft1635 Lacon St #B, Regina, SK S4N1Z5Off Market

- C$--3 bd1 ba-- sqft1635 Lacon St #A, Regina, SK S4N1Z5Off Market
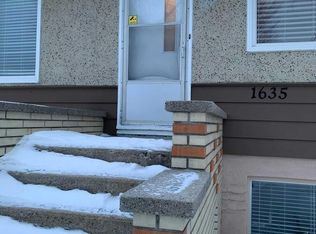
- C$249,9002 bd2 ba656 sqft1106 E 10th Ave, Regina, SK S4N0J2For Sale
- C$349,9004 bd1 ba896 sqft1601 Lacon St, Regina, SK S4N1Z5For Sale
- C$295,9003 bd2 ba828 sqft1240 E 10th Ave, Regina, SK S4N0J2For Sale
- C$279,0005 bd2 ba923 sqft1415 Bond St, Regina, SK S4N1X2For Sale
Similar homes
- C$199,9002 bd1 ba744 sqft1230 Dewdney AVENUE E, Regina, SK S4N 0E3For Sale
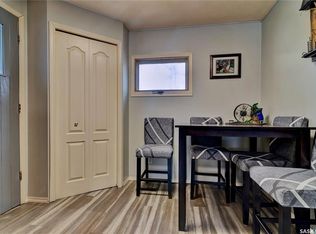 MLS ID #SK044815, Margarita Parisone, JC Realty Regina. Saskatchewan REALTORS® Association
 - C$225,0003 bd2 ba956 sqft1321 Victoria AVENUE, Regina, SK S4P 0P2For Sale
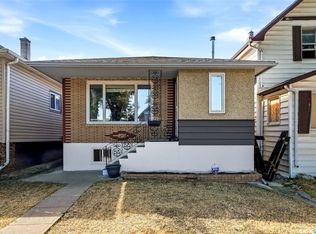 MLS ID #SK046596, Leo Liu, eXp Realty. Saskatchewan REALTORS® Association
 - C$220,0002 bd1 ba792 sqft455 Froom CRESCENT, Regina, SK S4N 1T5For Sale
 MLS ID #SK046703, Pat Sirois, RE/MAX Crown Real Estate. Saskatchewan REALTORS® Association
 - C$179,9002 bd1 ba949 sqft2157 Francis STREET, Regina, SK S4N 2P4For Sale
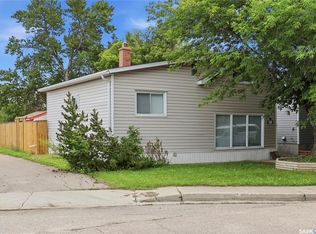 MLS ID #SK041880, Ryan Culbert, Century 21 Dome Realty Inc.. Saskatchewan REALTORS® Association
 - C$229,9002 bd2 ba768 sqft2457 MacKay STREET, Regina, SK S4N 2T4For SaleMLS ID #SK043233, Chad Ehman, Royal LePage Next Level. Saskatchewan REALTORS® Association
- C$178,9003 bd2 ba756 sqft1827 Quebec STREET, Regina, SK S4P 1J6For SaleMLS ID #SK045029, Mayur Sharma, W Real Estate Inc.. Saskatchewan REALTORS® Association
- C$199,9004 bd1 ba912 sqft978 Lindsay STREET, Regina, SK S4N 3A6For SaleMLS ID #SK035814, Fayyaz Shah Realty Prof. Corp., Yourhomes Realty Inc.. Saskatchewan REALTORS® Association
- C$169,9002 bd1 ba619 sqft2236 Mackay STREET, Regina, SK S4N 2S8For SaleMLS ID #SK042347, Justin Jones, Primal Realty Inc.. Saskatchewan REALTORS® Association
- C$184,9002 bd1 ba667 sqft2351 Reynolds STREET, Regina, SK S4N 3N6For SaleMLS ID #SK039163, Marc Anthony Heintz, Century 21 Dome Realty Inc.. Saskatchewan REALTORS® Association
- C$212,5003 bd2 ba722 sqft2022 Elliott STREET, Regina, SK S4N 3G9For SaleMLS ID #SK043745, Murray Dollard, RE/MAX Crown Real Estate. Saskatchewan REALTORS® Association
- C$159,9002 bd1 ba884 sqft1336 Princess STREET, Regina, SK S4T 3Y8For SaleMLS ID #SK045797, Mariel Harvey, Realtyone Real Estate Services Inc.. Saskatchewan REALTORS® Association
- C$179,9002 bd1 ba692 sqft920 Atkinson STREET, Regina, SK S4N 3T9For SaleMLS ID #SK038933, Natasha Blaisdell, RE/MAX Crown Real Estate. Saskatchewan REALTORS® Association
- C$269,9003 bd2 ba1k sqft1402 10th AVENUE E, Regina, SK S4N 7P6For SaleMLS ID #SK046118, Sam Patel, Royal LePage Next Level. Saskatchewan REALTORS® Association
- C$269,9003 bd1 ba962 sqft209 Broad STREET N, Regina, SK S4R 2X7For SaleMLS ID #SK046513, Murray Dollard, RE/MAX Crown Real Estate. Saskatchewan REALTORS® Association
- C$179,9004 bd2 ba1k sqft2038 Toronto STREET, Regina, SK S4P 1N1For SaleMLS ID #SK043740, Terrie Dunand, RE/MAX Crown Real Estate. Saskatchewan REALTORS® Association
- C$219,9002 bd1 ba600 sqft747 Argyle STREET, Regina, SK S4T 3P7For SaleMLS ID #SK043707, Caitlyn Shamaya, Realty Executives Diversified Realty. Saskatchewan REALTORS® Association
- C$189,9003 bd1 ba924 sqft1909 Montreal STREET, Regina, SK S4P 1L4For SaleMLS ID #SK028851, Brandon Kayter, eXp Realty. Saskatchewan REALTORS® Association
- C$219,0004 bd2 ba792 sqftUNIT A&B-1824 Winnipeg STREET, Regina, SK S4P 1G2For SaleMLS ID #SK039989, Oktay Asili, eXp Realty. Saskatchewan REALTORS® Association
- C$182,5004 bd2 ba702 sqft726 Cameron STREET, Regina, SK S4T 2S1For SaleMLS ID #SK029173, Gaston Sirois, Realty Executives Diversified Realty. Saskatchewan REALTORS® Association
- C$179,9003 bd2 ba800 sqft664 Retallack STREET, Regina, SK S4T 2G4For SaleMLS ID #SK039507, Anna Garg, Realty Executives Diversified Realty. Saskatchewan REALTORS® Association
