Neat and clean home ideally located in Churchill Downs, close to an elementary school. Spacious living room features laminate flooring and flows into the open-concept kitchen and dining area. The kitchen offers a good-sized eating area and convenient pantry. Two bedrooms and a full bathroom complete the main level. The developed basement features a comfortable rec room, third bedroom (window may not meet current egress standards) and den, providing additional living space. Enjoy the front deck/sitting area, perfect for relaxing outdoors. Beautiful new rubberized driveway completed August 2026. Large 18’ x 26’ detached garage provides excellent parking and storage. A great opportunity in a convenient family-friendly location!
Active
C$269,900
209 Broad STREET N, Regina, SK S4R 2X7
3beds
1baths
962sqft
Single Family Residence
Built in 1966
4,870 Square Feet Lot
$-- Zestimate®
C$281/sqft
C$-- HOA
What's special
Laminate flooringGood-sized eating areaConvenient pantryDeveloped basementComfortable rec room
- 1 day |
- 50 |
- 2 |
Zillow last checked:
Listing updated:
Listed by:
Murray Dollard,
RE/MAX Crown Real Estate
Source: Saskatchewan REALTORS® Association,MLS®#: SK046513Originating MLS®#: Saskatchewan REALTORS® Association
Facts & features
Interior
Bedrooms & bathrooms
- Bedrooms: 3
- Bathrooms: 1
Bedroom
- Features: Room Floor: Carpet
- Level: Main
- Area: 136 Square Feet
- Dimensions: 11'4x12'
Bedroom
- Features: Room Floor: Carpet
- Level: Main
- Area: 120 Square Feet
- Dimensions: 10'x12'
Bedroom
- Features: Room Floor: Carpet
- Level: Basement
- Area: 128.33 Square Feet
- Dimensions: 11'x11'8
Other
- Features: Room Floor: Vinyl tile
- Level: Main
Den
- Level: Basement
Kitchen
- Features: Room Floor: Laminate
- Level: Main
- Area: 180 Square Feet
- Dimensions: 12'x15'
Laundry
- Features: Room Floor: Concrete
- Level: Basement
Living room
- Features: Room Floor: Laminate
- Level: Main
- Area: 204 Square Feet
- Dimensions: 12'x17'
Recreation room
- Features: Room Floor: Carpet
- Level: Basement
- Area: 245 Square Feet
- Dimensions: 11'8x21'
Heating
- Forced Air, Natural Gas
Cooling
- Wall Unit(s)
Appliances
- Included: Water Heater Rented, Gas Water Heater, Dryer, Refrigerator, Stove, Washer
Features
- Windows: Window Treatments
- Basement: Full,Partially Finished,Sump Pump,Concrete
- Has fireplace: No
Interior area
- Total structure area: 962
- Total interior livable area: 962 sqft
Video & virtual tour
Property
Parking
- Total spaces: 5
- Parking features: 1 Car Detached, Garage Door Opnr/Control(S), Rubber Pavement
- Garage spaces: 1
- Details: Parking Size: 26.0x18.0
Features
- Patio & porch: Deck
- Exterior features: Lawn Front
Lot
- Size: 4,870 Square Feet
- Features: Rectangular Lot, Trees/Shrubs
Construction
Type & style
- Home type: SingleFamily
- Architectural style: Bungalow
- Property subtype: Single Family Residence
Materials
- Siding, Stucco
- Roof: Asphalt
Condition
- Year built: 1966
Community & HOA
Community
- Subdivision: Churchill Downs
Location
- Region: Regina
Financial & listing details
- Price per square foot: C$281/sqft
- Annual tax amount: C$2,644
- Date on market: 8/25/2026
- Ownership: Freehold
Price history
| Date | Event | Price |
|---|---|---|
| 8/25/2026 | Listed for sale | C$269,900C$281/sqft |
Source: Saskatchewan REALTORS® Association #SK046513 Report a problem | ||
Public tax history
Tax history is unavailable.
Climate risks
Neighborhood: Northeast
Nearby schools
GreatSchools rating
No schools nearby
We couldn't find any schools near this home.
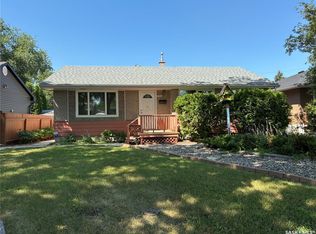
- C$340,0004 bd2 ba948 sqft258 N Rose St, Regina, SK S4R2Y2For Sale
- C$249,9004 bd2 ba1.4k sqft176 Halifax St N, Regina, SK S4R2W4For Sale

- C$1,095-- bd1 ba-- sqft331 N Broad St #4, Regina, SK S4R2X8For Rent
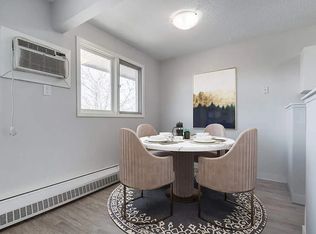
- C$1,2151 bd1 ba659 sqft331 N Broad St #10, Regina, SK S4R2X8For Rent
- C$1,4952 bd2 ba832 sqft331 N Broad St #7, Regina, SK S4R2X8For Rent
- C$--2 bd2 ba832 sqft331 N Broad St #2B-2BA-832SQFT, Regina, SK S4R2X8Off Market
- C$--2 bd2 ba832 sqft331 N Broad St #6C5DA434D, Regina, SK S4R2X8Off Market
- C$---- bd1 ba-- sqft331 N Broad St #2660E75BE, Regina, SK S4R2X8Off Market
Similar homes
- C$225,0003 bd2 ba956 sqft1321 Victoria AVENUE, Regina, SK S4P 0P2For Sale
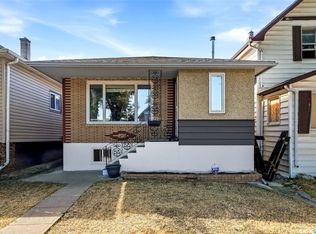 MLS ID #SK046596, Leo Liu, eXp Realty. Saskatchewan REALTORS® Association
 - C$299,0005 bd2 ba888 sqft2910 Avonhurst DRIVE, Regina, SK S4R 3J5For Sale
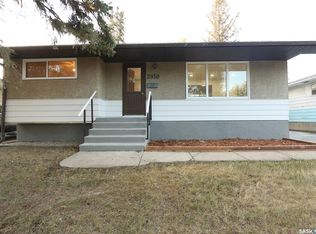 MLS ID #SK046357, Thi Vo, eXp Realty. Saskatchewan REALTORS® Association
 - C$349,9003 bd2 ba947 sqft3326 4th AVENUE N, Regina, SK S4R 0V6For Sale
 MLS ID #SK046443, Tim Otitoju, Realty Hub Brokerage. Saskatchewan REALTORS® Association
 - C$289,9003 bd1 ba1k sqft273 Angus STREET, Regina, SK S4R 3K5For Sale
 MLS ID #SK043377, Keith Britton, 2 Percent Realty Refined Inc.. Saskatchewan REALTORS® Association
 - C$324,9003 bd2 ba932 sqft2928 QUEEN STREET, Regina, SK S4S 2E4For SaleMLS ID #SK046659, Kim Oberthier, RE/MAX Crown Real Estate. Saskatchewan REALTORS® Association
- C$269,9003 bd2 ba1k sqft1402 10th AVENUE E, Regina, SK S4N 7P6For SaleMLS ID #SK046118, Sam Patel, Royal LePage Next Level. Saskatchewan REALTORS® Association
- C$312,5003 bd2 ba1.1k sqft4023 McPhail AVENUE, Regina, SK S4S 1G1For SaleMLS ID #SK046486, Jenna Selinger, Realty Executives Diversified Realty. Saskatchewan REALTORS® Association
- C$269,9003 bd3 ba1k sqft34 Armstrong BAY, Regina, SK S4N 4G7For SaleMLS ID #SK045601, Philip Selenski, Sutton Group - Results Realty. Saskatchewan REALTORS® Association
- C$289,9004 bd2 ba828 sqft2474 Elliott STREET, Regina, SK S4N 3M3For SaleMLS ID #SK045808, Heather Kosowan, Realtyone Real Estate Services Inc.. Saskatchewan REALTORS® Association
- C$274,9003 bd1 ba1.1k sqft129 Cameron CRESCENT, Regina, SK S4S 2X3For SaleMLS ID #SK045514, Tim Chicilo, RE/MAX Crown Real Estate. Saskatchewan REALTORS® Association
- C$269,9003 bd1 ba857 sqft1146 Graham Rd, Regina, SK S4N 5Z9For SaleCentury 21 Canada
- C$359,9003 bd2 ba1k sqft34 Ottawa PLACE, Regina, SK S4R 2V7For SaleMLS ID #SK044033, Kara Olson, Century 21 Dome Realty Inc.. Saskatchewan REALTORS® Association
- C$369,9004 bd2 ba1k sqft2819 Montreal CRESCENT, Regina, SK S4P 2W6For SaleMLS ID #SK046451, Bill Mueller, RE/MAX Crown Real Estate. Saskatchewan REALTORS® Association
- C$289,9005 bd2 ba1k sqft4825 Sherwood DRIVE, Regina, SK S4R 4B9For SaleMLS ID #SK045179, Brent Ackerman, Brent Ackerman Realty Ltd.. Saskatchewan REALTORS® Association
- C$234,9003 bd2 ba1k sqft3300 Victoria AVENUE, Regina, SK S4T 1L6For SaleMLS ID #SK045959, Ashley Oddo, RE/MAX Crown Real Estate. Saskatchewan REALTORS® Association
- C$279,9003 bd2 ba941 sqft2160 McDonald STREET, Regina, SK S4N 2Y7For SaleMLS ID #SK029752, Marcel Gaddie Jahnke, eXp Realty. Saskatchewan REALTORS® Association
- C$324,9004 bd3 ba1.1k sqft65 McCaul CRESCENT, Regina, SK S4R 3X3For SaleMLS ID #SK045448, Chad Ehman, Royal LePage Next Level. Saskatchewan REALTORS® Association
- C$339,0003 bd2 ba1k sqft35 Elmview ROAD, Regina, SK S4R 0B1For SaleMLS ID #SK045475, Stacey Maduck, Century 21 Dome Realty Inc.. Saskatchewan REALTORS® Association
- C$319,9004 bd2 ba960 sqft119 Bothwell CRESCENT, Regina, SK S4R 5Y7For SaleMLS ID #SK041585, Abby Redekopp, Century 21 Dome Realty Inc.. Saskatchewan REALTORS® Association
- C$369,9003 bd3 ba1.1k sqft3210 Parliament AVENUE, Regina, SK S4S 2L8For SaleMLS ID #SK046496, Jonah Franklin, Century 21 Dome Realty Inc.. Saskatchewan REALTORS® Association
