Welcome to this charming home at 2474 Elliott Street! This great property is located in Arnhem Place close to Candy Cane and Wascana Park! This unique living room space features beautiful hardwood flooring and a custom designed ceiling. Not to mention, this backyard is one you don't want to miss! It includes artificial turf, a patio area and surrounded by tons of greenery offering lots of privacy. The double detached garage has had new garage doors installed in 2024, as well as the additional parking pad in front of the house is a great bonus! Don't miss out on this lovely home.
Conditional sale
C$289,900
2474 Elliott STREET, Regina, SK S4N 3M3
4beds
2baths
828sqft
Single Family Residence
Built in 1955
3,423 Square Feet Lot
$-- Zestimate®
C$350/sqft
C$-- HOA
What's special
Beautiful hardwood flooringCustom designed ceilingPatio areaDouble detached garage
- 15 days
- 105
- 6
Zillow last checked:
Listing updated:
Listed by:
Heather Kosowan,
Realtyone Real Estate Services Inc.
Source: Saskatchewan REALTORS® Association,MLS®#: SK045808Originating MLS®#: Saskatchewan REALTORS® Association
Facts & features
Interior
Bedrooms & bathrooms
- Bedrooms: 4
- Bathrooms: 2
Bedroom
- Features: Room Floor: Hardwood
- Level: Main
- Area: 99 Square Feet
- Dimensions: 11'0x9'0
Bedroom
- Features: Room Floor: Hardwood
- Level: Main
- Area: 97.65 Square Feet
- Dimensions: 10'9x9'1
Bedroom
- Features: Room Floor: Tile
- Level: Basement
- Area: 62.5 Square Feet
- Dimensions: 10'0x6'3
Bedroom
- Features: Room Floor: Laminate
- Level: Basement
- Area: 83.71 Square Feet
- Dimensions: 10'3x8'2
Other
- Features: Room Floor: Linoleum
- Level: Basement
- Dimensions: 0x0
Other
- Features: Room Floor: Linoleum
- Level: Main
- Area: 43.5 Square Feet
- Dimensions: 7'03x6'0
Kitchen
- Features: Room Floor: Linoleum
- Level: Main
- Area: 126.39 Square Feet
- Dimensions: 14'7x8'8
Other
- Features: Room Floor: Concrete
- Level: Basement
- Dimensions: 0x0
Living room
- Features: Room Floor: Hardwood
- Level: Main
- Area: 254.02 Square Feet
- Dimensions: 22'03x11'05
Heating
- Forced Air, Natural Gas
Cooling
- Central Air
Appliances
- Included: Water Heater Rented, Gas Water Heater, Dishwasher Built In, Dryer, Refrigerator, Stove, Washer
Features
- Basement: Full,Partially Finished,Block
- Has fireplace: No
Interior area
- Total structure area: 828
- Total interior livable area: 828 sqft
Property
Parking
- Total spaces: 3
- Parking features: 2 Car Detached, Parking Pad, Concrete Driveway, Single Driveway
- Garage spaces: 2
- Has uncovered spaces: Yes
Features
- Patio & porch: Patio
- Exterior features: Lawn Back, Lawn Front
- Fencing: Fenced
Lot
- Size: 3,423 Square Feet
- Features: Rectangular Lot, Trees/Shrubs
Details
- Additional structures: Shed(s)
Construction
Type & style
- Home type: SingleFamily
- Architectural style: Bungalow
- Property subtype: Single Family Residence
Materials
- Stucco
- Roof: Asphalt
Condition
- Year built: 1955
Community & HOA
Community
- Subdivision: Arnhem Place
Location
- Region: Regina
Financial & listing details
- Price per square foot: C$350/sqft
- Annual tax amount: C$2,828
- Date on market: 8/17/2026
- Ownership: Freehold
Price history
| Date | Event | Price |
|---|---|---|
| 8/17/2026 | Listed for sale | C$289,900C$350/sqft |
Source: Saskatchewan REALTORS® Association #SK045808 Report a problem | ||
Public tax history
Tax history is unavailable.
Climate risks
Neighborhood: Al Ritchie
Nearby schools
GreatSchools rating
No schools nearby
We couldn't find any schools near this home.

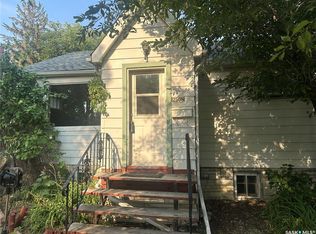

Similar homes
- C$289,9004 bd2 ba1k sqft721 College AVENUE, Regina, SK S4N 0X8For Sale
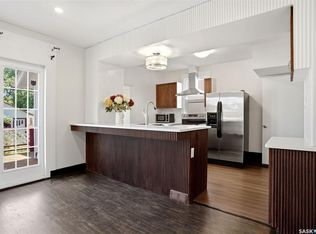 MLS ID #SK042908, Thi Vo, eXp Realty. Saskatchewan REALTORS® Association
 - C$309,9004 bd2 ba894 sqft616 Broadway AVENUE E, Regina, SK S4N 1A1For Sale
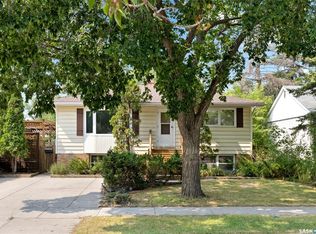 MLS ID #SK045592, Rishabh Kataria, eXp Realty. Saskatchewan REALTORS® Association
 - C$289,9003 bd2 ba864 sqft110 McCannel STREET, Regina, SK S4R 3V1For Sale
 MLS ID #SK047090, Craig Adam, RE/MAX Crown Real Estate. Saskatchewan REALTORS® Association
 - C$329,9003 bd2 ba816 sqft2520 Elliott STREET, Regina, SK S4N 3H5For Sale
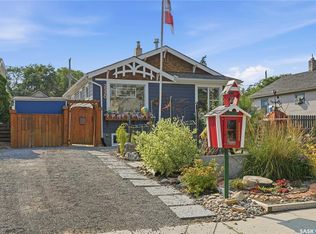 MLS ID #SK044898, Jessica Stevenson, Realty Executives Diversified Realty. Saskatchewan REALTORS® Association
