Welcome to 2476 McAra Street! This well-maintained corner lot is located in Arnheim Place, a historic & charming neighborhood of Regina! It has close proximity to Wascana, Candy Cane & Douglas Park, Saskatchewan Science Centre & IMAX, Leibel Field, Balfour Collegiate, Miller Comprehensive and Douglas Park Elementary schools, as well as an easy commute to downtown, University of Regina & Polytechnic. You are welcomed into your 936 sq ft bungalow style home, with a well-designed, open concept living space. You have a front coat closet for convenience, & a living room with a large picture window allowing beautiful natural light to gleam in. Hardwood flooring flows through to your dining space as well as your modern kitchen which features a breakfast bar, updated espresso cabinetry with soft close drawers, stainless steel appliances & a pantry for added storage. The main level features updated lighting & fresh paint throughout, as well as 2 spacious bedrooms, an updated 4 pc bathroom & linen closet which completes this level. Downstairs you will find shared laundry in your newly updated basement space & a separate entry basement suite. This mortgage helper suite features 2 good size bedrooms, a 4pc bath & a spacious kitchen & living space with soft close drawers, eat up breakfast bar, a fridge, stove & microwave that will remain with the home. This suite is move-in ready! The home comes with a fully fenced west facing back yard, a fire table & an oversized single 13 x 21 garage with a work bench area & convenient lane access. Can be built into a 2-car garage if needed! Bonus features include: Central A/C & High Efficient Furnace, Owned water heater & softener, Sump Pump & BRAND-NEW shingles August 2026. This property has a superb location! If you’re looking to buy your 1st home, or your next revenue property, this home with the income helper suite may be just what you’re looking for! Contact your local Realtor® to set up your personal viewing today.
Active
C$374,900
2476 McAra STREET, Regina, SK S4N 2W5
4beds
2baths
936sqft
Single Family Residence
Built in 1967
3,249 Square Feet Lot
$-- Zestimate®
C$401/sqft
C$-- HOA
What's special
Corner lotFront coat closetHardwood flooringModern kitchenBreakfast barStainless steel appliancesPantry for added storage
- 5 hours |
- 4 |
- 1 |
Zillow last checked:
Listing updated:
Listed by:
Abby Redekopp,
Century 21 Dome Realty Inc.
Source: Saskatchewan REALTORS® Association,MLS®#: SK045489Originating MLS®#: Saskatchewan REALTORS® Association
Facts & features
Interior
Bedrooms & bathrooms
- Bedrooms: 4
- Bathrooms: 2
Bedroom
- Features: Room Floor: Carpet
- Level: Main
- Area: 114.87 Square Feet
- Dimensions: 9'11x11'7
Bedroom
- Features: Room Floor: Carpet
- Level: Main
- Area: 121.48 Square Feet
- Dimensions: 9'11x12'3
Bedroom
- Features: Room Floor: Laminate
- Level: Basement
- Area: 110.83 Square Feet
- Dimensions: 11'8x9'6
Bedroom
- Features: Room Floor: Laminate
- Level: Basement
- Area: 99.6 Square Feet
- Dimensions: 11'10x8'5
Other
- Features: Room Floor: Ceramic Tile
- Level: Main
Other
- Features: Room Floor: Laminate
- Level: Basement
Dining room
- Features: Room Floor: Hardwood
- Level: Main
- Area: 114.87 Square Feet
- Dimensions: 11'7x9'11
Kitchen
- Features: Room Floor: Hardwood
- Level: Main
- Area: 150.4 Square Feet
- Dimensions: 15'2x9'11
Kitchen
- Features: Room Floor: Laminate
- Level: Basement
- Area: 135.37 Square Feet
- Dimensions: 16'1x8'5
Laundry
- Features: Room Floor: Linoleum
- Level: Basement
Living room
- Features: Room Floor: Hardwood
- Level: Main
- Area: 187.69 Square Feet
- Dimensions: 11'11x15'9
Living room
- Features: Room Floor: Laminate
- Level: Basement
- Area: 158.13 Square Feet
- Dimensions: 16'6x9'7
Heating
- Forced Air, Natural Gas
Cooling
- Central Air
Appliances
- Included: Water Heater, Gas Water Heater, Water Softener, Dishwasher Built In, Dryer, Refrigerator, Exhaust Fan, Microwave, Microwave Hood Fan, Stove, Washer
Features
- T.V. Mounts
- Windows: Window Treatments
- Basement: Full,Finished,Sump Pump,Concrete,Separate Entry
- Has fireplace: No
Interior area
- Total structure area: 936
- Total interior livable area: 936 sqft
Property
Parking
- Total spaces: 3
- Parking features: 1 Car Detached, Garage Door Opnr/Control(S), Concrete Driveway
- Garage spaces: 1
- Has uncovered spaces: Yes
- Details: Parking Size: 21.0x13.0
Features
- Patio & porch: Patio
- Exterior features: Lawn Back, Lawn Front
- Fencing: Fenced
Lot
- Size: 3,249 Square Feet
- Features: Corner Lot, Rectangular Lot, Trees/Shrubs
Construction
Type & style
- Home type: SingleFamily
- Architectural style: Bungalow
- Property subtype: Single Family Residence
Materials
- Siding, Stucco, Vinyl Siding
- Roof: Asphalt
Condition
- Year built: 1967
Community & HOA
Community
- Subdivision: Arnhem Place
Location
- Region: Regina
Financial & listing details
- Price per square foot: C$401/sqft
- Annual tax amount: C$4,206
- Date on market: 8/14/2026
- Ownership: Freehold
Price history
| Date | Event | Price |
|---|---|---|
| 8/14/2026 | Listed for sale | C$374,900C$401/sqft |
Source: Saskatchewan REALTORS® Association #SK045489 Report a problem | ||
Public tax history
Tax history is unavailable.
Climate risks
Neighborhood: Al Ritchie
Nearby schools
GreatSchools rating
No schools nearby
We couldn't find any schools near this home.
- C$239,9002 bd2 ba768 sqft2457 Mackay St, Regina, SK S4N2T4For Sale

- C$--3 bd1 ba-- sqft2424 McDonald St #A, Regina, SK S4N2Z3Off Market

- C$--3 bd2 ba900 sqft2467 Lindsay St #1A, Regina, SK S4N3C7Off Market

- C$549,9004 bd4 ba1.4k sqft2460 Lindsay St, Regina, SK S4N3C6For Sale

- C$345,0005 bd2 ba837 sqft2354 McAra St, Regina, SK S4N2W3For Sale
- C$124,9002 bd1 ba840 sqft230 Broadway Ave E #3, Regina, SK S4N0Z7For Sale
- C$--2 bd1 ba-- sqft2426 Harvey St #B, Regina, SK S4N2N4Off Market
- C$329,9003 bd2 ba816 sqft2520 Elliott St, Regina, SK S4N3H5For Sale
Similar homes
- C$325,0004 bd2 ba906 sqft2700 Mcara STREET, Regina, SK S4N 2X1For Sale
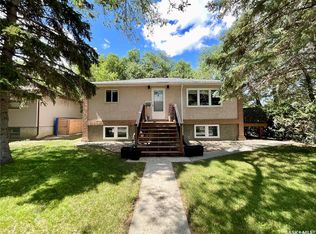 MLS ID #SK044693, Jeff Campbell, eXp Realty. Saskatchewan REALTORS® Association
 - C$345,0005 bd2 ba837 sqft2354 Mcara STREET, Regina, SK S4N 2W3For Sale
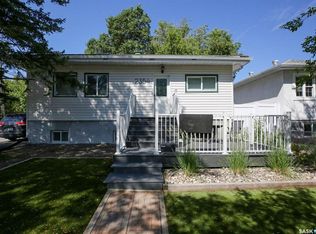 MLS ID #SK043076, John Kessler, Realtyone Real Estate Services Inc.. Saskatchewan REALTORS® Association
 - C$329,9003 bd2 ba816 sqft2520 Elliott STREET, Regina, SK S4N 3H5For Sale
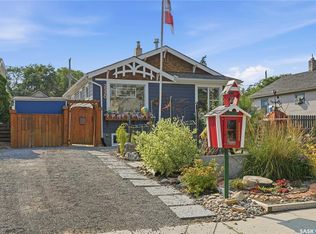 MLS ID #SK044898, Jessica Stevenson, Realty Executives Diversified Realty. Saskatchewan REALTORS® Association
 - C$365,0004 bd2 ba1.2k sqft1321 Jubilee AVENUE, Regina, SK S4S 3S8For Sale
 MLS ID #SK044219, Pat Sirois, RE/MAX Crown Real Estate. Saskatchewan REALTORS® Association
 - C$309,9005 bd3 ba1.1k sqft2232 McAra STREET, Regina, SK S4N 2W1For SaleMLS ID #SK043853, Tim Otitoju, Realty Hub Brokerage. Saskatchewan REALTORS® Association
- C$359,0005 bd2 ba1k sqft1250 Lindsay STREET, Regina, SK S4N 3B3For SaleMLS ID #SK044401, Safeer Ahmed, W Real Estate Inc.. Saskatchewan REALTORS® Association
- C$409,9994 bd2 ba1k sqft621 20TH AVENUE E, Regina, SK S4N 1J9For SaleMLS ID #SK038606, Ryan Spanier, RE/MAX Crown Real Estate. Saskatchewan REALTORS® Association
- C$349,9004 bd2 ba1k sqft90 Walden CRESCENT, Regina, SK S4N 1L3For SaleMLS ID #SK043450, Rhonda Garratt, JC Realty Regina. Saskatchewan REALTORS® Association
- C$259,9005 bd2 ba830 sqft1750 Wallace STREET, Regina, SK S4N 3Z6For SaleMLS ID #SK045304, Bright Agbonsuremi, eXp Realty. Saskatchewan REALTORS® Association
- C$349,9003 bd2 ba1k sqft19 Thomson AVENUE, Regina, SK S4N 0K1For SaleMLS ID #SK044354, Chris Untereiner, Coldwell Banker Local Realty. Saskatchewan REALTORS® Association
- C$349,9004 bd1 ba896 sqft1601 Lacon STREET, Regina, SK S4N 1Z5For SaleMLS ID #SK042626, Anthony Oddo, Coldwell Banker Local Realty. Saskatchewan REALTORS® Association
- C$349,9005 bd3 ba1k sqft1409 Rothwell STREET, Regina, SK S4N 2B4For SaleMLS ID #SK042325, Corrine Boivin-Englund, RE/MAX Crown Real Estate. Saskatchewan REALTORS® Association
- C$289,9004 bd2 ba1k sqft721 College AVENUE, Regina, SK S4N 0X8For SaleMLS ID #SK042908, Aideen Zareh, eXp Realty. Saskatchewan REALTORS® Association
- C$357,9005 bd2 ba1k sqft2050 Jubilee AVENUE, Regina, SK S4S 3T8For SaleMLS ID #SK042199, Terrie Dunand, RE/MAX Crown Real Estate. Saskatchewan REALTORS® Association
- C$304,9003 bd2 ba909 sqft2529 Atkinson STREET, Regina, SK S4W 3X8For SaleMLS ID #SK042072, Michelle Laube, RE/MAX Crown Real Estate. Saskatchewan REALTORS® Association
- C$409,9005 bd2 ba1.1k sqft5 DARKE CRESCENT, Regina, SK S4S 2W5For SaleMLS ID #SK040650, Natasha Blaisdell, RE/MAX Crown Real Estate. Saskatchewan REALTORS® Association
- C$419,0004 bd4 ba1k sqft2100 Edgar STREET, Regina, SK S4N 3K7For SaleMLS ID #SK042823, Safeer Ahmed, W Real Estate Inc.. Saskatchewan REALTORS® Association
- C$249,9003 bd2 ba1.1k sqft2153 Elliott STREET, Regina, SK S4N 3H1For SaleMLS ID #SK044546, Lori Patrick, Sutton Group - Results Realty. Saskatchewan REALTORS® Association
- C$239,9004 bd2 ba975 sqft2051 McDonald STREET, Regina, SK S4N 2Y4For SaleMLS ID #SK043648, Kailey Heintz, JC Realty Regina. Saskatchewan REALTORS® Association
- C$384,5002 bd1 ba945 sqft179 Angus CRESCENT, Regina, SK S4T 6N3For SaleMLS ID #SK044921, Mariel Harvey, Realtyone Real Estate Services Inc.. Saskatchewan REALTORS® Association
