What a perfect property with mortgage-helper potential! This spacious bi-level offers a 3-bedroom with master having 2piece ensuite and one full bathroom main floor plus a self-contained 2-bedroom, 1-bathroom basement suite with a separate entrance, along with a triple-car garage. The main level features a west-facing living room with a cozy wood-burning fireplace, an eat-in kitchen with patio doors leading to the deck and fully fenced backyard, three generously sized bedrooms, and a well-appointed 4-piece bathroom. The lower level includes a self-contained 2-bedroom suite, making it ideal for extended family or rental income. A shared laundry area, along with additional storage and utility space, completes the basement. Outside, you'll appreciate the fully fenced backyard, a large 28' x 24' triple-car garage, and additional alley parking, providing plenty of room for vehicles, toys, and guests. This is an excellent opportunity for homeowners and investors alike, offering space, versatility, and outstanding income potential.
Conditional sale
C$349,900
1409 Rothwell STREET, Regina, SK S4N 2B4
5beds
3baths
1,088sqft
Single Family Residence
Built in 1987
5,005 Square Feet Lot
$-- Zestimate®
C$322/sqft
C$-- HOA
What's special
Triple-car garageCozy wood-burning fireplaceFully fenced backyardThree generously sized bedroomsShared laundry areaAdditional alley parking
- 50 days
- 64
- 1
Zillow last checked:
Listing updated:
Listed by:
Corrine Boivin-Englund,
RE/MAX Crown Real Estate
Source: Saskatchewan REALTORS® Association,MLS®#: SK042325Originating MLS®#: Saskatchewan REALTORS® Association
Facts & features
Interior
Bedrooms & bathrooms
- Bedrooms: 5
- Bathrooms: 3
Bedroom
- Features: Room Floor: Carpet
- Level: Main
- Area: 99.42 Square Feet
- Dimensions: 11.7x8.7
Bedroom
- Features: Room Floor: Carpet
- Level: Main
- Area: 110.19 Square Feet
- Dimensions: 10.3x10.9
Bedroom
- Features: Room Floor: Carpet
- Level: Main
- Area: 115.5 Square Feet
- Dimensions: 14x8.3
Bedroom
- Features: Room Floor: Carpet
- Level: Basement
- Area: 114.38 Square Feet
- Dimensions: 11.3x10.2
Bedroom
- Features: Room Floor: Carpet
- Level: Basement
- Area: 111.11 Square Feet
- Dimensions: 8.4x13.4
Other
- Features: Room Floor: Linoleum
- Level: Main
- Dimensions: -x-
Other
- Features: Room Floor: Linoleum
- Level: Main
- Dimensions: -x-
Other
- Features: Room Floor: Linoleum
- Level: Basement
- Dimensions: -x-
Dining room
- Features: Room Floor: Linoleum
- Level: Main
- Area: 84.21 Square Feet
- Dimensions: 11.9x7.2
Kitchen
- Features: Room Floor: Linoleum
- Level: Main
- Area: 88.38 Square Feet
- Dimensions: 10.6x8.5
Kitchen
- Features: Room Floor: Linoleum
- Level: Basement
- Area: 107.67 Square Feet
- Dimensions: 8.6x12.8
Other
- Features: Room Floor: Concrete
- Level: Basement
- Dimensions: -x-
Living room
- Features: Room Floor: Carpet
- Level: Main
- Area: 203.17 Square Feet
- Dimensions: 15.4x13.3
Living room
- Features: Room Floor: Carpet
- Level: Basement
- Area: 182.24 Square Feet
- Dimensions: 13.5x13.7
Heating
- Forced Air, Natural Gas
Cooling
- Central Air
Appliances
- Included: Water Heater, Gas Water Heater, Dishwasher Built In, Dryer, Freezer, Refrigerator, Exhaust Fan, Stove, Washer
Features
- Central Vac Attached, Central Vac Attachments
- Basement: Full,Concrete
- Number of fireplaces: 1
- Fireplace features: Wood Burning
Interior area
- Total structure area: 1,088
- Total interior livable area: 1,088 sqft
Video & virtual tour
Property
Parking
- Total spaces: 4
- Parking features: 3 Car Detached
- Garage spaces: 3
- Details: Parking Size: 24.0x28.0
Features
- Levels: Bi-Level
- Patio & porch: Deck
- Exterior features: Lawn Back, Lawn Front
- Fencing: Fenced
Lot
- Size: 5,005 Square Feet
- Features: Rectangular Lot, Trees/Shrubs
Details
- Additional structures: Shed(s)
Construction
Type & style
- Home type: SingleFamily
- Property subtype: Single Family Residence
Materials
- Brick, Siding, Stucco
- Roof: Asphalt
Condition
- Year built: 1987
Community & HOA
Community
- Subdivision: Glen Elm Park
Location
- Region: Regina
Financial & listing details
- Price per square foot: C$322/sqft
- Annual tax amount: C$3,765
- Date on market: 7/14/2026
- Exclusions: Water Softener
- Ownership: Freehold
Price history
| Date | Event | Price |
|---|---|---|
| 7/30/2026 | Price change | C$349,900-2.8%C$322/sqft |
Source: Saskatchewan REALTORS® Association #SK042325 Report a problem | ||
| 7/14/2026 | Listed for sale | C$359,900C$331/sqft |
Source: Saskatchewan REALTORS® Association #SK042325 Report a problem | ||
Public tax history
Tax history is unavailable.
Climate risks
Neighborhood: Dewdney East
Nearby schools
GreatSchools rating
No schools nearby
We couldn't find any schools near this home.

Similar homes
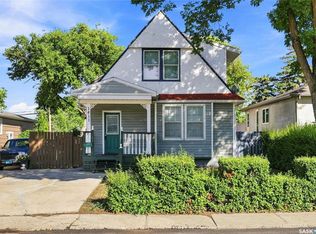
- C$349,9004 bd1 ba896 sqft1601 Lacon STREET, Regina, SK S4N 1Z5For Sale
 MLS ID #SK042626, Anthony Oddo, Coldwell Banker Local Realty. Saskatchewan REALTORS® Association
 - C$329,0004 bd3 ba1k sqft1311 rothwell STREET, Regina, SK S4N 2B2For Sale
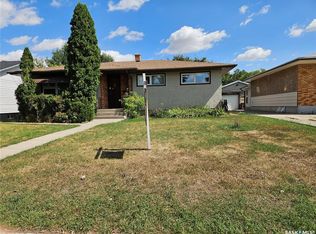 MLS ID #SK045816, Reg Bernhardt, Sutton Group - Results Realty. Saskatchewan REALTORS® Association
 - C$339,9005 bd3 ba1.1k sqft75 Cannon STREET, Regina, SK S4N 1L9For Sale
 MLS ID #SK046212, Ankit Arora, eXp Realty. Saskatchewan REALTORS® Association
 - C$350,0004 bd3 ba1.1k sqft1015 Graham ROAD, Regina, SK S4N 5Z5For Sale
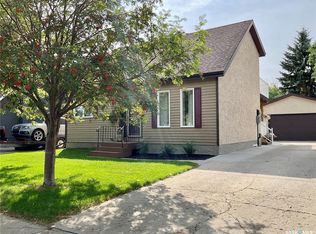 MLS ID #SK046142, Jan Ross, eXp Realty. Saskatchewan REALTORS® Association
