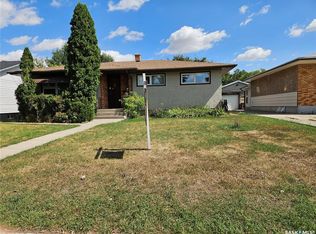
Welcome to 1411 Lacon St, located in Glen Elm Park and near many amenities. This 1,264 sq.ft. 1-3/4 Story home offers 3 bedrooms and 1 bathroom, making it a great opportunity for a first-time buyer, growing family, or investor looking for a revenue property. The main floor features a bright and inviting front entrance & living room, as well as a functional kitchen and dining area, and one main floor bedroom. Upstairs you’ll find two large bedrooms and a 4-piece bathroom, providing a practical layout with plenty of living space. Outside, the large yard offers plenty of room to enjoy the outdoors, while two sheds provide additional storage. The 20’ x 24’ detached garage is a great bonus, with convenient lane access. Whether you’re looking for an affordable starter home or a property with revenue potential, 1411 Lacon St offers plenty of possibilities in a convenient Glen Elm Park location. Come take a look and see for yourself!
Active
C$214,900
1411 Lacon STREET, Regina, SK S4N 1Z2
3beds
1baths
1,264sqft
Single Family Residence
Built in 1947
5,000 Square Feet Lot
$-- Zestimate®
C$170/sqft
C$-- HOA
What's special
Functional kitchenDining areaTwo large bedrooms
- 10 hours
- 22
- 1
Zillow last checked:
Listing updated:
Listed by:
Jason Rumpel,
Royal LePage Next Level
Source: Saskatchewan REALTORS® Association,MLS®#: SK047345Originating MLS®#: Saskatchewan REALTORS® Association
Facts & features
Interior
Bedrooms & bathrooms
- Bedrooms: 3
- Bathrooms: 1
Bedroom
- Features: Room Floor: Carpet
- Level: Main
- Area: 9523 Square Feet
- Dimensions: 8’9”x10’7”
Bedroom
- Features: Room Floor: Carpet
- Level: Second
- Area: 1944 Square Feet
- Dimensions: 12’x16’2”
Bedroom
- Features: Room Floor: Laminate
- Level: Second
- Area: 1664 Square Feet
- Dimensions: 10’4”x16’
Other
- Features: Room Floor: Linoleum
- Level: Second
Other
- Features: Room Floor: Linoleum
- Level: Main
- Area: 1359 Square Feet
- Dimensions: 9’x15’1”
Other
- Features: Room Floor: Concrete
- Level: Basement
Living room
- Features: Room Floor: Laminate
- Level: Main
- Area: 1860 Square Feet
- Dimensions: 15’5”x12’
Heating
- Forced Air, Natural Gas
Appliances
- Included: Water Heater Rented, Gas Water Heater, Dryer, Refrigerator, Exhaust Fan, Washer
Features
- Floating Shelves
- Windows: Window Treatments
- Basement: Full,Block,Concrete
- Has fireplace: No
Interior area
- Total structure area: 1,264
- Total interior livable area: 1,264 sqft
Property
Parking
- Total spaces: 3
- Parking features: 2 Car Detached, Garage Door Opnr/Control(S), Single Driveway
- Garage spaces: 2
- Has uncovered spaces: Yes
- Details: Parking Size: 24.0x20.0
Features
- Levels: One ¾
- Stories: 1
- Patio & porch: Deck, Patio
- Exterior features: Garden, Lawn Back, Lawn Front
- Fencing: Fenced
Lot
- Size: 5,000 Square Feet
- Features: Rectangular Lot, Trees/Shrubs
Details
- Additional structures: Shed(s)
- Other equipment: Satellite Dish
Construction
Type & style
- Home type: SingleFamily
- Property subtype: Single Family Residence
Materials
- Siding, Stucco, Vinyl Siding
- Roof: Asphalt
Condition
- Year built: 1947
Community & HOA
Community
- Subdivision: Glen Elm Park
Location
- Region: Regina
Financial & listing details
- Price per square foot: C$170/sqft
- Annual tax amount: C$2,883
- Date on market: 9/2/2026
- Exclusions: Water Softener
- Ownership: Freehold
Price history
| Date | Event | Price |
|---|---|---|
| 9/2/2026 | Listed for sale | C$214,900C$170/sqft |
Source: Saskatchewan REALTORS® Association #SK047345 Report a problem | ||
Public tax history
Tax history is unavailable.
Climate risks
Neighborhood: Dewdney East
Nearby schools
GreatSchools rating
No schools nearby
We couldn't find any schools near this home.


Similar homes
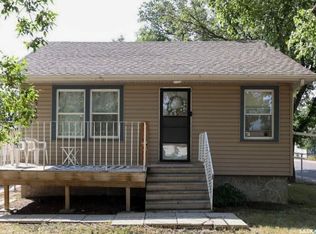
- C$254,9003 bd2 ba801 sqft1200 ATKINSON STREET, Regina, SK S4N 3V6For Sale
 MLS ID #SK047051, Terry Hnatiuk, Sutton Group - Results Realty. Saskatchewan REALTORS® Association
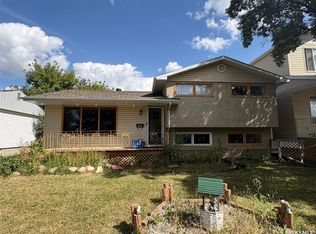
 - C$239,0004 bd3 ba1.7k sqft317 HALIFAX STREET, Regina, SK S4R 1T1For Sale
 MLS ID #SK047289, Ahmadreza Nezamloo, Boyes Group Realty Inc.. Saskatchewan REALTORS® Association
 - C$194,9002 bd1 ba720 sqft1726 Rothwell STREET, Regina, SK S4N 2B9For Sale
 MLS ID #SK046552, Matthew Sawyer, 2 Percent Realty Refined Inc.. Saskatchewan REALTORS® Association
 - C$219,9003 bd1 ba840 sqft309 St John STREET, Regina, SK S4R 1R1For Sale
 MLS ID #SK046438, Ryan Culbert, Century 21 Dome Realty Inc.. Saskatchewan REALTORS® Association
