Welcome to 317 Halifax Street! This spacious 1,748 sq. ft. four-level split offers a functional layout with plenty of room for the whole family. The main floor features a bright living room, a generous kitchen and dining area, a comfortable family room, a three-piece bathroom and a sunroom. Upstairs, you will find three bedrooms, including a primary bedroom with a two-piece ensuite, along with a four-piece bathroom. The fully finished basement provides additional living space with a family room and another bedroom. Outside, enjoy the deck, garden area, mature trees and shrubs, and a partially fenced yard on a 6,238 sq. ft. lot. Additional features include central air conditioning, a double detached garage and a double driveway
Active
C$239,000
317 HALIFAX STREET, Regina, SK S4R 1T1
4beds
3baths
1,748sqft
Single Family Residence
Built in 1967
6,237 Square Feet Lot
$-- Zestimate®
C$137/sqft
C$-- HOA
What's special
Comfortable family roomFully finished basementGarden areaMature trees and shrubsCentral air conditioningDouble detached garageDouble driveway
- 1 day
- 35
- 2
Zillow last checked:
Listing updated:
Listed by:
Ahmadreza Nezamloo,
Boyes Group Realty Inc.,
Aditya Bhardwaj,
Boyes Group Realty Inc.
Source: Saskatchewan REALTORS® Association,MLS®#: SK047289Originating MLS®#: Saskatchewan REALTORS® Association
Facts & features
Interior
Bedrooms & bathrooms
- Bedrooms: 4
- Bathrooms: 3
Primary bedroom
- Features: Room Floor: Hardwood
- Level: Second
- Area: 158.67 Square Feet
- Dimensions: 14.0x11.4
Bedroom
- Features: Room Floor: Hardwood
- Level: Second
- Area: 94.89 Square Feet
- Dimensions: 10.2x9.4
Bedroom
- Features: Room Floor: Hardwood
- Level: Second
- Area: 105 Square Feet
- Dimensions: 11.3x9.4
Bedroom
- Features: Room Floor: Vinyl Plank
- Level: Basement
- Area: 121.46 Square Feet
- Dimensions: 13.3x9.2
Other
- Features: Room Floor: Tile
- Level: Second
- Area: 22.61 Square Feet
- Dimensions: 7.4x3.1
Other
- Features: Room Floor: Tile
- Level: Main
- Area: 34.83 Square Feet
- Dimensions: 6.4x5.6
Other
- Features: Room Floor: Tile
- Level: Second
- Area: 34.22 Square Feet
- Dimensions: 7.4x4.8
Family room
- Features: Room Floor: Vinyl Plank
- Level: Main
- Area: 485.63 Square Feet
- Dimensions: 26.3x18.6
Family room
- Features: Room Floor: Vinyl Plank
- Level: Basement
- Area: 241.67 Square Feet
- Dimensions: 20.0x12.1
Other
- Features: Room Floor: Tile
- Level: Main
- Area: 268.89 Square Feet
- Dimensions: 18.4x14.8
Living room
- Level: Main
- Area: 226.04 Square Feet
- Dimensions: 18.1x12.6
Sun room
- Level: Main
- Area: 257.63 Square Feet
- Dimensions: 19.1x13.6
Heating
- Forced Air, Natural Gas
Cooling
- Central Air
Appliances
- Included: Water Heater Rented, Dryer, Refrigerator, Stove, Washer
Features
- Basement: Full,Finished,Concrete
- Has fireplace: No
Interior area
- Total structure area: 1,748
- Total interior livable area: 1,748 sqft
Property
Parking
- Total spaces: 3
- Parking features: 2 Car Detached, Double Driveway
- Garage spaces: 2
- Has uncovered spaces: Yes
Features
- Levels: Split (4)
- Patio & porch: Deck
- Exterior features: Garden, Lawn Back, Lawn Front
- Fencing: Partial
Lot
- Size: 6,237 Square Feet
- Features: Trees/Shrubs
Construction
Type & style
- Home type: SingleFamily
- Property subtype: Single Family Residence
Materials
- Stucco, Vinyl Siding
- Roof: Asphalt
Condition
- Year built: 1967
Community & HOA
Community
- Subdivision: Highland Park
Location
- Region: Regina
Financial & listing details
- Price per square foot: C$137/sqft
- Annual tax amount: C$2,980
- Date on market: 9/2/2026
- Ownership: Freehold
Price history
| Date | Event | Price |
|---|---|---|
| 9/2/2026 | Listed for sale | C$239,000C$137/sqft |
Source: Saskatchewan REALTORS® Association #SK047289 Report a problem | ||
Public tax history
Tax history is unavailable.
Climate risks
Neighborhood: Northeast
Nearby schools
GreatSchools rating
No schools nearby
We couldn't find any schools near this home.


Similar homes
- C$275,0004 bd2 ba1k sqft435 Garnet STREET N, Regina, SK S4R 3T2For Sale
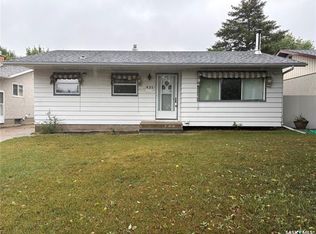 MLS ID #SK047113, Jason Clermont Realty P.C. Ltd, JC Realty Regina. Saskatchewan REALTORS® Association
 - C$219,0004 bd2 ba916 sqft350 ROSE STREET, Regina, SK S4R 1Z1For Sale
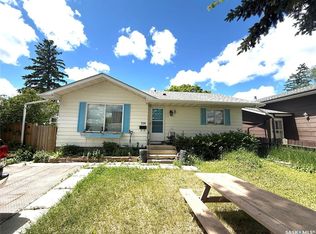 MLS ID #SK041947, Tarun Sharma, Royal LePage Next Level. Saskatchewan REALTORS® Association
 - C$214,9003 bd1 ba1.2k sqft1411 Lacon STREET, Regina, SK S4N 1Z2For Sale
 MLS ID #SK047345, Jason Rumpel, Royal LePage Next Level. Saskatchewan REALTORS® Association
 - C$269,9003 bd1 ba962 sqft209 Broad STREET N, Regina, SK S4R 2X7For Sale
 MLS ID #SK046513, Murray Dollard, RE/MAX Crown Real Estate. Saskatchewan REALTORS® Association
