Rare opportunity to own a Fiorante-built bi-level home constructed in 2010! This well-designed home is a great option for first-time buyers and offers excellent flexibility, whether you choose to finish the basement for additional living space or take advantage Saskatchewan’s Secondary Suite Incentive Program and create your own income suite! Upon entering, you’re welcomed by a spacious front foyer with a convenient coat closet. The main floor features a bright, open-concept layout with large front living room windows that fill the space with natural light. The dining area flows seamlessly into the L-shaped kitchen, which offers an abundance of dark maple cabinetry, white appliances and a peninsula with an eat-up bar that’s perfect for casual dining. Completing the main level is a spacious primary bedroom, a second bedroom, and a full 4-piece bathroom. The partially finished basement offers plenty of opportunity and is set up with a future suite development in mind. The enormous rec room features large windows, open-web floor trusses and has already been drywalled, insulated, and vapour barriered. There is a fully developed third bedroom, another full 4-piece bathroom, and roughed-in plumbing along the north wall for a future kitchen if desired. Finishing off the lower level is the utility room with a high-efficiency furnace, HRV, and a new oversized owned water heater (2025). Behind the house is room for a potential garage and offers the convenience of lane access. Seller states it was 2 X 6 construction. With a functional layout, excellent basement potential and plenty of room to grow, this is one you won’t want to miss!
Active
C$325,000
240 Ottawa STREET, Regina, SK S4R 1N5
3beds
2baths
935sqft
Single Family Residence
Built in 2010
3,123 Square Feet Lot
$-- Zestimate®
C$348/sqft
C$-- HOA
What's special
Spacious front foyerConvenient coat closetBright open-concept layoutWhite appliancesSpacious primary bedroomOpen-web floor trusses
- 3 days |
- 22 |
- 0 |
Zillow last checked:
Listing updated:
Listed by:
Keith Britton,
2 Percent Realty Refined Inc.
Source: Saskatchewan REALTORS® Association,MLS®#: SK046180Originating MLS®#: Saskatchewan REALTORS® Association
Facts & features
Interior
Bedrooms & bathrooms
- Bedrooms: 3
- Bathrooms: 2
Bedroom
- Features: Room Floor: Carpet
- Level: Main
- Area: 85.12 Square Feet
- Dimensions: 9.11x8.7
Bedroom
- Features: Room Floor: Carpet
- Level: Main
- Area: 102.54 Square Feet
- Dimensions: 11.6x8.11
Bedroom
- Features: Room Floor: Carpet
- Level: Basement
- Area: 88.38 Square Feet
- Dimensions: 10.6x8.5
Other
- Features: Room Floor: Linoleum
- Level: Main
Other
- Features: Room Floor: Linoleum
- Level: Basement
Dining room
- Features: Room Floor: Laminate
- Level: Main
- Area: 129.86 Square Feet
- Dimensions: 14.2x9.2
Kitchen
- Features: Room Floor: Laminate
- Level: Main
- Area: 105.75 Square Feet
- Dimensions: 15.8x6.9
Other
- Features: Room Floor: Concrete
- Level: Basement
- Area: 86.46 Square Feet
- Dimensions: 12.6x6.11
Living room
- Features: Room Floor: Laminate
- Level: Main
- Area: 187.4 Square Feet
- Dimensions: 17.2x10.11
Recreation room
- Features: Room Floor: Concrete
- Level: Basement
- Area: 390.35 Square Feet
- Dimensions: 38.1x10.3
Heating
- Forced Air, Natural Gas, Heat Recovery Unit
Cooling
- Central Air
Appliances
- Included: Water Heater, Gas Water Heater, Dishwasher Built In, Dryer, Refrigerator, Microwave Hood Fan, Stove, Washer
Features
- Windows: Window Treatments
- Basement: Full,Partially Finished,Concrete
- Has fireplace: No
Interior area
- Total structure area: 935
- Total interior livable area: 935 sqft
Property
Parking
- Total spaces: 2
Features
- Levels: Bi-Level
- Patio & porch: Patio
- Exterior features: Lawn Back, Lawn Front
Lot
- Size: 3,123 Square Feet
Details
- Additional structures: Shed(s)
Construction
Type & style
- Home type: SingleFamily
- Property subtype: Single Family Residence
Materials
- Stucco
- Roof: Asphalt
Condition
- Year built: 2010
Community & HOA
Community
- Subdivision: Churchill Downs
Location
- Region: Regina
Financial & listing details
- Price per square foot: C$348/sqft
- Annual tax amount: C$3,056
- Date on market: 8/21/2026
- Ownership: Freehold
Price history
| Date | Event | Price |
|---|---|---|
| 8/21/2026 | Listed for sale | C$325,000C$348/sqft |
Source: Saskatchewan REALTORS® Association #SK046180 Report a problem | ||
Public tax history
Tax history is unavailable.
Climate risks
Neighborhood: Northeast
Nearby schools
GreatSchools rating
No schools nearby
We couldn't find any schools near this home.
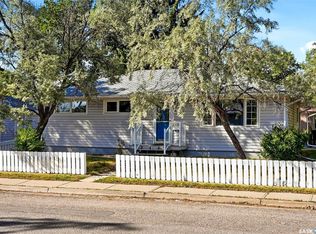
- C$274,9003 bd1 ba1k sqft1410 4th Ave N, Regina, SK S4R0T1For Sale
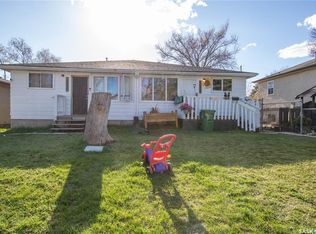
- C$219,9003 bd1 ba840 sqft309 Saint John St, Regina, SK S4R1R1For Sale

- C$--4 bd2 ba1k sqft168 Toronto St, Regina, SK S4R1L7Off Market
- C$299,9006 bd2 ba1.8k sqft350 & 352 Toronto St, Regina, SK S4R1M3For Sale
- C$--2 bd1 ba975 sqft159 Osler St #A, Regina, SK S4R1V3Off Market
- C$--2 bd1 ba1k sqft155 Osler St #B, Regina, SK S4R1V3Off Market
- C$--2 bd1 ba1k sqft153 Osler St #B, Regina, SK S4R1V3Off Market
- C$--2 bd1 ba975 sqft149 Osler St #A, Regina, SK S4R1V3Off Market
Similar homes
- C$299,9003 bd2 ba1.1k sqft516 Hamilton STREET, Regina, SK S4R 2A9For Sale
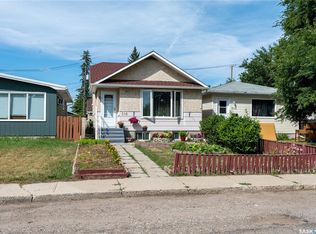 MLS ID #SK046185, Gagandeep Singh, eXp Realty. Saskatchewan REALTORS® Association
 - C$349,9003 bd2 ba947 sqft3326 4th AVENUE N, Regina, SK S4R 0V6For Sale
 MLS ID #SK046443, Tim Otitoju, Realty Hub Brokerage. Saskatchewan REALTORS® Association
 - C$339,9003 bd1 ba1k sqft137 Garnet STREET, Regina, SK S4R 3R9For Sale
 MLS ID #SK046313, Steven Court, Realtyone Real Estate Services Inc.. Saskatchewan REALTORS® Association
 - C$299,0005 bd2 ba888 sqft2910 Avonhurst DRIVE, Regina, SK S4R 3J5For Sale
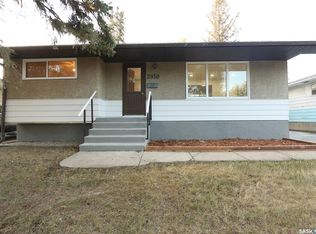 MLS ID #SK046357, Thi Vo, eXp Realty. Saskatchewan REALTORS® Association
 - C$274,9003 bd1 ba1k sqft1410 4th AVENUE N, Regina, SK S4R 0T1For SaleMLS ID #SK046187, Doug Elworthy, Coldwell Banker Local Realty. Saskatchewan REALTORS® Association
- C$219,9003 bd1 ba840 sqft309 St John STREET, Regina, SK S4R 1R1For SaleMLS ID #SK046438, Ryan Culbert, Century 21 Dome Realty Inc.. Saskatchewan REALTORS® Association
- C$329,9004 bd2 ba1k sqft323 Toronto STREET N, Regina, SK S4R 2T7For SaleMLS ID #SK045183, Samantha Glover, Coldwell Banker Local Realty. Saskatchewan REALTORS® Association
- C$299,9003 bd2 ba988 sqft448 ROBINSON STREET, Regina, SK S4R 3R4For SaleMLS ID #SK045882, Jennifer Fuessel, RE/MAX Crown Real Estate. Saskatchewan REALTORS® Association
- C$365,0005 bd2 ba1k sqft202 McCannel STREET, Regina, SK S4R 3V1For SaleMLS ID #SK046231, Pat Sirois, RE/MAX Crown Real Estate. Saskatchewan REALTORS® Association
- C$339,9103 bd2 ba936 sqft1208 Bond STREET, Regina, SK S4N 1W9For SaleMLS ID #SK045969, Patrick Allingham, Century 21 Dome Realty Inc.. Saskatchewan REALTORS® Association
- C$339,0003 bd2 ba1k sqft35 Elmview ROAD, Regina, SK S4R 0B1For SaleMLS ID #SK045475, Stacey Maduck, Century 21 Dome Realty Inc.. Saskatchewan REALTORS® Association
- C$359,9003 bd2 ba1k sqft34 Ottawa PLACE, Regina, SK S4R 2V7For SaleMLS ID #SK044033, Kara Olson, Century 21 Dome Realty Inc.. Saskatchewan REALTORS® Association
- C$309,9004 bd2 ba858 sqft425 Lorne STREET, Regina, SK S4R 2J5For SaleMLS ID #SK045149, Aideen Zareh, eXp Realty. Saskatchewan REALTORS® Association
- C$374,0003 bd2 ba960 sqft310 Garnet STREET, Regina, SK S4R 3J1For SaleMLS ID #SK046126, Dale Srochenski, Homelife Crawford Realty. Saskatchewan REALTORS® Association
- C$340,0004 bd2 ba948 sqft258 N Rose St, Regina, SK S4R 2Y2For SaleCentury 21 Canada
- C$254,9003 bd2 ba1k sqft4118 Sherwood DRIVE, Regina, SK S4R 4B1For SaleMLS ID #SK045608, Curtis Bonar, Realty Executives Diversified Realty. Saskatchewan REALTORS® Association
- C$389,9004 bd3 ba1.2k sqft15 Bauermeister STREET, Regina, SK S4R 5N3For SaleMLS ID #SK046037, Carrie Cardinal, Coldwell Banker Local Realty. Saskatchewan REALTORS® Association
- C$329,0004 bd3 ba1k sqft1311 rothwell STREET, Regina, SK S4N 2B2For SaleMLS ID #SK045816, Reg Bernhardt, Sutton Group - Results Realty. Saskatchewan REALTORS® Association
- C$319,9004 bd2 ba960 sqft119 Bothwell CRESCENT, Regina, SK S4R 5Y7For SaleMLS ID #SK041585, Abby Redekopp, Century 21 Dome Realty Inc.. Saskatchewan REALTORS® Association
- C$324,9004 bd3 ba1.1k sqft65 McCaul CRESCENT, Regina, SK S4R 3X3For SaleMLS ID #SK045448, Chad Ehman, Royal LePage Next Level. Saskatchewan REALTORS® Association
