Welcome to 15 Bauermeister Street, a move-in-ready bungalow on a quiet street that has been thoughtfully updated and carefully maintained by the same owners for the past 19 years. The welcoming curb appeal sets the tone before you step inside to a spacious entry and bright, semi-open-concept main floor with updated laminate flooring (2015). The oversized living room features a wood-burning fireplace with a stone surround and flows into a generous dining area and a refreshed kitchen with quartz countertops (2015), updated cabinet doors (2015), a crisp tile backsplash, a stainless steel fridge, stove, and dishwasher (2023), ample storage and prep space, and a large window overlooking the backyard. Down the hall, the spacious primary bedroom comfortably fits a king-sized bed and includes a 2-piece ensuite. Two additional good-sized bedrooms and an upgraded 4-piece main bath (2024) complete the main floor. The lower level provides plenty of additional living space, with an expansive family room and bar, a fourth bedroom, a 2-piece bath, a storage room, and a utility room with laundry (new washer 2026), plus a high-efficiency furnace (2018) and upgraded electrical panel (2014). Outside, the private backyard sits on a lot over 8,200 sq. ft. and has been carefully planned with two seating areas, a garden space, mature trees, an abundance of established perennials, and ample room for children and pets. Many upgrades have been completed over the years, including a new driveway and patio in 2022, main-floor windows (2015), siding, eaves and shingles. The double detached garage has new shingles (2026); however, the concrete garage floor will require replacement. Schools and parks are just steps away, with quick access to Ring Road. Contact your REALTOR to book a private showing today.
Active
C$389,900
15 Bauermeister STREET, Regina, SK S4R 5N3
4beds
3baths
1,268sqft
Single Family Residence
Built in 1973
8,298 Square Feet Lot
$-- Zestimate®
C$307/sqft
C$-- HOA
What's special
Welcoming curb appealSpacious entryBright semi-open-concept main floorUpdated laminate flooringGenerous dining areaUpdated cabinet doorsCrisp tile backsplash
- 21 hours |
- 39 |
- 1 |
Zillow last checked:
Listing updated:
Listed by:
Carrie Cardinal,
Coldwell Banker Local Realty
Source: Saskatchewan REALTORS® Association,MLS®#: SK046037Originating MLS®#: Saskatchewan REALTORS® Association
Facts & features
Interior
Bedrooms & bathrooms
- Bedrooms: 4
- Bathrooms: 3
Primary bedroom
- Features: Room Floor: Laminate
- Level: Main
- Area: 135.55 Square Feet
- Dimensions: 12.5x10.11
Bedroom
- Features: Room Floor: Laminate
- Level: Main
- Area: 107.25 Square Feet
- Dimensions: 11x9.9
Bedroom
- Features: Room Floor: Laminate
- Level: Main
- Area: 96.69 Square Feet
- Dimensions: 9.11x9.9
Bedroom
- Features: Room Floor: Carpet
- Level: Basement
- Area: 114.08 Square Feet
- Dimensions: 12.4x9.3
Other
- Features: Room Floor: Vinyl
- Level: Basement
- Area: 21.72 Square Feet
- Dimensions: 3.10x5.8
Other
- Features: Room Floor: Vinyl
- Level: Main
- Area: 17.19 Square Feet
- Dimensions: 3.9x4.7
Other
- Features: Room Floor: Vinyl
- Level: Main
- Area: 70 Square Feet
- Dimensions: 8x8.9
Dining room
- Features: Room Floor: Laminate
- Level: Main
- Area: 117.4 Square Feet
- Dimensions: 13.5x8.9
Family room
- Features: Room Floor: Carpet
- Level: Basement
- Area: 394.78 Square Feet
- Dimensions: 12.8x31.2
Kitchen
- Features: Room Floor: Laminate
- Level: Main
- Area: 129.69 Square Feet
- Dimensions: 9.8x13.5
Other
- Features: Room Floor: Concrete
- Level: Basement
- Area: 283 Square Feet
- Dimensions: 23.7x12.0
Living room
- Features: Room Floor: Laminate
- Level: Main
- Area: 265.6 Square Feet
- Dimensions: 17.5x15.3
Storage
- Features: Room Floor: Laminate
- Level: Basement
- Area: 80.63 Square Feet
- Dimensions: 7.2x11.3
Heating
- Forced Air, Natural Gas
Cooling
- Central Air
Appliances
- Included: Water Heater Rented, Gas Water Heater, Water Softener Rented, Dishwasher Built In, Dryer, Refrigerator, Exhaust Fan, Stove, Washer
Features
- Floating Shelves
- Windows: Window Treatments
- Basement: Full,Finished,Concrete,Separate Entry
- Number of fireplaces: 1
- Fireplace features: Wood Burning
Interior area
- Total structure area: 1,268
- Total interior livable area: 1,268 sqft
Property
Parking
- Total spaces: 6
- Parking features: 2 Car Detached, Concrete Driveway
- Garage spaces: 2
- Has uncovered spaces: Yes
Features
- Patio & porch: Deck, Patio
- Exterior features: Garden, Lawn Back, Lawn Front
- Fencing: Fenced
Lot
- Size: 8,298 Square Feet
- Features: Rectangular Lot, Trees/Shrubs
Construction
Type & style
- Home type: SingleFamily
- Architectural style: Bungalow
- Property subtype: Single Family Residence
Materials
- Brick, Siding, Vinyl Siding
- Roof: Asphalt
Condition
- Year built: 1973
Community & HOA
Community
- Subdivision: Uplands
Location
- Region: Regina
Financial & listing details
- Price per square foot: C$307/sqft
- Annual tax amount: C$4,391
- Date on market: 8/20/2026
- Ownership: Freehold
Price history
| Date | Event | Price |
|---|---|---|
| 8/20/2026 | Listed for sale | C$389,900C$307/sqft |
Source: Saskatchewan REALTORS® Association #SK046037 Report a problem | ||
Public tax history
Tax history is unavailable.
Climate risks
Neighborhood: Uplands
Nearby schools
GreatSchools rating
No schools nearby
We couldn't find any schools near this home.
- C$364,9903 bd2 ba1.1k sqft2 Pleasantview Bay, Regina, SK S4R5H3For Sale
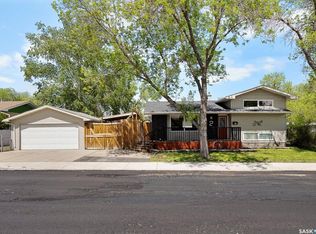
- C$339,9004 bd3 ba1.2k sqft6 Higgins Bay, Regina, SK S4R6B6For Sale

- C$430,0004 bd2 ba1.5k sqft15 Dickinson Cres, Regina, SK S4R7K6For Sale
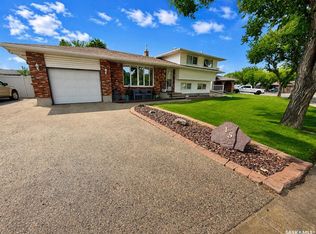
- C$339,0003 bd2 ba1k sqft35 Elmview Rd, Regina, SK S4R0B1For Sale
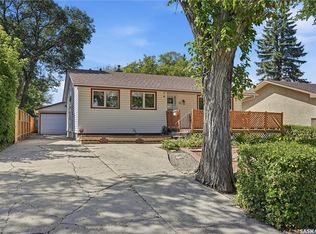
- C$259,9002 bd2 ba1.1k sqft35 Spruceview Rd, Regina, SK S4R0E1For Sale
- C$--1 bd1 ba632 sqft34 Kleisinger Cres #109, Regina, SK S4R7M4Off Market
- C$--2 bd1 ba800 sqft34 Kleisinger Cres #510, Regina, SK S4R7M4Off Market
- C$--2 bd1 ba800 sqft34 Kleisinger Cres #414, Regina, SK S4R7M4Off Market
Similar homes
- C$364,9004 bd3 ba1.6k sqft363 Rodenbush DRIVE, Regina, SK S4R 6X5For Sale
 MLS ID #SK046164, Merv Andersen, RE/MAX Crown Real Estate. Saskatchewan REALTORS® Association
 - C$399,0004 bd3 ba1.1k sqft275 Rodenbush DRIVE, Regina, SK S4R 6X1For Sale
 MLS ID #SK044852, Lori Patrick, Sutton Group - Results Realty. Saskatchewan REALTORS® Association
 - C$365,0005 bd2 ba1k sqft202 McCannel STREET, Regina, SK S4R 3V1For Sale
 MLS ID #SK046231, Pat Sirois, RE/MAX Crown Real Estate. Saskatchewan REALTORS® Association
 - C$430,0004 bd2 ba1.5k sqft15 Dickinson CRESCENT, Regina, SK S4R 7K6For SaleMLS ID #SK045553, Pat Sirois, RE/MAX Crown Real Estate. Saskatchewan REALTORS® Association
- C$379,9005 bd2 ba1k sqft336 Toronto STREET N, Regina, SK S4R 2T8For SaleMLS ID #SK045622, Chantell Weisbrod, eXp Realty. Saskatchewan REALTORS® Association
- C$374,0003 bd2 ba960 sqft310 Garnet STREET, Regina, SK S4R 3J1For SaleMLS ID #SK046126, Dale Srochenski, Homelife Crawford Realty. Saskatchewan REALTORS® Association
- C$364,9903 bd2 ba1.1k sqft2 PLEASANTVIEW BAY, Regina, SK S4R 5H3For SaleMLS ID #SK037819, Ryan Spanier, RE/MAX Crown Real Estate. Saskatchewan REALTORS® Association
- C$339,9004 bd3 ba1.2k sqft6 Higgins BAY, Regina, SK S4R 6B6For SaleMLS ID #SK043411, Christa Allingham, Century 21 Dome Realty Inc.. Saskatchewan REALTORS® Association
- C$399,0003 bd2 ba1k sqft3116 3rd AVENUE N, Regina, SK S4R 0W6For SaleMLS ID #SK045645, Craik Wotherspoon, Realtyone Real Estate Services Inc.. Saskatchewan REALTORS® Association
- C$339,0003 bd2 ba1k sqft35 Elmview ROAD, Regina, SK S4R 0B1For SaleMLS ID #SK045475, Stacey Maduck, Century 21 Dome Realty Inc.. Saskatchewan REALTORS® Association
- C$350,0004 bd3 ba1.1k sqft195 Wells STREET, Regina, SK S4R 5Z6For SaleMLS ID #SK045080, Darya Pfund, Easy List Realty. Saskatchewan REALTORS® Association
- C$439,9003 bd3 ba1.3k sqft1030 ORCHID WAY N, Regina, SK S4X 4R4For SaleMLS ID #SK046040, Cliff Iverson, RE/MAX Crown Real Estate. Saskatchewan REALTORS® Association
- C$394,9003 bd3 ba1.7k sqft155 WELLS STREET, Regina, SK S4R 5Z5For SaleMLS ID #SK044891, Keith Larson, RE/MAX Crown Real Estate. Saskatchewan REALTORS® Association
- C$359,9003 bd2 ba1k sqft34 Ottawa PLACE, Regina, SK S4R 2V7For SaleMLS ID #SK044033, Kara Olson, Century 21 Dome Realty Inc.. Saskatchewan REALTORS® Association
- C$299,9003 bd2 ba988 sqft448 ROBINSON STREET, Regina, SK S4R 3R4For SaleMLS ID #SK045882, Jennifer Fuessel, RE/MAX Crown Real Estate. Saskatchewan REALTORS® Association
- C$329,9004 bd2 ba1k sqft323 Toronto STREET N, Regina, SK S4R 2T7For SaleMLS ID #SK045183, Samantha Glover, Coldwell Banker Local Realty. Saskatchewan REALTORS® Association
- C$358,9004 bd2 ba994 sqft243 Smith St N, Regina, SK S4R 3B5For SaleCentury 21 Canada
- C$369,9003 bd2 ba1k sqft12 JACKSON BAY, Regina, SK S4R 6Y8For SaleMLS ID #SK044463, Tarun Sharma, Royal LePage Next Level. Saskatchewan REALTORS® Association
- C$389,9003 bd2 ba1.7k sqft18 KYLE STREET, Regina, SK S4R 6R6For SaleMLS ID #SK045011, Nadeem Islam, Sutton Group - Results Realty. Saskatchewan REALTORS® Association
- C$319,9004 bd2 ba960 sqft119 Bothwell CRESCENT, Regina, SK S4R 5Y7For SaleMLS ID #SK041585, Abby Redekopp, Century 21 Dome Realty Inc.. Saskatchewan REALTORS® Association
