Located in the family-friendly Uplands neighbourhood, this meticulously maintained home offers a functional layout and an excellent location close to parks and schools. The main floor features a bright living room with durable laminate flooring and large windows that fill the space with natural light. The updated kitchen provides ample cabinetry, quartz countertops and enough room for everyday dining. Upstairs, you’ll find three comfortable bedrooms and an updated four-piece bathroom. The fully developed third level adds valuable living space with a spacious family room featuring a gas fireplace and built-in cabinetry, a fourth bedroom and a three-piece bathroom. The finished basement includes a large rec room along with a combined laundry / utility area. Notable updates include PVC windows and newer architectural style shingles. Outside, the fully fenced backyard features low-maintenance PVC fencing, a composite deck, many perennial flower beds and a large water feature, creating an ideal space for outdoor entertaining or family use. A single attached garage with direct entry and a concrete driveway provides convenient off-street parking. Situated directly across from Dickinson Park, this property combines a well-kept home with one of the neighbourhood’s most desirable settings. For more information or to arrange a private viewing, call today.
Active
C$430,000
15 Dickinson CRESCENT, Regina, SK S4R 7K6
4beds
2baths
1,535sqft
Single Family Residence
Built in 1977
6,682 Square Feet Lot
$-- Zestimate®
C$280/sqft
C$-- HOA
What's special
Functional layoutDurable laminate flooringUpdated kitchenAmple cabinetryQuartz countertopsRoom for everyday diningThree comfortable bedrooms
- 1 day |
- 10 |
- 1 |
Zillow last checked:
Listing updated:
Listed by:
Pat Sirois,
RE/MAX Crown Real Estate
Source: Saskatchewan REALTORS® Association,MLS®#: SK045553Originating MLS®#: Saskatchewan REALTORS® Association
Facts & features
Interior
Bedrooms & bathrooms
- Bedrooms: 4
- Bathrooms: 2
Primary bedroom
- Features: Room Floor: Laminate
- Level: Second
- Area: 149.33 Square Feet
- Dimensions: 10'8x14'
Bedroom
- Features: Room Floor: Laminate
- Level: Second
- Area: 90.67 Square Feet
- Dimensions: 8'6x10'8
Bedroom
- Features: Room Floor: Laminate
- Level: Second
- Area: 98.96 Square Feet
- Dimensions: 9'6x10'5
Bedroom
- Features: Room Floor: Laminate
- Level: Third
- Area: 133 Square Feet
- Dimensions: 10'6x12'8
Other
- Features: Room Floor: Tile
- Level: Third
Other
- Features: Room Floor: Laminate
- Level: Second
Dining room
- Features: Room Floor: Laminate
- Level: Main
- Area: 96 Square Feet
- Dimensions: 10'8x9'
Family room
- Features: Room Floor: Laminate
- Level: Third
- Area: 235.22 Square Feet
- Dimensions: 12'2x19'4
Kitchen
- Features: Room Floor: Laminate
- Level: Main
- Area: 96 Square Feet
- Dimensions: 9'x10'8
Living room
- Features: Room Floor: Laminate
- Level: Main
- Area: 208 Square Feet
- Dimensions: 12'x17'4
Recreation room
- Features: Room Floor: Carpet
- Level: Basement
- Area: 195.03 Square Feet
- Dimensions: 11'5x17'1
Utility room
- Features: Room Floor: Concrete
- Level: Basement
Heating
- Forced Air, Natural Gas
Cooling
- Central Air
Appliances
- Included: Water Heater Rented, Water Softener Rented, Dishwasher Built In, Dryer, Refrigerator, Garburator, Microwave Hood Fan, Stove, Washer
Features
- Central Vac Attached, Central Vac Attachments
- Windows: Window Treatments
- Basement: Full,Finished,Concrete
- Number of fireplaces: 1
- Fireplace features: Gas
Interior area
- Total structure area: 1,535
- Total interior livable area: 1,535 sqft
Property
Parking
- Total spaces: 5
- Parking features: 1 Car Attached, Garage Door Opnr/Control(S), Exposed Aggregate
- Attached garage spaces: 1
- Details: Parking Size: 25.0x12.7
Features
- Levels: Split (4)
- Patio & porch: Deck, Patio
- Exterior features: Lawn Back, Lawn Front
- Fencing: Fenced
Lot
- Size: 6,682 Square Feet
- Features: Irregular Lot, Trees/Shrubs
Details
- Additional structures: Shed(s)
Construction
Type & style
- Home type: SingleFamily
- Property subtype: Single Family Residence
Materials
- Brick, Siding, Stucco
- Roof: Asphalt
Condition
- Year built: 1977
Community & HOA
Community
- Security: Alarm Sys Owned
- Subdivision: Uplands
Location
- Region: Regina
Financial & listing details
- Price per square foot: C$280/sqft
- Annual tax amount: C$4,042
- Date on market: 8/13/2026
- Ownership: Freehold
Price history
| Date | Event | Price |
|---|---|---|
| 8/13/2026 | Listed for sale | C$430,000C$280/sqft |
Source: Saskatchewan REALTORS® Association #SK045553 Report a problem | ||
Public tax history
Tax history is unavailable.
Climate risks
Neighborhood: Uplands
Nearby schools
GreatSchools rating
No schools nearby
We couldn't find any schools near this home.
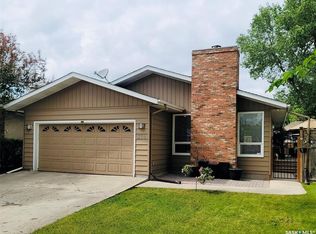
- C$499,9004 bd3 ba1.4k sqft374 Rodenbush Dr, Regina, SK S4R7L5For Sale
- C$399,0004 bd3 ba1.1k sqft275 Rodenbush Dr, Regina, SK S4R6X1For Sale

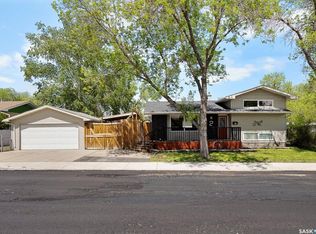
- C$364,9903 bd2 ba1.1k sqft2 Pleasantview Bay, Regina, SK S4R5H3For Sale
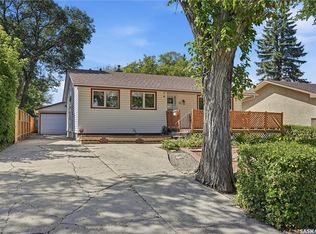
- C$339,0003 bd2 ba1k sqft35 Elmview Rd, Regina, SK S4R0B1For Sale
- C$500,0003 bd4 ba1.5k sqft2632 Makowsky Cres, Regina, SK S4X0M8For Sale
- C$--2 bd1 ba-- sqft35 Alport Cres #998160, Regina, SK S4R8C6Off Market
- C$--2 bd1 ba-- sqft35 Alport Cres #1223136, Regina, SK S4R8C6Off Market
- C$116,9002 bd1 ba926 sqft15 Alport Cres #202, Regina, SK S4R8C6For Sale
Similar homes
- C$449,9004 bd3 ba1.2k sqft2 Springstein AVENUE, Regina, SK S4R 7H7For Sale
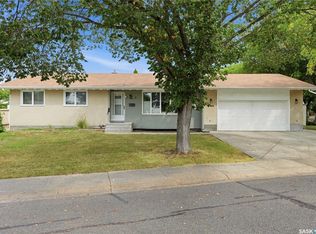 MLS ID #SK045498, Caitlyn Shamaya, Realty Executives Diversified Realty. Saskatchewan REALTORS® Association
 - C$399,0004 bd3 ba1.1k sqft275 Rodenbush DRIVE, Regina, SK S4R 6X1For SaleMLS ID #SK044852, Lori Patrick, Sutton Group - Results Realty. Saskatchewan REALTORS® Association
- C$443,5004 bd3 ba1.3k sqft122 Edenwold CRESCENT, Regina, SK S4R 8A3For Sale
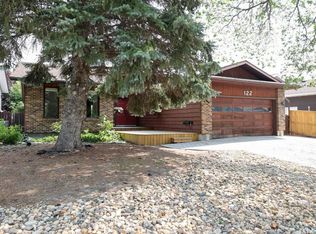 MLS ID #SK045599, Philip Selenski, Sutton Group - Results Realty. Saskatchewan REALTORS® Association
 - C$450,0004 bd3 ba1.2k sqft5831 Keffner BAY, Regina, SK S4X 4B8For Sale
 MLS ID #SK045549, Sharon Clark, Boyes Group Realty Inc.. Saskatchewan REALTORS® Association
 - C$448,8435 bd3 ba1.2k sqft843 N McIntosh STREET, Regina, SK S4R 6H1For SaleMLS ID #SK045455, Carmen Bechard, RE/MAX Crown Real Estate. Saskatchewan REALTORS® Association
- C$379,9005 bd2 ba1k sqft336 Toronto STREET N, Regina, SK S4R 2T8For SaleMLS ID #SK045622, Chantell Weisbrod, eXp Realty. Saskatchewan REALTORS® Association
- C$339,0003 bd2 ba1k sqft35 Elmview ROAD, Regina, SK S4R 0B1For SaleMLS ID #SK045475, Stacey Maduck, Century 21 Dome Realty Inc.. Saskatchewan REALTORS® Association
- C$399,0003 bd2 ba1k sqft3116 3rd AVENUE N, Regina, SK S4R 0W6For SaleMLS ID #SK045645, Craik Wotherspoon, Realtyone Real Estate Services Inc.. Saskatchewan REALTORS® Association
- C$499,9004 bd3 ba1.4k sqft374 Rodenbush DRIVE, Regina, SK S4R 7L5For SaleMLS ID #SK039857, Anthony Banerjee, Realty Executives Diversified Realty. Saskatchewan REALTORS® Association
- C$329,9004 bd2 ba1k sqft323 Toronto STREET N, Regina, SK S4R 2T7For SaleMLS ID #SK045183, Samantha Glover, Coldwell Banker Local Realty. Saskatchewan REALTORS® Association
- C$399,9004 bd3 ba1.1k sqft107 Merlin CRESCENT, Regina, SK S4R 3E6For SaleMLS ID #SK043839, Trent Glover, Realty Executives Diversified Realty. Saskatchewan REALTORS® Association
- C$324,9004 bd3 ba1.1k sqft65 McCaul CRESCENT, Regina, SK S4R 3X3For SaleMLS ID #SK045448, Chad Ehman, Royal LePage Next Level. Saskatchewan REALTORS® Association
- C$394,9003 bd3 ba1.7k sqft155 WELLS STREET, Regina, SK S4R 5Z5For SaleMLS ID #SK044891, Keith Larson, RE/MAX Crown Real Estate. Saskatchewan REALTORS® Association
- C$405,0003 bd2 ba1.3k sqft60 Krivel CRESCENT, Regina, SK S4R 5C5For SaleMLS ID #SK044865, Jason Clermont Realty P.C. Ltd, JC Realty Regina. Saskatchewan REALTORS® Association
- C$389,9003 bd2 ba1.7k sqft18 KYLE STREET, Regina, SK S4R 6R6For SaleMLS ID #SK045011, Nadeem Islam, Sutton Group - Results Realty. Saskatchewan REALTORS® Association
- C$419,9004 bd3 ba1.5k sqft145 McIntyre STREET N, Regina, SK S4R 3B6For SaleMLS ID #SK037193, Shaheen Zareh, eXp Realty. Saskatchewan REALTORS® Association
- C$500,0003 bd4 ba1.5k sqft2632 Makowsky CRESCENT, Regina, SK S4X 0M8For SaleMLS ID #SK044394, Jeff Campbell, eXp Realty. Saskatchewan REALTORS® Association
- C$374,9004 bd3 ba1k sqft98 Dunsmore DRIVE, Regina, SK S4R 7G2For SaleMLS ID #SK044382, Jeremy Yungwirth, Realty Executives Diversified Realty. Saskatchewan REALTORS® Association
- C$350,0003 bd3 ba1.1k sqft195 Wells STREET, Regina, SK S4R 5Z6For SaleMLS ID #SK045080, Darya Pfund, Easy List Realty. Saskatchewan REALTORS® Association
- C$339,9004 bd3 ba1.2k sqft6 Higgins BAY, Regina, SK S4R 6B6For SaleMLS ID #SK043411, Christa Allingham, Century 21 Dome Realty Inc.. Saskatchewan REALTORS® Association
