Welcome to this spacious and well-designed 4-level split, ideally located beside a city park with a walking path and play area. This home offers a functional layout with plenty of room for the entire family and is conveniently located close to two elementary schools, with a bus stop directly across the street. The top level features three bedrooms and main bath, including a primary bedroom with its own convenient 2-piece ensuite. The main level offers a spacious kitchen with ample cabinet and counter space, a built-in dishwasher, and a bright eating area with patio doors leading to a large covered deck overlooking the backyard—an ideal space for relaxing or entertaining. The nicely developed third level features a huge family room and a full bathroom, providing an excellent additional living and gathering space. The fourth level offers a den/office area, an additional bedroom (window may not meet current egress requirements), laundry/utility area, and plenty of storage. Outside, you'll appreciate a nicely sized approximately 22' x 22' double detached garage, and the added privacy and convenience of backing/siding onto a city park. With schools, transit, parks, and walking paths all nearby, this is a very handy and family-friendly location. A great opportunity to own a spacious home with a versatile layout, generous living areas, and an excellent park-side setting.
Active
C$364,900
363 Rodenbush DRIVE, Regina, SK S4R 6X5
4beds
3baths
1,611sqft
Single Family Residence
Built in 1977
5,384 Square Feet Lot
$-- Zestimate®
C$227/sqft
C$-- HOA
What's special
Built-in dishwasherPlenty of storageVersatile layoutExcellent park-side setting
- 16 hours |
- 31 |
- 1 |
Zillow last checked:
Listing updated:
Listed by:
Merv Andersen,
RE/MAX Crown Real Estate
Source: Saskatchewan REALTORS® Association,MLS®#: SK046164Originating MLS®#: Saskatchewan REALTORS® Association
Facts & features
Interior
Bedrooms & bathrooms
- Bedrooms: 4
- Bathrooms: 3
Primary bedroom
- Features: Room Floor: Carpet
- Level: Second
- Area: 140.93 Square Feet
- Dimensions: 11.7x12.2
Bedroom
- Features: Room Floor: Carpet
- Level: Second
- Area: 104.37 Square Feet
- Dimensions: 9.5x11.1
Bedroom
- Features: Room Floor: Carpet
- Level: Second
- Area: 93.38 Square Feet
- Dimensions: 9.5x9.11
Bedroom
- Features: Room Floor: Carpet
- Level: Basement
- Area: 114.57 Square Feet
- Dimensions: 9.5x12.2
Other
- Features: Room Floor: Vinyl tile
- Level: Second
Other
- Features: Room Floor: Vinyl tile
- Level: Second
Other
- Features: Room Floor: Vinyl tile
- Level: Third
Den
- Features: Room Floor: Carpet
- Level: Basement
- Area: 109.5 Square Feet
- Dimensions: 9.0x12.2
Dining room
- Features: Room Floor: Laminate
- Level: Main
- Area: 92.67 Square Feet
- Dimensions: 8.0x11.7
Kitchen
- Features: Room Floor: Laminate
- Level: Main
- Area: 92.96 Square Feet
- Dimensions: 8.1x11.6
Laundry
- Features: Room Floor: Tile
- Level: Basement
Living room
- Features: Room Floor: Laminate
- Level: Main
- Area: 183.29 Square Feet
- Dimensions: 13.3x13.10
Recreation room
- Features: Room Floor: Carpet
- Level: Third
- Area: 279.93 Square Feet
- Dimensions: 11.7x24.2
Storage
- Features: Room Floor: Tile
- Level: Basement
Heating
- Forced Air, Natural Gas
Cooling
- Central Air
Appliances
- Included: Water Heater Rented, Gas Water Heater, Dishwasher Built In, Dryer, Microwave Hood Fan, Stove, Washer
Features
- Basement: Full,Partially Finished,Concrete
- Has fireplace: No
Interior area
- Total structure area: 1,611
- Total interior livable area: 1,611 sqft
Property
Parking
- Total spaces: 4
- Parking features: 2 Car Detached, Concrete Driveway, Single Driveway
- Garage spaces: 2
- Has uncovered spaces: Yes
- Details: Parking Size: 22.0x22.0
Features
- Levels: Split (4)
- Patio & porch: Deck
- Exterior features: Lawn Back, Lawn Front
- Fencing: Partial
Lot
- Size: 5,384 Square Feet
- Features: Rectangular Lot, Trees/Shrubs, Underground Sprinkler
Construction
Type & style
- Home type: SingleFamily
- Property subtype: Single Family Residence
Materials
- Brick, Siding, Stucco
- Roof: Asphalt & Gravel
Condition
- Year built: 1977
Community & HOA
Community
- Subdivision: Uplands
Location
- Region: Regina
Financial & listing details
- Price per square foot: C$227/sqft
- Annual tax amount: C$3,951
- Date on market: 8/20/2026
- Ownership: Freehold
Price history
| Date | Event | Price |
|---|---|---|
| 8/20/2026 | Listed for sale | C$364,900C$227/sqft |
Source: Saskatchewan REALTORS® Association #SK046164 Report a problem | ||
Public tax history
Tax history is unavailable.
Climate risks
Neighborhood: Uplands
Nearby schools
GreatSchools rating
No schools nearby
We couldn't find any schools near this home.
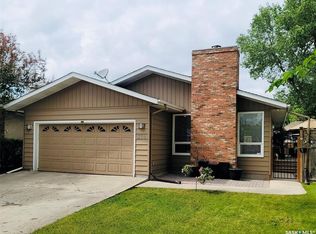
- C$488,8004 bd3 ba1.4k sqft374 Rodenbush Dr, Regina, SK S4R7L5For Sale
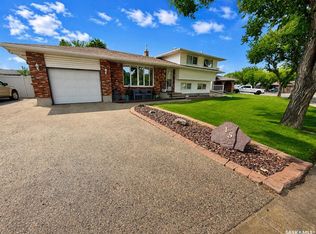
- C$430,0004 bd2 ba1.5k sqft15 Dickinson Cres, Regina, SK S4R7K6For Sale
- C$399,0004 bd3 ba1.1k sqft275 Rodenbush Dr, Regina, SK S4R6X1For Sale

- C$334,9004 bd3 ba1.2k sqft2715 Narcisse Dr #122, Regina, SK S4X0P8For Sale
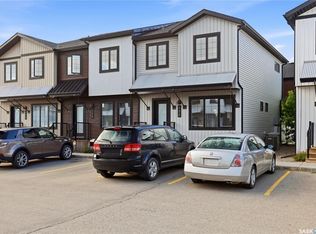
- C$309,9003 bd3 ba1.2k sqft2715 Narcisse Dr #105, Regina, SK S4X0P8For Sale
- C$500,0003 bd4 ba1.5k sqft2632 Makowsky Cres, Regina, SK S4X0M8For Sale
- C$--3 bd3 ba1.3k sqft2723 Narcisse Dr, Regina, SK S4X0P8Off Market
- C$--3 bd3 ba1.3k sqft2723 Narcisse Dr #3B-2BA-1340SQFT, Regina, SK S4X0P8Off Market
Similar homes
- C$389,9004 bd3 ba1.2k sqft15 Bauermeister STREET, Regina, SK S4R 5N3For Sale
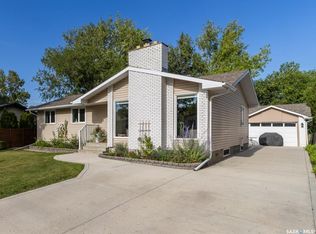 MLS ID #SK046037, Carrie Cardinal, Coldwell Banker Local Realty. Saskatchewan REALTORS® Association
 - C$399,0004 bd3 ba1.1k sqft275 Rodenbush DRIVE, Regina, SK S4R 6X1For SaleMLS ID #SK044852, Lori Patrick, Sutton Group - Results Realty. Saskatchewan REALTORS® Association
- C$365,0005 bd2 ba1k sqft202 McCannel STREET, Regina, SK S4R 3V1For Sale
 MLS ID #SK046231, Pat Sirois, RE/MAX Crown Real Estate. Saskatchewan REALTORS® Association
 - C$430,0004 bd2 ba1.5k sqft15 Dickinson CRESCENT, Regina, SK S4R 7K6For SaleMLS ID #SK045553, Pat Sirois, RE/MAX Crown Real Estate. Saskatchewan REALTORS® Association
- C$374,0003 bd2 ba960 sqft310 Garnet STREET, Regina, SK S4R 3J1For SaleMLS ID #SK046126, Dale Srochenski, Homelife Crawford Realty. Saskatchewan REALTORS® Association
- C$339,9004 bd3 ba1.2k sqft6 Higgins BAY, Regina, SK S4R 6B6For SaleMLS ID #SK043411, Christa Allingham, Century 21 Dome Realty Inc.. Saskatchewan REALTORS® Association
- C$364,9903 bd2 ba1.1k sqft2 PLEASANTVIEW BAY, Regina, SK S4R 5H3For SaleMLS ID #SK037819, Ryan Spanier, RE/MAX Crown Real Estate. Saskatchewan REALTORS® Association
- C$350,0004 bd3 ba1.1k sqft195 Wells STREET, Regina, SK S4R 5Z6For SaleMLS ID #SK045080, Darya Pfund, Easy List Realty. Saskatchewan REALTORS® Association
- C$339,0003 bd2 ba1k sqft35 Elmview ROAD, Regina, SK S4R 0B1For SaleMLS ID #SK045475, Stacey Maduck, Century 21 Dome Realty Inc.. Saskatchewan REALTORS® Association
- C$379,9005 bd2 ba1k sqft336 Toronto STREET N, Regina, SK S4R 2T8For SaleMLS ID #SK045622, Chantell Weisbrod, eXp Realty. Saskatchewan REALTORS® Association
- C$369,9003 bd2 ba1k sqft12 JACKSON BAY, Regina, SK S4R 6Y8For SaleMLS ID #SK044463, Tarun Sharma, Royal LePage Next Level. Saskatchewan REALTORS® Association
- C$329,9004 bd2 ba1k sqft323 Toronto STREET N, Regina, SK S4R 2T7For SaleMLS ID #SK045183, Samantha Glover, Coldwell Banker Local Realty. Saskatchewan REALTORS® Association
- C$319,9003 bd2 ba902 sqft26 Fyfe STREET, Regina, SK S4X 1J8For SaleMLS ID #SK045827, Katie Ripplinger, Realty Executives Diversified Realty. Saskatchewan REALTORS® Association
- C$358,9004 bd2 ba994 sqft243 Smith St N, Regina, SK S4R 3B5For SaleCentury 21 Canada
- C$324,9004 bd3 ba1.1k sqft65 McCaul CRESCENT, Regina, SK S4R 3X3For SaleMLS ID #SK045448, Chad Ehman, Royal LePage Next Level. Saskatchewan REALTORS® Association
- C$359,9003 bd2 ba1k sqft34 Ottawa PLACE, Regina, SK S4R 2V7For SaleMLS ID #SK044033, Kara Olson, Century 21 Dome Realty Inc.. Saskatchewan REALTORS® Association
- C$299,9003 bd2 ba988 sqft448 ROBINSON STREET, Regina, SK S4R 3R4For SaleMLS ID #SK045882, Jennifer Fuessel, RE/MAX Crown Real Estate. Saskatchewan REALTORS® Association
- C$389,9003 bd2 ba1.7k sqft18 KYLE STREET, Regina, SK S4R 6R6For SaleMLS ID #SK045011, Nadeem Islam, Sutton Group - Results Realty. Saskatchewan REALTORS® Association
- C$315,0003 bd2 ba1k sqft30 Probe STREET, Regina, SK S4R 4V1For SaleMLS ID #SK045993, Jonathan Claggett, Century 21 Dome Realty Inc.. Saskatchewan REALTORS® Association
- C$439,9003 bd3 ba1.3k sqft1030 ORCHID WAY N, Regina, SK S4X 4R4For SaleMLS ID #SK046040, Cliff Iverson, RE/MAX Crown Real Estate. Saskatchewan REALTORS® Association
