Pride in ownership is evident throughout this well maintained family home in Garden Ridge; single attached, insulated garage with direct entry; ample sized kitchen, living area and 1/2 bath on main with three bedrooms and two full baths up including 4 piece ensuite; primary bedroom has a walk-in closet; basement developed with family room; deck on front of home and garden doors leading from kitchen to a rear deck and patio; deck umbrella stays; impeccable landscaping with fenced yard, garden area, perennials, shed, trees and shrubbery; recent upgrades include furnace and shingles in 2022, carpet in 2021 and, fridge in 2025; stove, dishwasher, microwave/range hood, washer, dryer, c/vac and attachments, garage door opener, c/air, air exchanger, RING doorbell, tv mounts, window coverings and non-monitored alarm system included.
Active
C$439,900
1030 ORCHID WAY N, Regina, SK S4X 4R4
3beds
3baths
1,366sqft
Single Family Residence
Built in 2004
3,049 Square Feet Lot
$-- Zestimate®
C$322/sqft
C$-- HOA
What's special
Ample sized kitchenThree bedroomsDeck umbrella staysGarden areaTrees and shrubberyGarage door openerAir exchanger
- 15 hours |
- 29 |
- 1 |
Zillow last checked:
Listing updated:
Listed by:
Cliff Iverson,
RE/MAX Crown Real Estate
Source: Saskatchewan REALTORS® Association,MLS®#: SK046040Originating MLS®#: Saskatchewan REALTORS® Association
Facts & features
Interior
Bedrooms & bathrooms
- Bedrooms: 3
- Bathrooms: 3
Primary bedroom
- Features: Room Floor: Carpet
- Level: Second
- Area: 162.5 Square Feet
- Dimensions: 13x12.6
Bedroom
- Features: Room Floor: Carpet
- Level: Second
- Area: 109.25 Square Feet
- Dimensions: 11.6x9.6
Bedroom
- Features: Room Floor: Carpet
- Level: Second
- Area: 116.42 Square Feet
- Dimensions: 11x10.7
Other
- Features: Room Floor: Linoleum
- Level: Main
Other
- Features: Room Floor: Linoleum
- Level: Second
Other
- Features: Room Floor: Vinyl Plank
- Level: Second
Family room
- Features: Room Floor: Carpet
- Level: Basement
- Area: 200 Square Feet
- Dimensions: 16.8x12
Kitchen
- Features: Room Floor: Linoleum
- Level: Main
- Area: 147.58 Square Feet
- Dimensions: 13.5x11
Living room
- Features: Room Floor: Engineered Hardwood
- Level: Main
- Area: 191.19 Square Feet
- Dimensions: 14.3x13.5
Utility room
- Level: Basement
Heating
- Forced Air, Natural Gas
Cooling
- Central Air
Appliances
- Included: Water Heater Rented, Gas Water Heater, Dishwasher Built In, Dryer, Refrigerator, Microwave Hood Fan, Stove, Washer
Features
- T.V. Mounts, Central Vac Attached, Central Vac Attachments
- Windows: Window Treatments
- Basement: Full,Finished,Concrete
- Has fireplace: No
Interior area
- Total structure area: 1,366
- Total interior livable area: 1,366 sqft
Property
Parking
- Total spaces: 2
- Parking features: 1 Car Attached, Parking Spaces, Garage Door Opnr/Control(S), Concrete Driveway
- Attached garage spaces: 1
- Has uncovered spaces: Yes
Features
- Levels: Two
- Stories: 2
- Patio & porch: Deck, Patio
- Exterior features: Garden, Lawn Back, Lawn Front
- Fencing: Fenced
Lot
- Size: 3,049 Square Feet
- Features: Rectangular Lot, Trees/Shrubs
Details
- Additional structures: Shed(s)
- Other equipment: Air Exchanger
Construction
Type & style
- Home type: SingleFamily
- Property subtype: Single Family Residence
Materials
- Siding, Vinyl Siding
- Roof: Asphalt
Condition
- Year built: 2004
Community & HOA
Community
- Security: Alarm Sys Owned
- Subdivision: Garden Ridge
Location
- Region: Regina
Financial & listing details
- Price per square foot: C$322/sqft
- Annual tax amount: C$4,966
- Date on market: 8/19/2026
- Exclusions: Water Softener
- Ownership: Freehold
Price history
| Date | Event | Price |
|---|---|---|
| 8/19/2026 | Listed for sale | C$439,900C$322/sqft |
Source: Saskatchewan REALTORS® Association #SK046040 Report a problem | ||
Public tax history
Tax history is unavailable.
Climate risks
Neighborhood: Walsh Acres
Nearby schools
GreatSchools rating
No schools nearby
We couldn't find any schools near this home.
- C$294,0002 bd2 ba1.2k sqft4926 Marigold Dr, Regina, SK S4X4P6For Sale

- C$289,9002 bd1 ba868 sqft4962 Marigold Dr, Regina, SK S4X4P6For Sale

- C$374,9003 bd2 ba1k sqft112 Tremaine Ave, Regina, SK S4R6S4For Sale

- C$389,9003 bd2 ba1.7k sqft18 Kyle St, Regina, SK S4R6R6For Sale

- C$--2 bd1 ba-- sqft4500 Child Ave, Regina, SK S4X0A9Off Market
- C$255,0002 bd1 ba1k sqft4500 Child Ave #15, Regina, SK S4X0A8For Sale
- C$448,8435 bd3 ba1.2k sqft843 N McIntosh St, Regina, SK S4R6H1For Sale
- C$589,9005 bd4 ba2.1k sqft404 Dalgliesh Dr, Regina, SK S4R6J1For Sale
Similar homes
- C$449,9004 bd3 ba1.2k sqft2 Springstein AVENUE, Regina, SK S4R 7H7For Sale
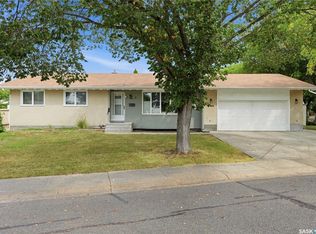 MLS ID #SK045498, Caitlyn Shamaya, Realty Executives Diversified Realty. Saskatchewan REALTORS® Association
 - C$450,0004 bd3 ba1.2k sqft5831 Keffner BAY, Regina, SK S4X 4B8For Sale
 MLS ID #SK045549, Sharon Clark, Boyes Group Realty Inc.. Saskatchewan REALTORS® Association
 - C$448,8435 bd3 ba1.2k sqft843 N McIntosh STREET, Regina, SK S4R 6H1For Sale
 MLS ID #SK045455, Carmen Bechard, RE/MAX Crown Real Estate. Saskatchewan REALTORS® Association
 - C$443,5004 bd3 ba1.3k sqft122 Edenwold CRESCENT, Regina, SK S4R 8A3For Sale
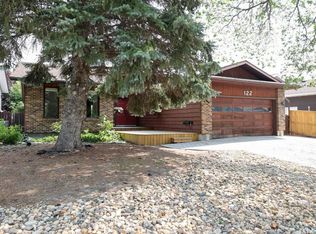 MLS ID #SK045599, Philip Selenski, Sutton Group - Results Realty. Saskatchewan REALTORS® Association
 - C$389,9003 bd2 ba1.7k sqft18 KYLE STREET, Regina, SK S4R 6R6For SaleMLS ID #SK045011, Nadeem Islam, Sutton Group - Results Realty. Saskatchewan REALTORS® Association
- C$394,9003 bd3 ba1.7k sqft155 WELLS STREET, Regina, SK S4R 5Z5For SaleMLS ID #SK044891, Keith Larson, RE/MAX Crown Real Estate. Saskatchewan REALTORS® Association
- C$399,0003 bd2 ba1k sqft3116 3rd AVENUE N, Regina, SK S4R 0W6For SaleMLS ID #SK045645, Craik Wotherspoon, Realtyone Real Estate Services Inc.. Saskatchewan REALTORS® Association
- C$430,0004 bd2 ba1.5k sqft15 Dickinson CRESCENT, Regina, SK S4R 7K6For SaleMLS ID #SK045553, Pat Sirois, RE/MAX Crown Real Estate. Saskatchewan REALTORS® Association
- C$350,0003 bd3 ba1.1k sqft195 Wells STREET, Regina, SK S4R 5Z6For SaleMLS ID #SK045080, Darya Pfund, Easy List Realty. Saskatchewan REALTORS® Association
- C$374,0003 bd2 ba960 sqft310 Garnet STREET, Regina, SK S4R 3J1For SaleMLS ID #SK046126, Dale Srochenski, Homelife Crawford Realty. Saskatchewan REALTORS® Association
- C$529,9004 bd3 ba1.2k sqft7323 Maple View CRESCENT, Regina, SK S4X 4S8For SaleMLS ID #SK045614, Ryan Culbert, Century 21 Dome Realty Inc.. Saskatchewan REALTORS® Association
- C$315,0003 bd2 ba1k sqft30 Probe STREET, Regina, SK S4R 4V1For SaleMLS ID #SK045993, Jonathan Claggett, Century 21 Dome Realty Inc.. Saskatchewan REALTORS® Association
- C$405,0003 bd2 ba1.3k sqft60 Krivel CRESCENT, Regina, SK S4R 5C5For SaleMLS ID #SK044865, Jason Clermont Realty P.C. Ltd, JC Realty Regina. Saskatchewan REALTORS® Association
- C$294,0002 bd2 ba1.2k sqftBlackburne Court, Regina, SK S4X 4P6For SaleMLS ID #SK045950, Mason Rossler, Sutton Group - Results Realty. Saskatchewan REALTORS® Association
- C$440,0005 bd3 ba1.1k sqft39 Hayes CRESCENT, Regina, SK S4X 1B1For SaleMLS ID #SK044748, Brittany Thomson, Coldwell Banker Local Realty. Saskatchewan REALTORS® Association
- C$374,9003 bd2 ba1k sqft112 Tremaine AVENUE, Regina, SK S4R 6S4For SaleMLS ID #SK043703, Krista Clark, Coldwell Banker Local Realty. Saskatchewan REALTORS® Association
- C$369,9003 bd2 ba1k sqft12 JACKSON BAY, Regina, SK S4R 6Y8For SaleMLS ID #SK044463, Tarun Sharma, Royal LePage Next Level. Saskatchewan REALTORS® Association
- C$319,9003 bd2 ba902 sqft26 Fyfe STREET, Regina, SK S4X 1J8For SaleMLS ID #SK045827, Katie Ripplinger, Realty Executives Diversified Realty. Saskatchewan REALTORS® Association
- C$500,0003 bd4 ba1.5k sqft2632 Makowsky CRESCENT, Regina, SK S4X 0M8For SaleMLS ID #SK044394, Jeff Campbell, eXp Realty. Saskatchewan REALTORS® Association
- C$449,9004 bd3 ba1.2k sqft314 Howe PLACE, Regina, SK S4R 8M5For SaleMLS ID #SK041007, Keith Britton, 2 Percent Realty Refined Inc.. Saskatchewan REALTORS® Association
